
1330 Devers Road, Brookland, VA 23226
Local realty services provided by:CENTURY 21 Realty @ Home
1330 Devers Road,Henrico, VA 23226
$269,900
- 3 Beds
- 1 Baths
- 1,224 sq. ft.
- Single family
- Active
Listed by: william zimmer
Office: real broker llc.
MLS#:2628395
Source:RV
Price summary
- Price:$269,900
- Price per sq. ft.:$220.51
About this home
Location, location, opportunity! Corner Lot - Investor special just a stone’s throw from Westwood Club, off Monument Avenue in the Near West End. Convenient to Libbie and Grove, restaurants, shopping, and St. Mary’s Hospital, 1330 Devers Road offers a desirable setting for your next renovation project.
The existing home offers 1,224 square feet plus a 96-square-foot screened porch and needs substantial renovation. Explore a rear addition, expanded upstairs, or enclosing the porch to create additional living space. For an investor or builder with vision, this is an opportunity to add square footage and pursue the resale potential this location offers. Bring your contractor, review the neighborhood comps, and see the possibilities.
Cash or hard money financing preferred; property is unlikely to qualify for traditional financing due to its condition. Property is being sold strictly AS-IS. All offers must expressly include AS-IS terms.
Renderings illustrate potential renovation concepts only, not existing conditions or approved plans. Buyer to verify square footage and feasibility of proposed improvements....
Contact an agent
Home facts
- Year built:1950
- Subdivision & Development:Westwood Terrace
- Listing ID #:2628395
- Added:1 day(s) ago
- Updated:October 22, 2026 at 06:58 PM
Rooms and interior
- Bedrooms:3
- Total bathrooms:1
- Full bathrooms:1
- Rooms Total:6
- Flooring:Wood
- Living area:1,224 sq. ft.
Heating and cooling
- Cooling:Electric
- Heating:Electric
Structure and exterior
- Roof:Asphalt
- Year built:1950
- Building area:1,224 sq. ft.
- Lot area:0.27 Acres
- Architectural Style:Cape Cod, Two Story
- Construction Materials:Brick, Cedar, Frame, Plaster
- Levels:Two Story
Schools
- High school:Freeman
- Middle school:Tuckahoe
- Elementary school:Crestview
Utilities
- Water:Public
- Sewer:Public Sewer
Finances and disclosures
- Price:$269,900
- Price per sq. ft.:$220.51
- Tax amount:$1,980 (2026)
Features and amenities
- Appliances:Electric Water Heater
Parking
- Parking description:Off Street
 The information being provided is for consumers' personal, non-commercial use and may not be used for any purpose other than to identify prospective properties for purchasing. All information provided is deemed reliable but is not guaranteed accurate.The multiple listing information is provided by Central Virginia Regional Multiple Listing Service, LLC from a copyrighted compilation of listings. The compilation of listings and each individual listing are © 2026 Central Virginia Regional Multiple Listing Service, LLC. All rights reserved.
New listings near 1330 Devers Road
- Coming Soon
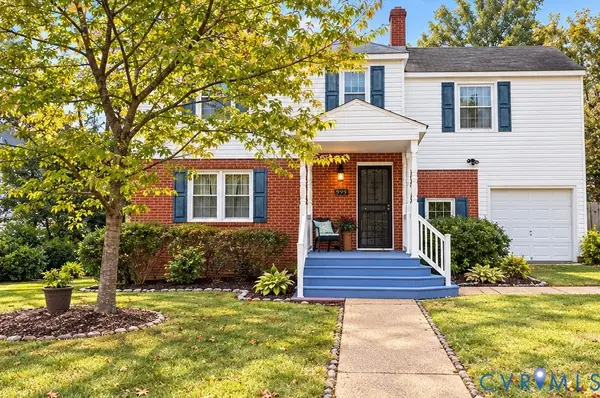 $454,900Coming Soon3 beds 1 baths1,640 sq. ft.
909 Pepper Avenue, Richmond, VA 23226
MLS# 2628138Listed by: VILLAGE CONCEPTS REALTY GROUP - Coming Soon
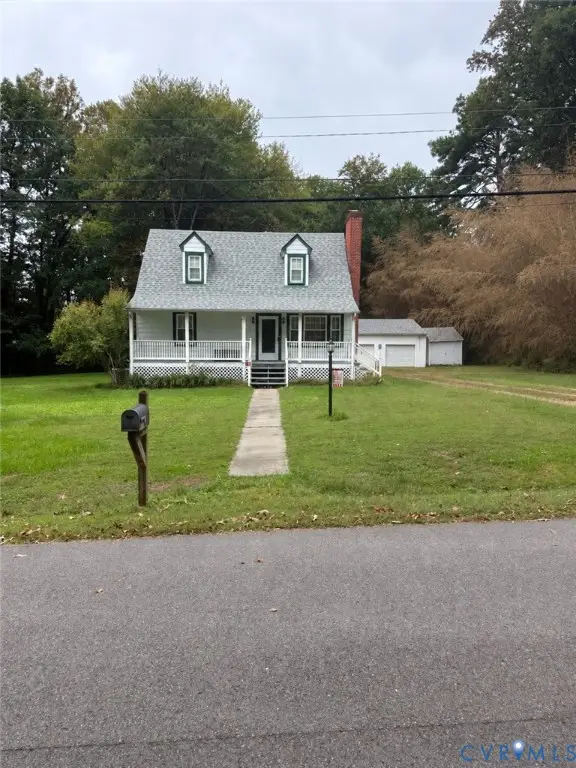 $399,950Coming Soon4 beds 2 baths1,260 sq. ft.
9562 Hagan Road, Henrico, VA 23060
MLS# 2627823Listed by: BOONE RESIDENTIAL LLC - Coming Soon
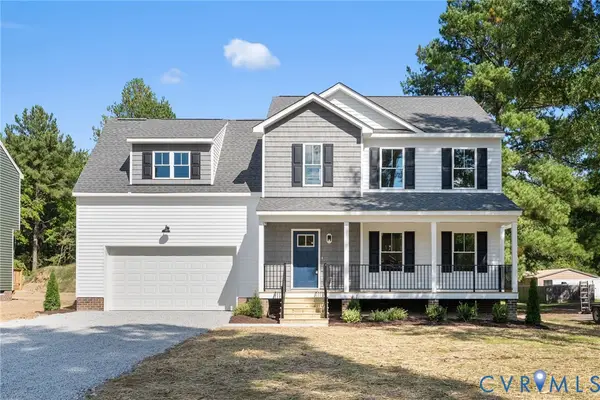 $534,950Coming Soon4 beds 3 baths2,075 sq. ft.
8503 Sedgemoor Drive, Henrico, VA 23228
MLS# 2627619Listed by: OPTION 1 REALTY - Coming Soon
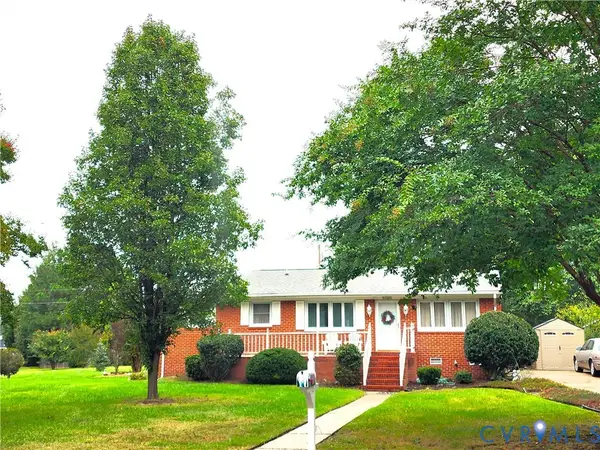 $299,000Coming Soon3 beds 1 baths1,036 sq. ft.
9326 Huron Avenue, Henrico, VA 23294
MLS# 2627075Listed by: BHHS PENFED REALTY - New
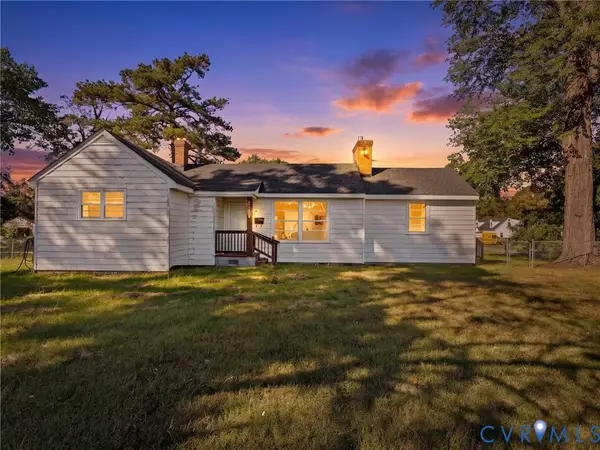 $299,900Active2 beds 2 baths1,342 sq. ft.
2900 Overton Road, Henrico, VA 23228
MLS# 2628455Listed by: RIVER CITY ELITE PROPERTIES - REAL BROKER - New
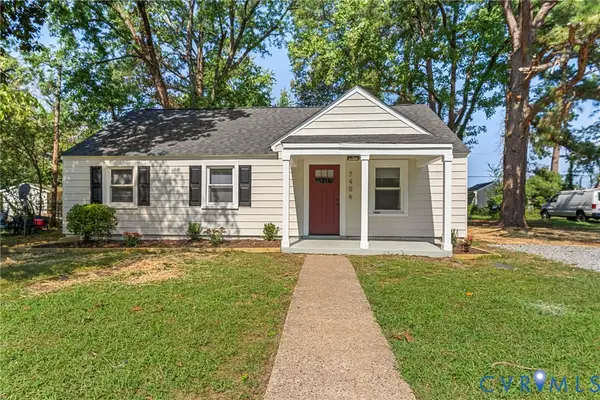 $315,000Active3 beds 1 baths975 sq. ft.
7406 Alycia Avenue, Henrico, VA 23228
MLS# 2628629Listed by: RIVER CITY ELITE PROPERTIES - REAL BROKER - New
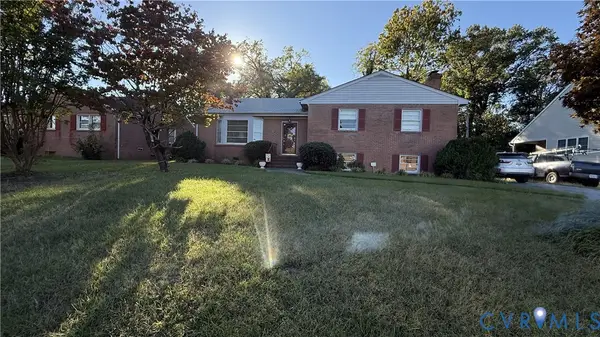 $175,000Active3 beds 3 baths1,510 sq. ft.
3102 Aqua Court, Richmond, VA 23230
MLS# 2628595Listed by: DUDLEY RESOURCES - New
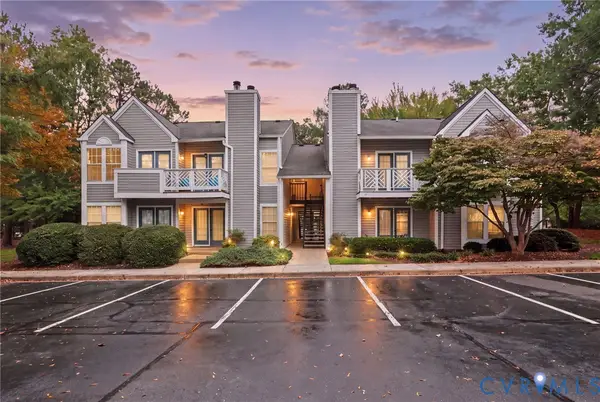 $205,000Active2 beds 2 baths920 sq. ft.
7700 Flannagan Court #7, Henrico, VA 23228
MLS# 2627881Listed by: LONG & FOSTER REALTORS - New
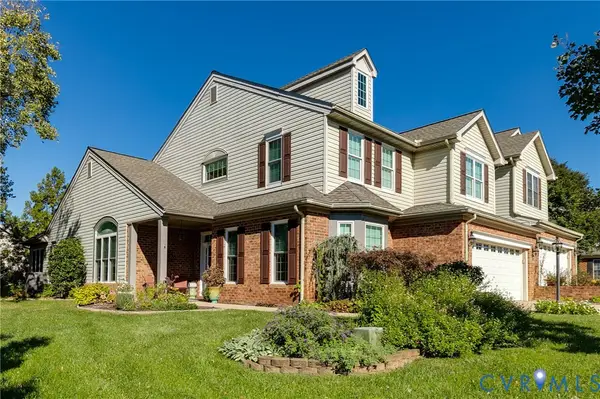 $599,950Active4 beds 3 baths2,582 sq. ft.
3510 Warsaw Terrace, Glen Allen, VA 23060
MLS# 2627808Listed by: SHAHEEN RUTH MARTIN & FONVILLE


Protect your home and budget from life's surprises with an Assurant Home Warranty, backed by a partner that supports you through every step of homeownership. Explore Plans.
©2026 Century 21 Real Estate LLC. All rights reserved. CENTURY 21®, the CENTURY 21 Logo and C21® are service marks owned by Century 21 Real Estate LLC. Century 21 Real Estate LLC fully supports the principles of the Fair Housing Act and the Equal Opportunity Act. Each office is independently owned and operated. Listing information is deemed reliable but not guaranteed accurate.