
3510 Warsaw Terrace, Glen Allen, VA 23060
Local realty services provided by:CENTURY 21 Nachman Realty
3510 Warsaw Terrace,Glen Allen, VA 23060
$599,950
- 4 Beds
- 3 Baths
- 2,582 sq. ft.
- Condominium
- Coming Soon
Listed by: kim atkinson, dianne stanley
Office: shaheen ruth martin & fonville
MLS#:2627808
Source:RV
Price summary
- Price:$599,950
- Price per sq. ft.:$232.36
- Monthly HOA dues:$375
About this home
Discover thoughtful updates and inviting spaces at 3510 Warsaw Terrace in Glen Allen’s gated 55+ CrossRidge community! Set on a spacious, private cul-de-sac lot, this home stands out with major investments in quality finishes and everyday comfort.
Highlights include 38 Marvin Infinity replacement windows (July 2026), downstairs luxury vinyl plank flooring (December 2025), and upstairs carpet and padding (January 2026). A Lennox gas furnace (2021), Lennox heat pump (2023), UV air purifier (2010) and whole-house steam humidifier (2026) add comfort. LeafFilter gutter guards, updated exterior lighting, and an upgraded garage electrical panel offer added value.
Gather in the two-story family room with a cozy vented fireplace, enjoy morning coffee in the cathedral-ceiling sunroom, or relax on the expanded patio. A separate dining room and breakfast nook offer space for meals and entertaining. The refreshed kitchen features painted cabinets (2025), updated lighting (2026), newer appliances, pull-out shelves, and a California Closets pantry.
The first-floor primary suite includes a vaulted ceiling, custom California Closets walk-in closet, and a private bath with a walk-in tub, separate shower, double vanity and updated cabinets and fixtures (2025). A main-level office or fourth bedroom offers built-in bookshelves, closet storage and a window seat. Two upstairs bedrooms, a full bath, and unfinished storage provide flexible space. Motorized cellular shades, plantation shutters, custom laundry storage, a washer and dryer (2024), and a two-car garage with overhead ceiling fans complete the home.
Enjoy CrossRidge’s Pavilion with an indoor saltwater pool, jetted spa, outdoor pool, fitness room, pickleball, billiards, and event spaces. Clubs, classes, fitness activities, and social events offer plenty to enjoy. Landscaping, snow removal, refuse collection, and covered exterior maintenance support easy living, with services defined by the applicable association. Nearby shopping and dining add convenience....
Contact an agent
Home facts
- Year built:2002
- Subdivision & Development:The Carriage Homes @ Crossridge
- Listing ID #:2627808
- Updated:October 21, 2026 at 10:55 PM
Rooms and interior
- Bedrooms:4
- Total bathrooms:3
- Full bathrooms:3
- Rooms Total:6
- Flooring:Carpet, Ceramic Tile, Vinyl
- Dining Description:Dining Area
- Bathrooms Description:Double Vanity
- Kitchen Description:Kitchen Island
- Bedroom Description:Main Level Primary
- Living area:2,582 sq. ft.
Heating and cooling
- Cooling:Central Air
- Heating:Forced Air, Natural Gas
- Central air:Yes
Structure and exterior
- Roof:Composition, Shingle
- Year built:2002
- Building area:2,582 sq. ft.
- Lot area:0.16 Acres
- Lot Features:Cul-de-sac, Landscaped
- Architectural Style:Transitional, Two Story
- Construction Materials:Block, Brick, Drywall, Vinyl Siding
- Exterior Features:Lighting, Patio, Rear Porch
- Foundation Description:Slab
- Levels:Two, Two Story
Schools
- High school:Glen Allen
- Middle school:Hungary Creek
- Elementary school:Echo Lake
Utilities
- Water:Public
- Sewer:Public Sewer
Finances and disclosures
- Price:$599,950
- Price per sq. ft.:$232.36
- Tax amount:$4,379 (2026)
Features and amenities
- Appliances:Gas Water Heater
- Amenities:Controlled Access, Gated Community, Landscaping, Management, Security Guard, Thermal Windows, Walk-In Closets
- Pool features:Community, Indoor, Outdoor Pool
Parking
- Parking description:Attached, Direct Access, Driveway, Garage, Garage Door Opener, Paved, Paved Driveway
- Garage:Yes
- Garage spaces:2
 The information being provided is for consumers' personal, non-commercial use and may not be used for any purpose other than to identify prospective properties for purchasing. All information provided is deemed reliable but is not guaranteed accurate.The multiple listing information is provided by Central Virginia Regional Multiple Listing Service, LLC from a copyrighted compilation of listings. The compilation of listings and each individual listing are © 2026 Central Virginia Regional Multiple Listing Service, LLC. All rights reserved.
New listings near 3510 Warsaw Terrace
- Coming Soon
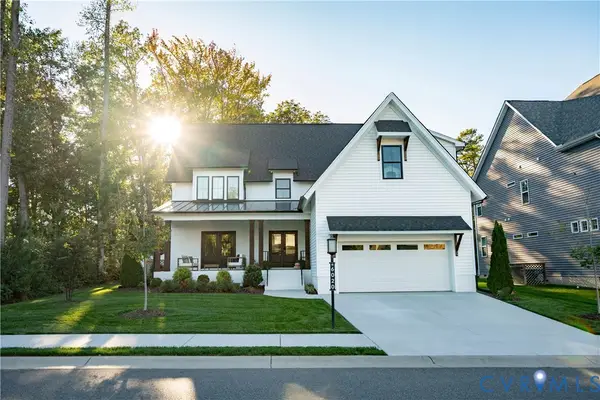 $975,000Coming Soon6 beds 5 baths3,851 sq. ft.
6020 Rivermere Lane, Glen Allen, VA 23059
MLS# 2628041Listed by: CAPSTONE REALTY LLC - Coming Soon
 $369,950Coming Soon3 beds 2 baths1,536 sq. ft.
10702 Warren Road, Henrico, VA 23060
MLS# 2626856Listed by: JOYNER FINE PROPERTIES - New
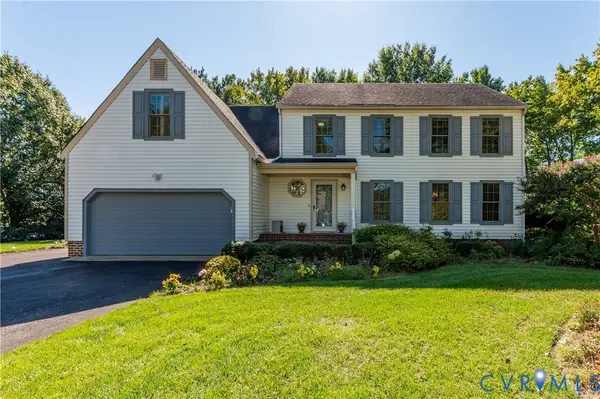 $545,000Active4 beds 3 baths2,387 sq. ft.
10601 Argonne Drive, Glen Allen, VA 23060
MLS# 2628381Listed by: LONG & FOSTER REALTORS - Open Sun, 1 to 3pmNew
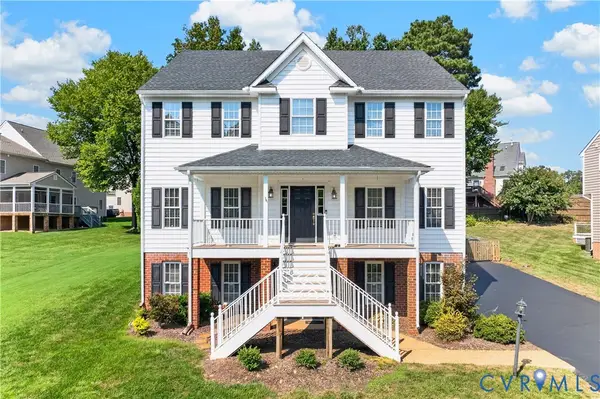 $799,950Active6 beds 5 baths4,262 sq. ft.
5808 Dorton Lane, Glen Allen, VA 23060
MLS# 2628447Listed by: LONG & FOSTER REALTORS - New
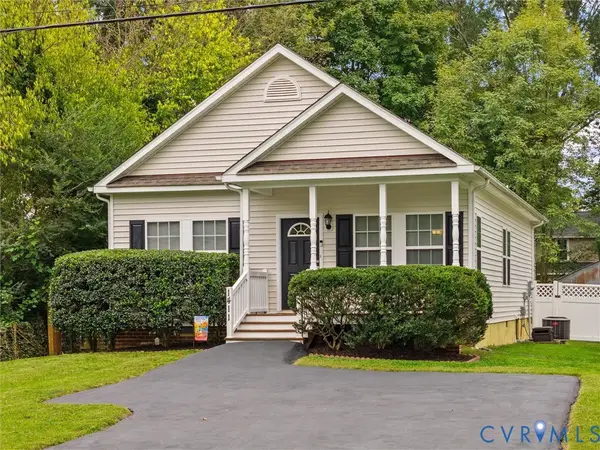 $350,000Active3 beds 2 baths1,295 sq. ft.
1411 Rhode Island Avenue, Glen Allen, VA 23060
MLS# 2628435Listed by: BHHS PENFED REALTY - New
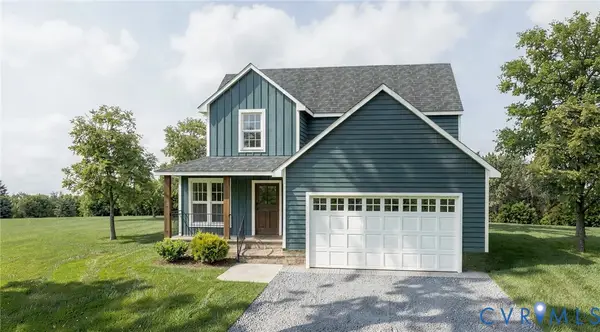 $739,955Active4 beds 3 baths2,520 sq. ft.
11571 Edinburgh Road, Glen Allen, VA 23060
MLS# 2628442Listed by: HOMETOWN REALTY - New
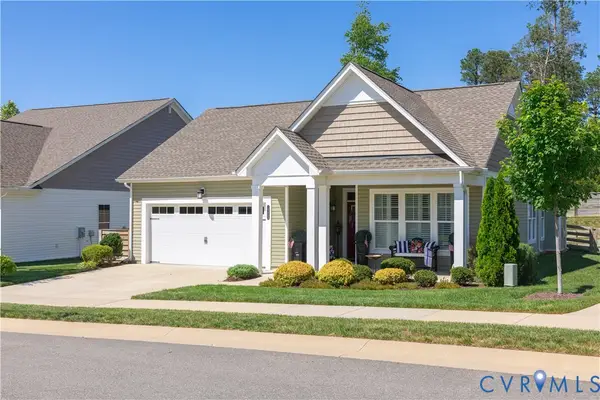 $637,924Active2 beds 2 baths2,275 sq. ft.
10021 Silver Silo Court, Glen Allen, VA 23059
MLS# 2628394Listed by: CH REALTY, LLC - New
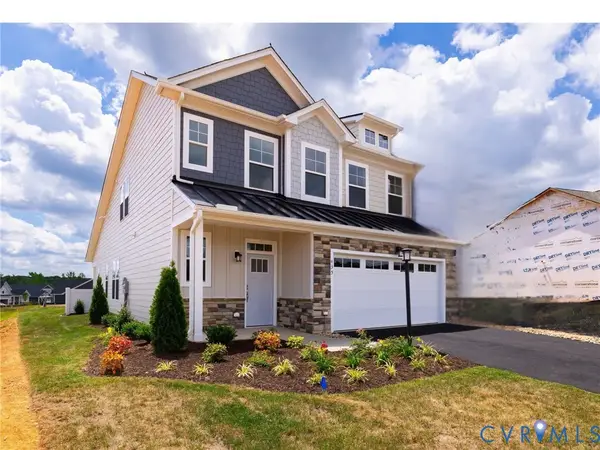 $629,074Active3 beds 3 baths2,275 sq. ft.
11536 Bluegrass Glen #BGC-4, Glen Allen, VA 23059
MLS# 2628131Listed by: CH REALTY, LLC - Open Sat, 1 to 3pmNew
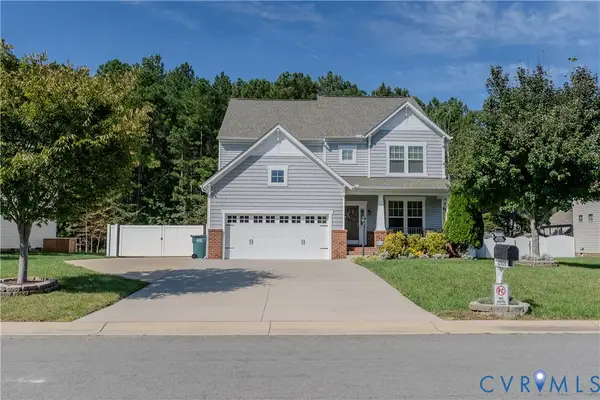 $639,999Active3 beds 3 baths2,611 sq. ft.
10506 Servo Drive, Glen Allen, VA 23060
MLS# 2627689Listed by: HOMETOWN REALTY


Protect your home and budget from life's surprises with an Assurant Home Warranty, backed by a partner that supports you through every step of homeownership. Explore Plans.
©2026 Century 21 Real Estate LLC. All rights reserved. CENTURY 21®, the CENTURY 21 Logo and C21® are service marks owned by Century 21 Real Estate LLC. Century 21 Real Estate LLC fully supports the principles of the Fair Housing Act and the Equal Opportunity Act. Each office is independently owned and operated. Listing information is deemed reliable but not guaranteed accurate.