
2206 Libbie Lake West Street #A, Brookland, VA 23230
Local realty services provided by:CENTURY 21 Realty @ Home
2206 Libbie Lake West Street #A,Henrico, VA 23230
$439,990
- 2 Beds
- 3 Baths
- 1,531 sq. ft.
- Condominium
- Pending
Listed by: jenny maraghy
Office: compass
MLS#:2619158
Source:RV
Price summary
- Price:$439,990
- Price per sq. ft.:$287.39
- Monthly HOA dues:$342
About this home
Discover upscale urban living in this desirable Sydney floor plan condo at 2206 Libbie Lake West St , Unit A, in the vibrant Libbie Mill – Midtown community (Henrico/Richmond, VA). This modern two-level lower-level condominium offers approximately 1,531 sq ft of thoughtfully designed space with 2 bedrooms, 2 full baths, and 1 half bath, plus an attached 1-car garage with direct access. Built in 2021, the floor plan delivers an efficient, light-filled layout perfect for comfortable living and entertaining. Step inside to an open-concept main level featuring luxury plank & carpet flooring, a dedicated dining area, and a gourmet kitchen with granite countertops, stainless steel appliances, and ample storage. Upstairs shines as a retreat with a spacious a primary suite with double vanity, walk-in shower, and a private covered balcony ideal for morning coffee or relaxing. A generous second bedroom and additional full bath complete the upper level. Community amenities enhance everyday life with exclusive access to a private clubhouse, fitness facility, and resort-style pool. Residents enjoy Libbie Lake and the Libbie Lake Pier for events, the award-winning Libbie Mill Library, Jordan’s Branch Walking Trail (a 3K nature trail), pocket parks, green spaces, and seasonal community events. Dining and lifestyle are exceptional in this walkable mixed-use neighborhood. Stroll to premier restaurants and shops like Shagbark, Crafted, Acacia Midtown, Yellow Umbrella Provisions, Starbucks, The Brass Tap, and more. Additional nearby options at Libbie & Grove, Willow Lawn, and beyond make every meal and outing convenient. Located near I-64 with easy access to downtown Richmond, Short Pump, Scott’s Addition, and more, this home blends sophisticated low-maintenance living with the energy of a thriving community. Whether you’re entertaining friends or enjoying a quiet evening on the balcony, Unit A offers the perfect balance of style, convenience, and connection. Come see it today to make this your own!...
Contact an agent
Home facts
- Year built:2021
- Subdivision & Development:Neighborhood of Libbie Mill Midtown Section 2
- Listing ID #:2619158
- Added:46 day(s) ago
- Updated:September 15, 2026 at 09:19 AM
Rooms and interior
- Bedrooms:2
- Total bathrooms:3
- Full bathrooms:2
- Half bathrooms:1
- Rooms Total:5
- Flooring:Vinyl
- Dining Description:Breakfast Area, Dining Area
- Bathrooms Description:Double Vanity
- Kitchen Description:Dishwasher, Disposal, Microwave, Oven, Pantry, Refrigerator, Stove
- Living area:1,531 sq. ft.
Heating and cooling
- Cooling:Central Air
- Heating:Heat Pump, Natural Gas
- Central air:Yes
Structure and exterior
- Roof:Composition, Shingle
- Year built:2021
- Building area:1,531 sq. ft.
- Lot area:1.28 Acres
- Architectural Style:Colonial, Row House, Two Story
- Construction Materials:Brick Veneer, Concrete, Drywall, Frame
- Exterior Features:Balcony, Lighting, Sprinkler Irrigation
- Foundation Description:Slab
- Levels:Two, Two Story
Schools
- High school:Tucker
- Middle school:Tuckahoe
- Elementary school:Johnson
Utilities
- Water:Public
- Sewer:Public Sewer
Finances and disclosures
- Price:$439,990
- Price per sq. ft.:$287.39
- Tax amount:$3,397 (2025)
Features and amenities
- Appliances:Dishwasher, Disposal, Dryer, Gas Water Heater, Microwave, Oven, Refrigerator, Stove, Tankless Water Heater, Washer
- Laundry features:Dryer, Dryer Hookup, Washer, Washer Hookup
- Amenities:Ceiling Fans, Fire Sprinkler System, Granite Counters, High Ceilings, Recessed Lighting, Security Guard, Walk-In Closets
- Pool features:Community
Parking
- Parking description:Attached, Direct Access, Garage, Garage Door Opener, Garage Faces Rear, Off Street, On Street
- Garage:Yes
- Garage spaces:1
 The information being provided is for consumers' personal, non-commercial use and may not be used for any purpose other than to identify prospective properties for purchasing. All information provided is deemed reliable but is not guaranteed accurate.The multiple listing information is provided by Central Virginia Regional Multiple Listing Service, LLC from a copyrighted compilation of listings. The compilation of listings and each individual listing are © 2026 Central Virginia Regional Multiple Listing Service, LLC. All rights reserved.
New listings near 2206 Libbie Lake West Street #A
- Coming Soon
 $324,950Coming Soon3 beds 2 baths981 sq. ft.
6721 Wilber Circle, Henrico, VA 23228
MLS# 2624978Listed by: HOMETOWN REALTY - Coming Soon
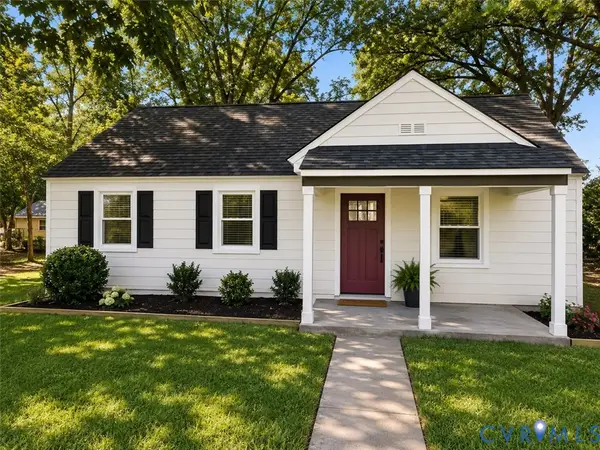 $325,000Coming Soon3 beds 1 baths975 sq. ft.
7406 Alycia Avenue, Henrico, VA 23228
MLS# 2625029Listed by: RIVER CITY ELITE PROPERTIES - REAL BROKER - Coming Soon
 $550,000Coming Soon3 beds 3 baths2,567 sq. ft.
5034 Lewisetta Drive, Glen Allen, VA 23060
MLS# 2623848Listed by: THE STEELE GROUP - Coming Soon
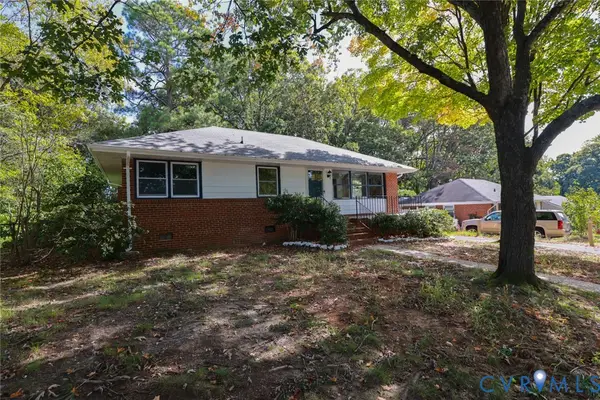 $375,000Coming Soon3 beds 2 baths1,284 sq. ft.
3007 Dunwick Road, Henrico, VA 23230
MLS# 2624453Listed by: REAL BROKER LLC - Coming Soon
 $799,950Coming Soon6 beds 5 baths4,604 sq. ft.
5808 Dorton Lane, Glen Allen, VA 23060
MLS# 2622993Listed by: LONG & FOSTER REALTORS - Coming Soon
 $399,999Coming Soon3 beds 3 baths1,562 sq. ft.
11617 Vicars Ridge Lane, Glen Allen, VA 23059
MLS# 2623377Listed by: EXIT CAPITAL REALTY - Coming Soon
 $650,000Coming Soon3 beds 3 baths3,158 sq. ft.
3805 Nightmuse Way, Glen Allen, VA 23059
MLS# 2623192Listed by: ERA WOODY HOGG & ASSOC - Coming Soon
 $350,000Coming Soon4 beds 2 baths1,584 sq. ft.
2301 Raymond Avenue, Henrico, VA 23228
MLS# 2622985Listed by: KELLER WILLIAMS REALTY - Coming Soon
 $600,000Coming Soon3 beds 3 baths2,591 sq. ft.
3824 Coles Point Way, Glen Allen, VA 23060
MLS# 2623232Listed by: BHHS PENFED REALTY - Coming Soon
 $699,950Coming Soon4 beds 4 baths2,247 sq. ft.
6205 Monument Avenue, Henrico, VA 23226
MLS# 2622858Listed by: JOYNER FINE PROPERTIES


Protect your home and budget from life's surprises with an Assurant Home Warranty, backed by a partner that supports you through every step of homeownership. Explore Plans.
©2026 Century 21 Real Estate LLC. All rights reserved. CENTURY 21®, the CENTURY 21 Logo and C21® are service marks owned by Century 21 Real Estate LLC. Century 21 Real Estate LLC fully supports the principles of the Fair Housing Act and the Equal Opportunity Act. Each office is independently owned and operated. Listing information is deemed reliable but not guaranteed accurate.