
5034 Lewisetta Drive, Glen Allen, VA 23060
Local realty services provided by:CENTURY 21 Nachman Realty
5034 Lewisetta Drive,Glen Allen, VA 23060
$550,000
- 3 Beds
- 3 Baths
- 2,567 sq. ft.
- Condominium
- Coming Soon
Listed by: jill davenport
Office: the steele group
MLS#:2623848
Source:RV
Price summary
- Price:$550,000
- Price per sq. ft.:$214.26
- Monthly HOA dues:$331
About this home
This light-filled and exceptionally well-maintained Carriage Home in CrossRidge offers one of the most spacious and desirable floor plans - The Troon - and is sited on a beautifully landscaped private and peaceful lot. The two-story foyer opens to an office and dining room with expansive windows and gleaming wood floors. The eat-in kitchen features ample cabinetry with pull-outs, granite island/counters, tile backsplash and pantry and opens to a sunny Florida room that opens to an expanded patio and the lush backyard with mature plantings. The family room is bathed in natural light from a wall of windows and offers a gas fireplace with mantel. The spacious first-floor primary suite offers a large walk-in closet and private bath with a double vanity, jetted tub and walk-in tiled shower. A powder room, laundry area, utility closet, and attached two-car garage complete the first floor. Upstairs are two additional bedrooms, perfect for guests, a home office or additional living space, along with a full bath and conditioned walk-in storage. Recent improvements include new roof (2025), new heat pump (2023) and water heater (2021).Enjoy maintenance-free living along with CrossRidge amenities including a pool, tennis, pickleball, fitness facilities and clubhouse. Conveniently located just minutes from shopping, dining and major interstates, this is a beautifully maintained home offering privacy, flexibility and an easy lifestyle in one of the community’s most desirable settings....
Contact an agent
Home facts
- Year built:2009
- Subdivision & Development:The Carriage Homes @ Crossridge
- Listing ID #:2623848
- Updated:September 14, 2026 at 12:02 AM
Rooms and interior
- Bedrooms:3
- Total bathrooms:3
- Full bathrooms:2
- Half bathrooms:1
- Rooms Total:8
- Flooring:Ceramic Tile, Vinyl, Wood
- Dining Description:Breakfast Area, Separate/Formal Dining Room
- Kitchen Description:Dishwasher, Disposal, Electric Cooking, Microwave, Oven, Pantry, Refrigerator
- Bedroom Description:Main Level Primary
- Living area:2,567 sq. ft.
Heating and cooling
- Cooling:Heat Pump
- Heating:Electric, Forced Air, Heat Pump
Structure and exterior
- Roof:Composition
- Year built:2009
- Building area:2,567 sq. ft.
- Lot area:0.08 Acres
- Architectural Style:Patio Home, Two Story
- Construction Materials:Block, Brick, Drywall
- Exterior Features:Front Porch, Patio, Rear Porch, Sprinkler Irrigation
- Foundation Description:Slab
- Levels:Two, Two Story
Schools
- High school:Glen Allen
- Middle school:Hungary Creek
- Elementary school:Echo Lake
Utilities
- Water:Public
- Sewer:Public Sewer
Finances and disclosures
- Price:$550,000
- Price per sq. ft.:$214.26
- Tax amount:$4,619 (2026)
Features and amenities
- Appliances:Dishwasher, Disposal, Electric Cooking, Gas Water Heater, Microwave, Oven, Refrigerator
- Amenities:Gated Community, Granite Counters, High Ceilings, Management, Security Guard, Walk-In Closets
- Pool features:Community
Parking
- Parking description:Attached, Driveway, Garage, Garage Door Opener, Paved, Paved Driveway
- Garage:Yes
- Garage spaces:2
 The information being provided is for consumers' personal, non-commercial use and may not be used for any purpose other than to identify prospective properties for purchasing. All information provided is deemed reliable but is not guaranteed accurate.The multiple listing information is provided by Central Virginia Regional Multiple Listing Service, LLC from a copyrighted compilation of listings. The compilation of listings and each individual listing are © 2026 Central Virginia Regional Multiple Listing Service, LLC. All rights reserved.
New listings near 5034 Lewisetta Drive
- Coming Soon
 $599,950Coming Soon3 beds 5 baths2,200 sq. ft.
4348 Dominion Forest Circle, Glen Allen, VA 23060
MLS# 2624108Listed by: HOMETOWN REALTY - Coming Soon
 $799,950Coming Soon6 beds 5 baths4,604 sq. ft.
5808 Dorton Lane, Glen Allen, VA 23060
MLS# 2622993Listed by: LONG & FOSTER REALTORS - Coming Soon
 $600,000Coming Soon3 beds 3 baths2,591 sq. ft.
3824 Coles Point Way, Glen Allen, VA 23060
MLS# 2623232Listed by: BHHS PENFED REALTY - Coming Soon
 $869,000Coming Soon5 beds 6 baths4,620 sq. ft.
5017 Sadler Glen Place, Glen Allen, VA 23060
MLS# 2621805Listed by: FATHOM REALTY VIRGINIA - New
 $880,000Active7 beds 8 baths6,510 sq. ft.
4917 Sadler Glen Court, Glen Allen, VA 23060
MLS# 2625028Listed by: ROBINHOOD REAL ESTATE & MORTGAGE - New
 $400,000Active3 beds 2 baths1,580 sq. ft.
10916 London Drive, Glen Allen, VA 23060
MLS# 2619909Listed by: PROFOUND PROPERTY GROUP LLC - New
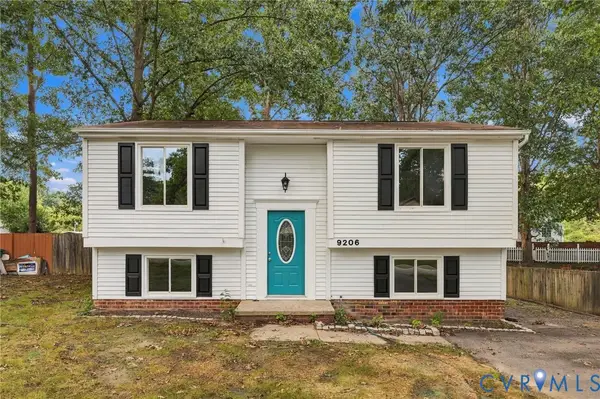 $429,950Active3 beds 2 baths1,626 sq. ft.
9206 Emmett Road, Glen Allen, VA 23060
MLS# 2622355Listed by: RE/MAX COMMONWEALTH - New
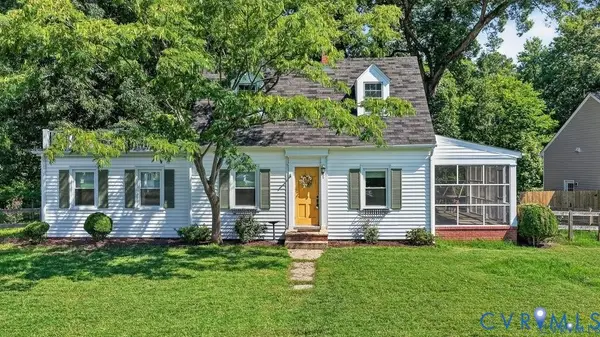 $295,000Active3 beds 2 baths1,560 sq. ft.
912 Francis Road, Glen Allen, VA 23059
MLS# 2624462Listed by: LONG & FOSTER REALTORS - New
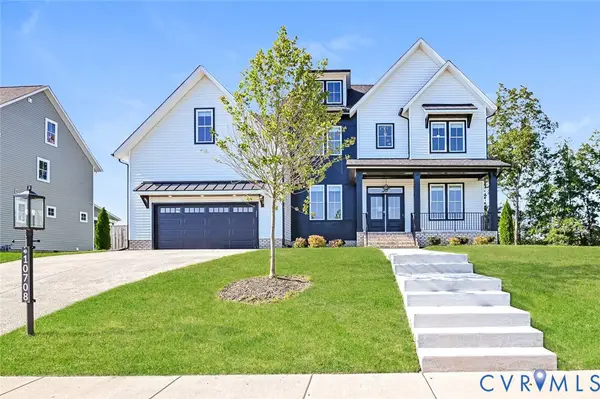 $925,000Active4 beds 4 baths3,720 sq. ft.
10708 River Fall Path, Glen Allen, VA 23059
MLS# 2624869Listed by: OPENDOOR BROKERAGE LLC


Protect your home and budget from life's surprises with an Assurant Home Warranty, backed by a partner that supports you through every step of homeownership. Explore Plans.
©2026 Century 21 Real Estate LLC. All rights reserved. CENTURY 21®, the CENTURY 21 Logo and C21® are service marks owned by Century 21 Real Estate LLC. Century 21 Real Estate LLC fully supports the principles of the Fair Housing Act and the Equal Opportunity Act. Each office is independently owned and operated. Listing information is deemed reliable but not guaranteed accurate.