
11978 Red House Rd, Brookneal, VA 24528
Local realty services provided by:CENTURY 21 Rauh & Johns
11978 Red House Rd,Brookneal, VA 24528
$899,000
- 4 Beds
- 3 Baths
- 4,264 sq. ft.
- Single family
- Coming Soon
Listed by: david matthew ferguson
Office: lynchburgs finest team llc.
MLS#:VACP2000164
Source:BRIGHTMLS
Price summary
- Price:$899,000
- Price per sq. ft.:$210.83
About this home
Known as Winter Mount, this distinguished 1800s Virginia estate offers 4,264 sq. ft. of historic character across nearly 22 acres of rolling pasture with deeded, unobstructed views of the Peaks of Otter and stunning sunsets. A grand foyer, 10-foot ceilings, original hardwoods, intricate millwork and fireplaces showcase its architectural heritage. The updated kitchen features a gas range, while a newly renovated main-level full bath adds modern comfort. Four spacious bedrooms, three full baths and a walk-up attic offer room to live and grow. Covered porches on both levels overlook manicured grounds, fruit trees, gardens and a spring-fed pond. Five fenced acres for horses or sheep, a substantial dairy barn and additional outbuildings invite equestrian pursuits or homesteading. With historical ties to Patrick Henry's family, Winter Mount presents a rare opportunity to own a remarkable piece of Virginia history.
Contact an agent
Home facts
- Year built:1883
- Subdivision & Development:NONE AVAILABLE
- Listing ID #:VACP2000164
- Updated:October 28, 2026 at 02:33 PM
Rooms and interior
- Bedrooms:4
- Total bathrooms:3
- Full bathrooms:3
- Flooring:Hardwood
- Dining Description:Dining Area
- Kitchen Description:Built-Ins, Crown Moldings, Dishwasher, Kitchen - Island, Oven/Range - Gas, Refrigerator
- Living area:4,264 sq. ft.
Heating and cooling
- Cooling:Heat Pump(s)
- Heating:Electric, Heat Pump(s)
Structure and exterior
- Roof:Metal
- Year built:1883
- Building area:4,264 sq. ft.
- Lot area:21.6 Acres
- Architectural Style:Farmhouse/National Folk
- Construction Materials:Cedar
- Foundation Description:Crawl Space
- Levels:2 Stories
Schools
- High school:WILLIAM CAMPBELL
- Middle school:WILLIAM CAMPBELL
- Elementary school:BROOKNEAL
Utilities
- Water:Well
- Sewer:Septic Exists
Finances and disclosures
- Price:$899,000
- Price per sq. ft.:$210.83
- Tax amount:$2,333 (2026)
Features and amenities
- Amenities:Built-Ins, Crown Moldings
New listings near 11978 Red House Rd
- New
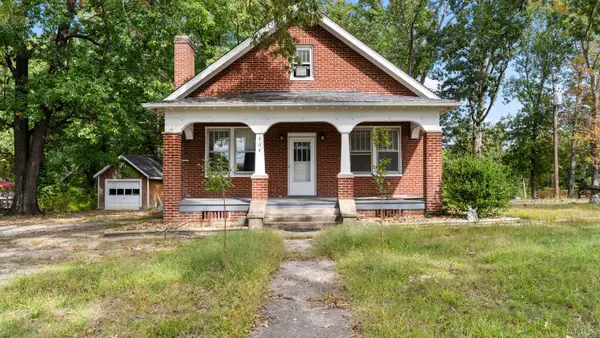 $189,900Active5 beds 1 baths1,915 sq. ft.
704 Lynchburg Avenue, Brookneal, VA 24528
MLS# 369639Listed by: KARL MILLER REALTY LLC - New
 $199,900Active5 beds 2 baths2,200 sq. ft.
116 Lynchburg Avenue, Brookneal, VA 24528
MLS# 369946Listed by: NEXTHOME TWOFOURFIVE 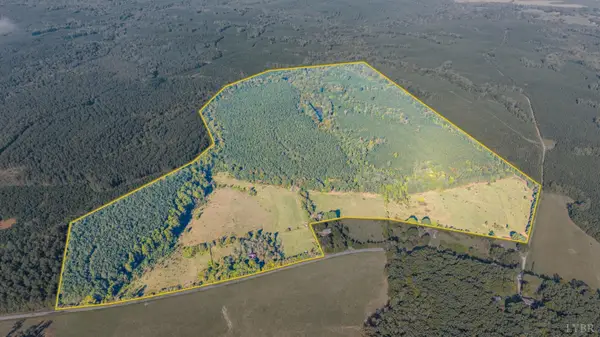 $175,000Active162.48 Acres
2901 Lewis Ford Road, Brookneal, VA 24528
MLS# 369644Listed by: KELLER WILLIAMS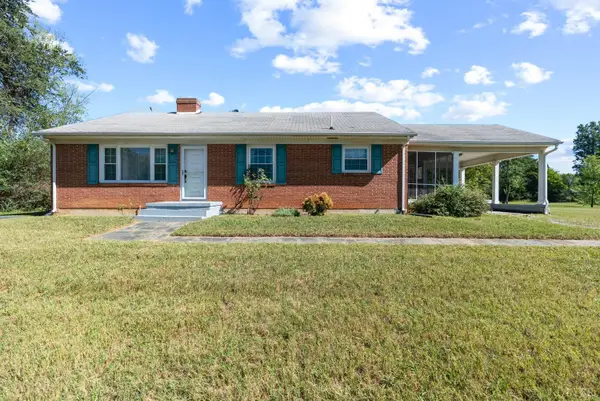 $219,900Active3 beds 1 baths1,408 sq. ft.
67 Grass Street, Brookneal, VA 24528
MLS# 369501Listed by: ELITE REALTY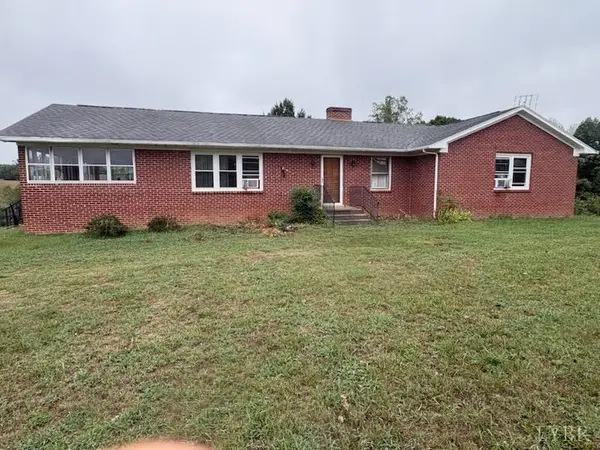 $259,999Active3 beds 3 baths3,198 sq. ft.
1624 Red Bottom Road, Brookneal, VA 24528
MLS# 369439Listed by: WATTS AUCTION REALTY APPRAISALS INC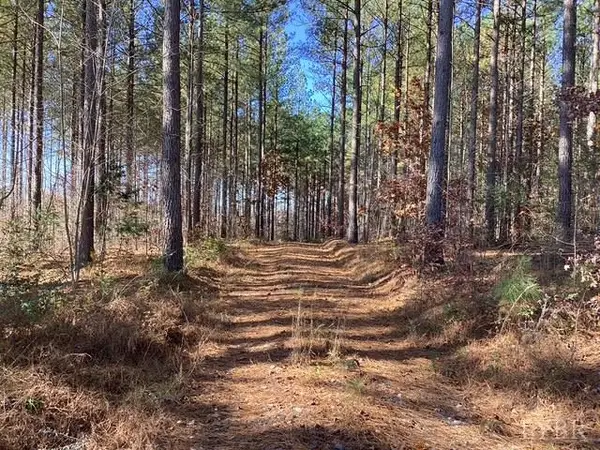 $275,000Active45.09 Acres
0 Lewis Ford Road, Brookneal, VA 24528
MLS# 369383Listed by: EXP REALTY LLC-STAFFORD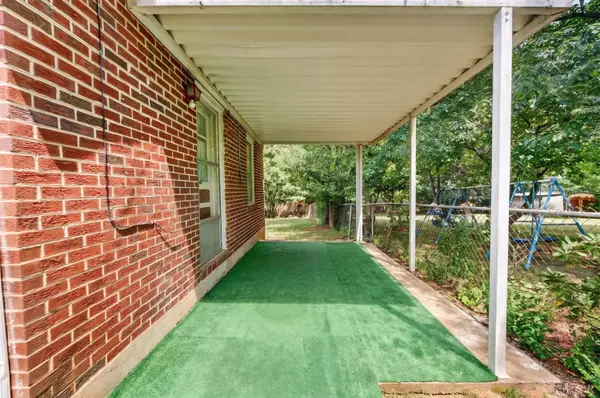 $50,000Pending3 beds -- baths1,000 sq. ft.
17688 Brookneal Highway, Brookneal, VA 24528
MLS# 368786Listed by: EXP REALTY LLC-FOREST $389,900Active3 beds 2 baths1,600 sq. ft.
4390 Lewis Ford Road, Brookneal, VA 24528
MLS# 368960Listed by: WATTS AUCTION REALTY APPRAISALS INC $339,900Active3 beds 2 baths1,497 sq. ft.
4434 Lewis Ford Road, Brookneal, VA 24528
MLS# 368957Listed by: WATTS AUCTION REALTY APPRAISALS INC


Protect your home and budget from life's surprises with an Assurant Home Warranty, backed by a partner that supports you through every step of homeownership. Explore Plans.
©2026 Century 21 Real Estate LLC. All rights reserved. CENTURY 21®, the CENTURY 21 Logo and C21® are service marks owned by Century 21 Real Estate LLC. Century 21 Real Estate LLC fully supports the principles of the Fair Housing Act and the Equal Opportunity Act. Each office is independently owned and operated. Listing information is deemed reliable but not guaranteed accurate.