
7655 Hat Creek Road, Brookneal, VA 24528
Local realty services provided by:CENTURY 21 Realty @ Home
7655 Hat Creek Road,Brookneal, VA 24528
$2,350,000
- 3 Beds
- 2 Baths
- 4,360 sq. ft.
- Single family
- Active
Listed by: thomas r nolen
Office: nolen real estate
MLS#:367696
Source:VA_LAR
Price summary
- Price:$2,350,000
- Price per sq. ft.:$538.99
About this home
Welcome to this extraordinary circa-1911 estate nestled at the end of a long, private drive on over 370 acres of rolling countryside. The property features approximately 117 acres of fenced field, two ponds, mature hardwoods, planted pines, and nearly 7,700 feet of state road frontage. Rich in historic character, the 4,000+ sq. ft. home showcases original American Chestnut trim, heart pine floors, beautiful fireplaces, a spacious kitchen with large island, custom offices, a music room, three bedrooms, two baths, inviting front and rear porches with a slate patio for entertaining. American Chestnut and Heart Pine! Additional improvements include a restored smokehouse, log gym building, traditional barn, equipment sheds, pole barn, and solar panels. Close to Golf! Located just 10 minutes from Brookneal, within 40 minutes of Lynchburg, this one-of-a-kind property is ideal as a private estate, working farm, recreational retreat, or investment opportunity.
Contact an agent
Home facts
- Year built:1911
- Listing ID #:367696
- Added:113 day(s) ago
- Updated:October 18, 2026 at 06:45 PM
Rooms and interior
- Bedrooms:3
- Total bathrooms:2
- Full bathrooms:2
- Flooring:Pine, Tile, Wood
- Dining Description:Separate Dining Room
- Kitchen Description:Dishwasher, Microwave, Refrigerator, Wall Oven
- Bedroom Description:Main Level Bedroom
- Basement Description:Interior Entrance
- Living area:4,360 sq. ft.
Heating and cooling
- Cooling:Heat Pump
- Heating:Heat Pump, Solar Power/Assist
Structure and exterior
- Roof:Shingle
- Year built:1911
- Building area:4,360 sq. ft.
- Lot area:370.4 Acres
- Architectural Style:Two Story
- Exterior Features:Garden Space, Golf Nearby, Insulated Glass, Landscaped, Secluded Lot, Storm Doors, Undergrnd Utilities
- Levels:2 Story
Utilities
- Water:Well
- Sewer:Septic Tank
Finances and disclosures
- Price:$2,350,000
- Price per sq. ft.:$538.99
Features and amenities
- Laundry features:Dryer Connection, Laundry Room, Main Level, Washer Connections
- Amenities:Ceiling Fan(s), Drywall, Insulated Glass
Parking
- Parking description:Circular Driveway
New listings near 7655 Hat Creek Road
- New
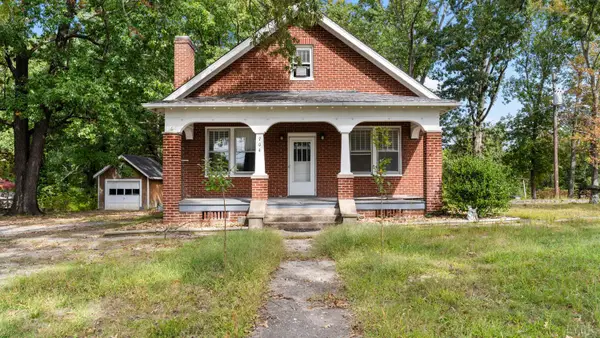 $189,900Active5 beds 1 baths1,915 sq. ft.
704 Lynchburg Avenue, Brookneal, VA 24528
MLS# 369639Listed by: KARL MILLER REALTY LLC - New
 $199,900Active5 beds 2 baths2,200 sq. ft.
116 Lynchburg Avenue, Brookneal, VA 24528
MLS# 369946Listed by: NEXTHOME TWOFOURFIVE 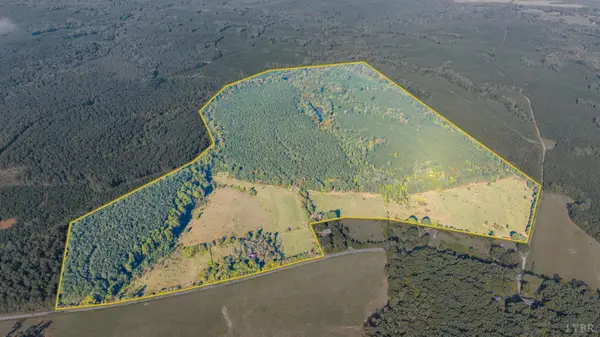 $175,000Active162.48 Acres
2901 Lewis Ford Road, Brookneal, VA 24528
MLS# 369644Listed by: KELLER WILLIAMS- Open Sun, 12 to 2pm
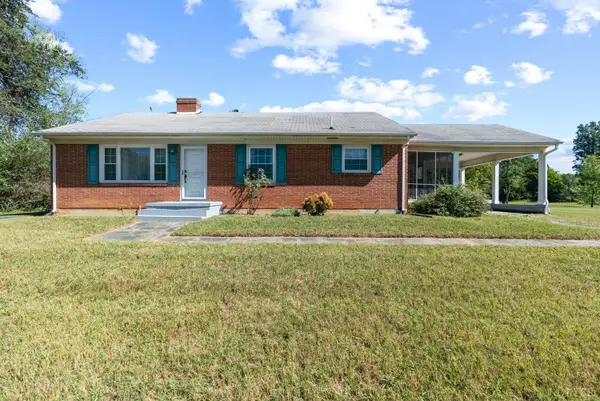 $219,900Active3 beds 1 baths1,408 sq. ft.
67 Grass Street, Brookneal, VA 24528
MLS# 369501Listed by: ELITE REALTY 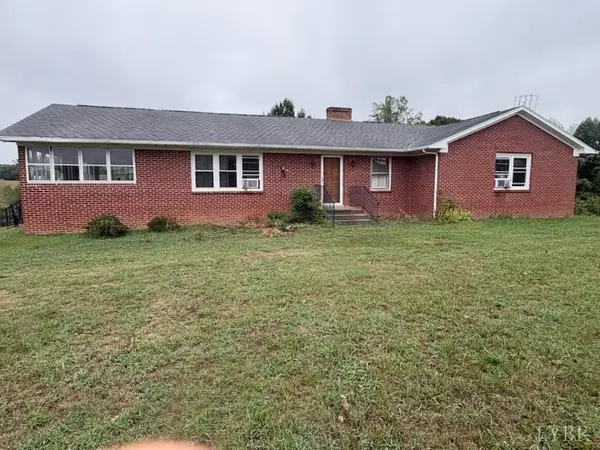 $259,999Active3 beds 3 baths3,198 sq. ft.
1624 Red Bottom Road, Brookneal, VA 24528
MLS# 369439Listed by: WATTS AUCTION REALTY APPRAISALS INC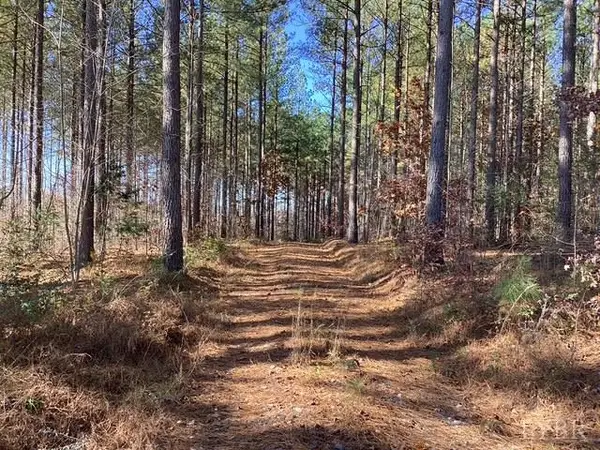 $275,000Active45.09 Acres
0 Lewis Ford Road, Brookneal, VA 24528
MLS# 369383Listed by: EXP REALTY LLC-STAFFORD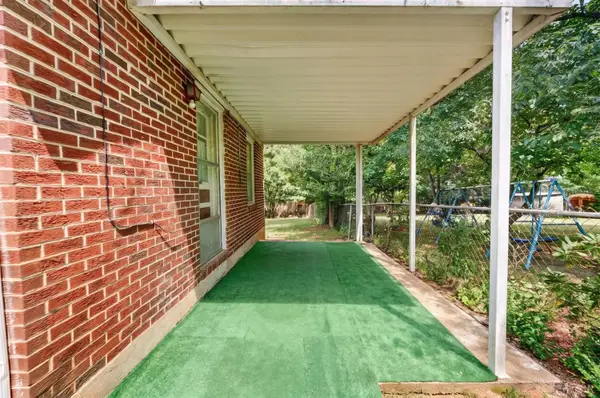 $50,000Pending3 beds -- baths1,000 sq. ft.
17688 Brookneal Highway, Brookneal, VA 24528
MLS# 368786Listed by: EXP REALTY LLC-FOREST $389,900Active3 beds 2 baths1,600 sq. ft.
4390 Lewis Ford Road, Brookneal, VA 24528
MLS# 368960Listed by: WATTS AUCTION REALTY APPRAISALS INC $339,900Active3 beds 2 baths1,497 sq. ft.
4434 Lewis Ford Road, Brookneal, VA 24528
MLS# 368957Listed by: WATTS AUCTION REALTY APPRAISALS INC $385,500Active115.25 Acres
Aspen Wall Rd, Brookneal, VA 24528
MLS# 60096Listed by: NOLEN REAL ESTATE


Protect your home and budget from life's surprises with an Assurant Home Warranty, backed by a partner that supports you through every step of homeownership. Explore Plans.
©2026 Century 21 Real Estate LLC. All rights reserved. CENTURY 21®, the CENTURY 21 Logo and C21® are service marks owned by Century 21 Real Estate LLC. Century 21 Real Estate LLC fully supports the principles of the Fair Housing Act and the Equal Opportunity Act. Each office is independently owned and operated. Listing information is deemed reliable but not guaranteed accurate.