
40 Weavers, Buena Vista, VA 24416
Local realty services provided by:CENTURY 21 ALL-SERVICE
40 Weavers,Buena Vista, VA 24416
$579,000
- 3 Beds
- 4 Baths
- 2,598 sq. ft.
- Single family
- Pending
Listed by: paula j martin
Office: lexington real estate connection
MLS#:929236
Source:VA_RVAR
Price summary
- Price:$579,000
- Price per sq. ft.:$222.86
About this home
Welcome to 40 Weavers Way! Surrounded by lush greenery and breathtaking mountain views, this beautifully maintained 3-bedroom, 3.5-bath home offers the perfect balance of privacy, comfort, and convenience. Enjoy peaceful sunrises with your morning coffee on the inviting front porch and unwind in the evenings on the spacious back deck overlooking the scenic landscape. Inside, the open-concept floor plan is filled with abundant natural light, creating a warm and welcoming atmosphere ideal for everyday living and entertaining. Located just 7 minutes from downtown Buena Vista and less than 20 minutes from historic Lexington, VMI, and Washington and Lee University. A fenced garden and adjacent greenhouse are a gardener's dream, while the shaded backyard provides a relaxing outdoor retreat. Bring your boats and floats! This property has deeded access to the Maury River!!
Contact an agent
Home facts
- Year built:2005
- Listing ID #:929236
- Added:67 day(s) ago
- Updated:September 13, 2026 at 07:29 AM
Rooms and interior
- Bedrooms:3
- Total bathrooms:4
- Rooms Total:7
- Living area:2,598 sq. ft.
Heating and cooling
- Cooling:Heat Pump Electric
- Heating:Forced Air Gas, Heat Pump Electric
- Central air:Yes
Structure and exterior
- Year built:2005
- Building area:2,598 sq. ft.
- Lot area:12.44 Acres
- Lot Features:Secluded, Wooded
- Exterior Features:Covered Porch, Deck
Utilities
- Water:Private Well
Finances and disclosures
- Price:$579,000
- Price per sq. ft.:$222.86
- Tax amount:$2,457
New listings near 40 Weavers
- New
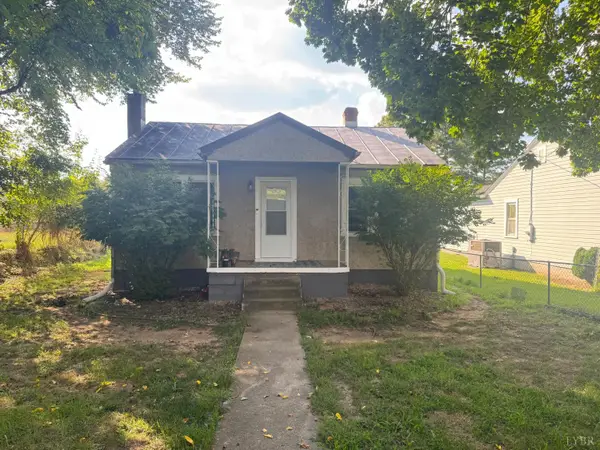 $165,000Active2 beds 1 baths732 sq. ft.
2225 Pine Avenue, Buena Vista, VA 24416
MLS# 369018Listed by: RE/MAX 1ST OLYMPIC 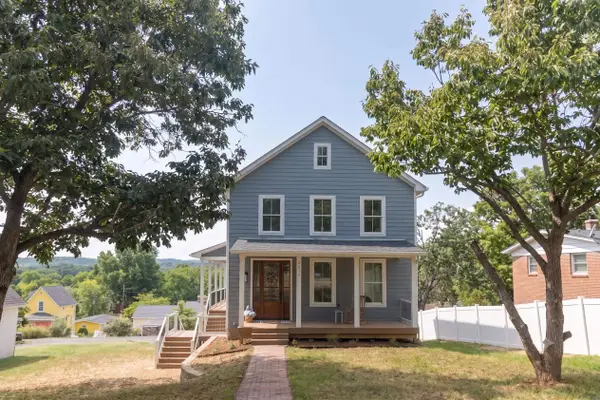 $425,000Active4 beds 4 baths2,496 sq. ft.
2235 Spruce Ave, Buena Vista, VA 24416
MLS# 681136Listed by: EXP REALTY LLC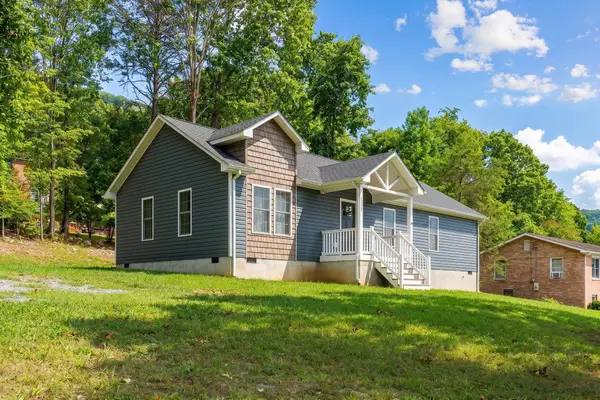 $289,000Active3 beds 2 baths1,200 sq. ft.
1776 Hawthorne Ave, Buena Vista, VA 24416
MLS# 680887Listed by: 1ST CHOICE REAL ESTATE $219,900Pending3 beds 2 baths1,202 sq. ft.
1534 Maple Avenue, Buena Vista, VA 24416
MLS# 368557Listed by: CORNERSTONE REALTY GROUP INC.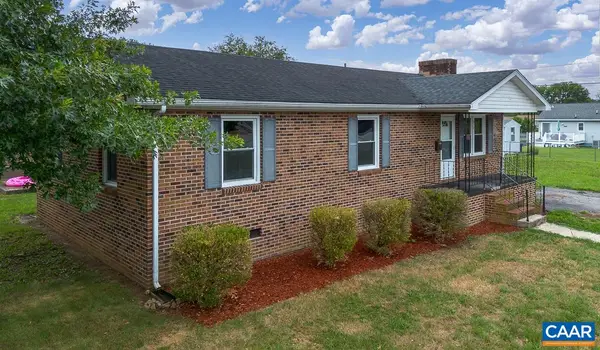 $248,900Active3 beds 2 baths1,104 sq. ft.
674 14th St E, Buena Vista, VA 24416
MLS# 680229Listed by: HOME REALTY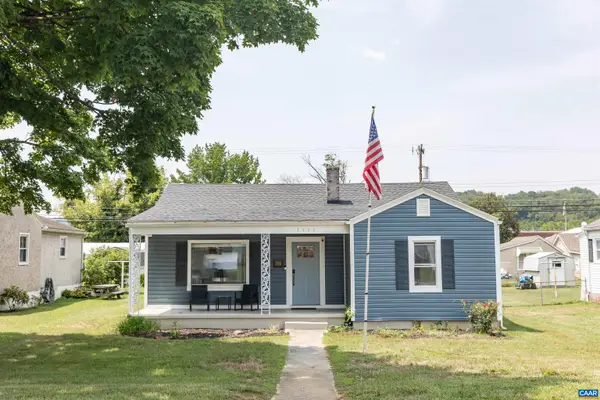 $268,500Active2 beds 2 baths1,347 sq. ft.
1213 Woodland Ave, Buena Vista, VA 24416
MLS# 679625Listed by: EXP REALTY LLC - STAFFORD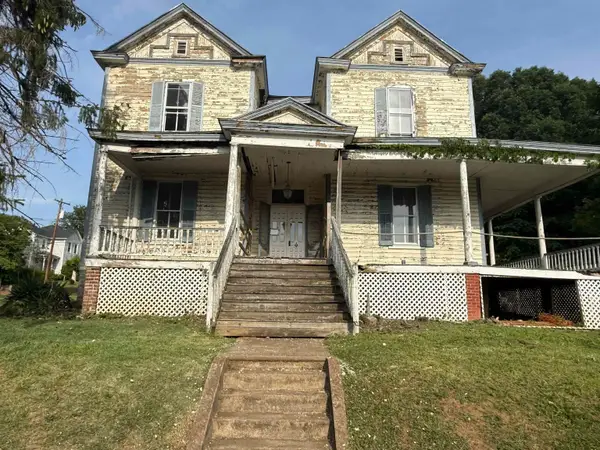 $70,000Pending6 beds 3 baths3,936 sq. ft.
2374 Maple Ave, Buena Vista, VA 24416
MLS# 678415Listed by: WEICHERT REALTORS NANCY BEAHM REAL ESTATE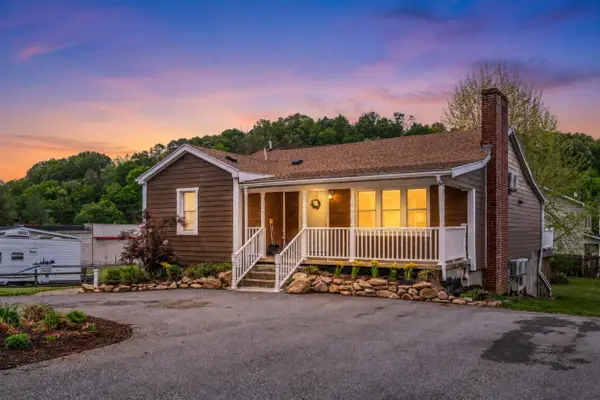 $399,900Active-- beds -- baths2,604 sq. ft.
217 28th St W, Buena Vista, VA 24416
MLS# 676880Listed by: EXP REALTY LLC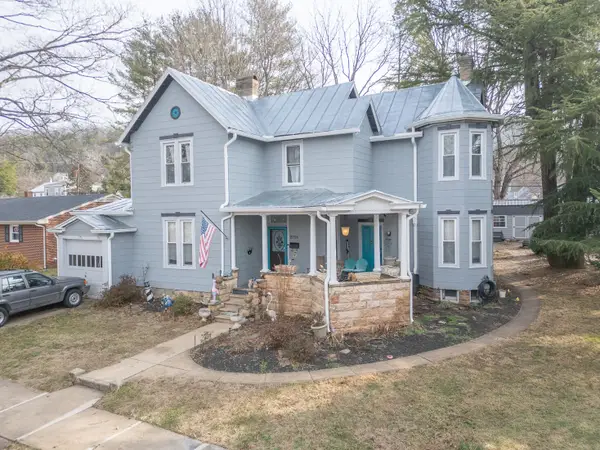 $339,950Active4 beds 3 baths2,620 sq. ft.
2354 Chestnut, Buena Vista, VA 24416
MLS# 924360Listed by: LONG & FOSTER - ROANOKE OFFICE $7,900Active0.14 Acres
0 Oak Ave, Buena Vista, VA 24416
MLS# 362335Listed by: RAVEN REALTY LLC


Protect your home and budget from life's surprises with an Assurant Home Warranty, backed by a partner that supports you through every step of homeownership. Explore Plans.
©2026 Century 21 Real Estate LLC. All rights reserved. CENTURY 21®, the CENTURY 21 Logo and C21® are service marks owned by Century 21 Real Estate LLC. Century 21 Real Estate LLC fully supports the principles of the Fair Housing Act and the Equal Opportunity Act. Each office is independently owned and operated. Listing information is deemed reliable but not guaranteed accurate.