
270 Love Town Road, Buffalo Junction, VA 24529
Local realty services provided by:CENTURY 21 Realty @ Home
Listed by: kurt royster, jeremy holt
Office: oak river realty
MLS#:73503
Source:VA_SPLLAR
Price summary
- Price:$385,000
- Price per sq. ft.:$273.05
About this home
NEW CONSTRUCTION ON 3.77 ACRES! Tucked away near the rear of a wooded 3.77-acre lot, this brand-new home offers the privacy and country setting you've been looking for. The 1,410 sq. ft. floor plan features 3 bedrooms, 2 full baths, a spacious living area with vaulted ceiling, separate dining area, and a dedicated laundry/mud room. The primary suite includes a private bath and walk-in closet. An attached 14x22 garage adds plenty of room for parking and storage. With the home positioned well off the road and surrounded by mature trees, you get a secluded feel while still enjoying a manageable property. A covered front porch and rear deck provide great outdoor spaces to enjoy the peaceful surroundings. New construction, acreage, privacy, and a functional one-level layout all wrapped into one!
Contact an agent
Home facts
- Year built:2026
- Subdivision & Development:None
- Listing ID #:73503
- Added:13 day(s) ago
- Updated:October 15, 2026 at 09:17 PM
Rooms and interior
- Bedrooms:3
- Total bathrooms:2
- Full bathrooms:2
- Rooms Total:7
- Dining Description:On First Level
- Kitchen Description:Dishwasher, Electric Range, On First Level, Refrigerator
- Bedroom Description:Master Bedroom on First Level
- Living area:1,410 sq. ft.
Heating and cooling
- Heating:Heat Pump A/C
Structure and exterior
- Roof:New
- Year built:2026
- Building area:1,410 sq. ft.
- Lot area:3.77 Acres
- Construction Materials:Stone, Vinyl Siding
- Exterior Features:Back, Front, Porch
- Foundation Description:Crawl Space
Schools
- High school:Mecklenburg County High School
- Middle school:Mecklenburg County Middle School
- Elementary school:Clarksville Elementary
Utilities
- Water:Well
- Sewer:Septic Tank
Finances and disclosures
- Price:$385,000
- Price per sq. ft.:$273.05
Features and amenities
- Amenities:High Ceilings, Utility/Laundry Room
Parking
- Parking description:Garage-Single Attached
New listings near 270 Love Town Road
- New
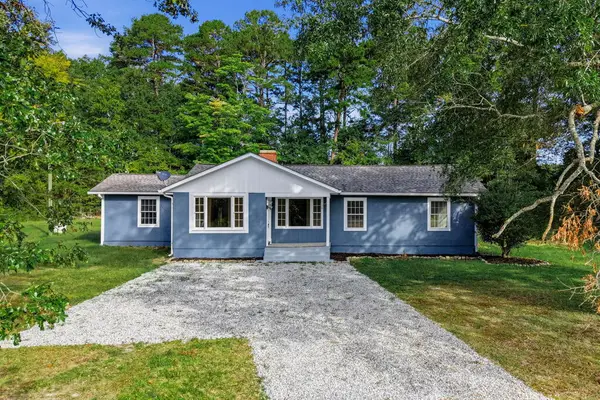 $259,900Active3 beds 3 baths1,787 sq. ft.
182 Williamson Road, Buffalo Junction, VA 24529
MLS# 73536Listed by: EXP REALTY  $374,900Active3 beds 2 baths1,358 sq. ft.
1618 Kingswood Road, Buffalo Junction, VA 24529
MLS# 2622978Listed by: KELLER WILLIAMS- $374,900Active3 beds 2 baths1,358 sq. ft.
1618 Kingswood Road, Buffalo Junction, VA 24529
MLS# 2622978Listed by: KELLER WILLIAMS  $374,900Active3 beds 2 baths1,358 sq. ft.
1618 Kingswood Road, Buffalo Junction, VA 24529
MLS# 73397Listed by: KELLER WILLIAMS - FOREST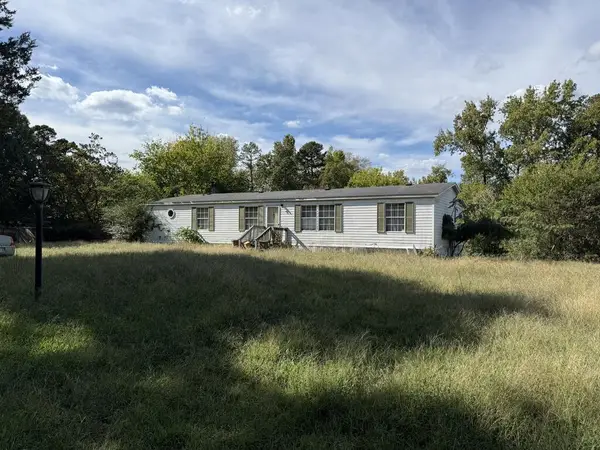 $128,700Active3 beds 2 baths1,708 sq. ft.
87 Poodle Lane, Buffalo Junction, VA 24529
MLS# 73486Listed by: OAK RIVER REALTY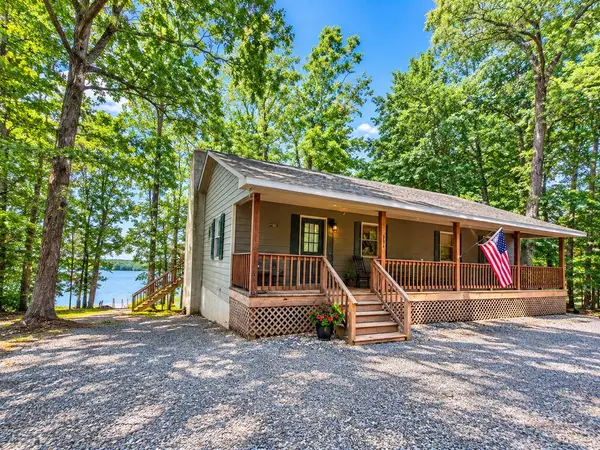 $679,000Active3 beds 2 baths1,248 sq. ft.
994 Strawberry Lane, Buffalo Junction, VA 24529
MLS# 73478Listed by: POINTE REALTY GROUP KERR LAKE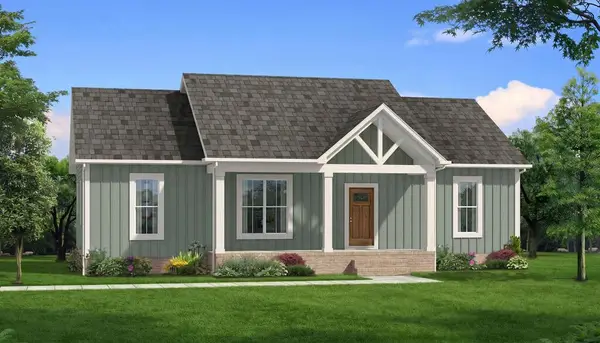 $356,900Active3 beds 2 baths1,514 sq. ft.
TBD Gravel Hill Road, Buffalo Junction, VA 24529
MLS# 73451Listed by: KELLER WILLIAMS - FOREST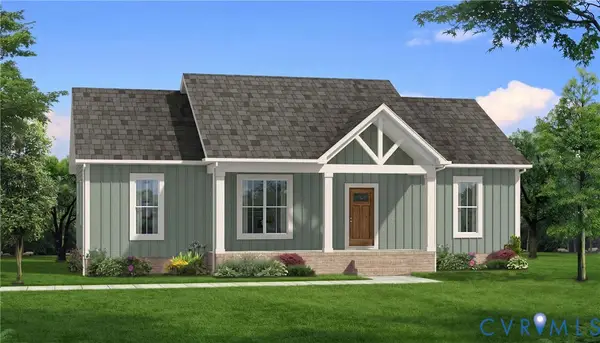 $364,900Active3 beds 2 baths1,514 sq. ft.
TBD Gravel Hill Road, Buffalo Junction, VA 24529
MLS# 2624221Listed by: KELLER WILLIAMS $255,000Active3 beds 2 baths1,248 sq. ft.
34 Lakeside Drive, Buffalo Junction, VA 24529
MLS# 73433Listed by: POINTE REALTY GROUP KERR LAKE


Protect your home and budget from life's surprises with an Assurant Home Warranty, backed by a partner that supports you through every step of homeownership. Explore Plans.
©2026 Century 21 Real Estate LLC. All rights reserved. CENTURY 21®, the CENTURY 21 Logo and C21® are service marks owned by Century 21 Real Estate LLC. Century 21 Real Estate LLC fully supports the principles of the Fair Housing Act and the Equal Opportunity Act. Each office is independently owned and operated. Listing information is deemed reliable but not guaranteed accurate.