
994 Strawberry Lane, Buffalo Junction, VA 24529
Local realty services provided by:CENTURY 21 Realty @ Home
Listed by: j.c. eldreth
Office: pointe realty group kerr lake
MLS#:73478
Source:VA_SPLLAR
Price summary
- Price:$679,000
- Price per sq. ft.:$544.07
- Monthly HOA dues:$20.83
About this home
MAIN CHANNEL KERR LAKE FRONTAGE WITH BOATABLE WATER! Enjoy sweeping water views and the best of lake living from this charming 1,248-square-foot home. Situated on the main channel, this property offers boatable water and an aluminum U-shaped slip dock—perfect for enjoying everything Kerr Lake has to offer. Inside, the open-concept living area features a kitchen with a convenient bar island, a cozy fireplace, and a vaulted ceiling that gives the home an even more spacious feel. Step outside to the large screened-in back porch and take in the expansive lake views, or relax on the rocking-chair front porch and enjoy the peaceful surroundings. The full unfinished walkout basement offers plenty of potential for additional living space, a recreation room, workshop, or storage—whatever best suits your needs. Long boat storage garage is prefect for protecting your prized fishing boat and equipment. Best of all, there is no traditional HOA—just relaxed county lake living. Whether you're looking for a full-time residence, weekend getaway, or lake retreat, 994 Strawberry Lane offers the water, views, and lifestyle you've been looking for. (Good Vacation Rental History)...
Contact an agent
Home facts
- Year built:1993
- Subdivision & Development:None
- Listing ID #:73478
- Added:24 day(s) ago
- Updated:September 28, 2026 at 04:28 PM
Rooms and interior
- Bedrooms:3
- Total bathrooms:2
- Full bathrooms:2
- Rooms Total:5
- Flooring:Wall/Wall Carpet
- Dining Description:On First Level
- Kitchen Description:Electric Range, Microwave, On First Level, Refrigerator
- Bedroom Description:Master Bedroom on First Level
- Basement Description:Basement Outside Entrance, Full, Unfinished
- Living area:1,248 sq. ft.
Heating and cooling
- Cooling:Central A/C, Duct Forced Air
- Heating:Duct Forced Air, Heat Pump, Heat Pump A/C
Structure and exterior
- Roof:Composition
- Year built:1993
- Building area:1,248 sq. ft.
- Lot area:0.69 Acres
- Construction Materials:Vinyl Siding
- Exterior Features:Back, Covered, Front, Patio, Porch, Screened
Schools
- High school:Mecklenburg County High School
- Middle school:Mecklenburg County Middle School
- Elementary school:Clarksville Elementary
Utilities
- Water:Well
- Sewer:Septic Tank
Finances and disclosures
- Price:$679,000
- Price per sq. ft.:$544.07
Features and amenities
- Amenities:Electric Dryer Hook-up, Smoke Detector, Washer Hookup
Parking
- Parking description:Garage-Double Detached
New listings near 994 Strawberry Lane
- New
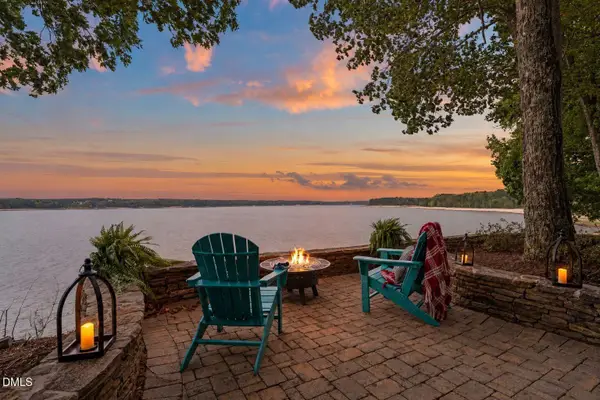 $1,500,000Active3 beds 3 baths3,054 sq. ft.
189 Peck Drive, Buffalo Junction, VA 24529
MLS# 10199473Listed by: POINTE REALTY GROUP LLC - New
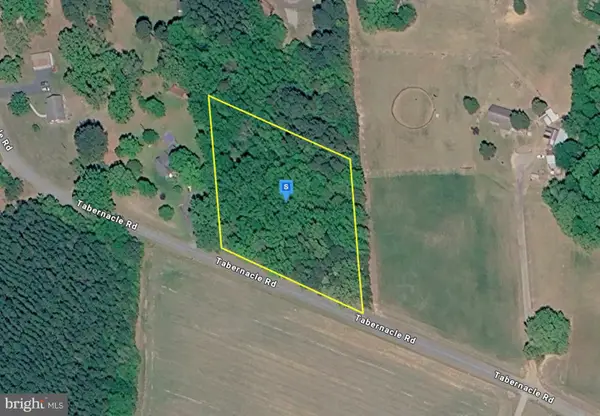 $29,999Active1.82 Acres
255 Tabernacle Rd, BUFFALO JUNCTION, VA 24529
MLS# VAMB2000126Listed by: PLATLABS, LLC  $340,000Active14.49 Acres
14.49 AC Kingswood Road, Buffalo Junction, VA 24529
MLS# 73329Listed by: SOUTHERN PINE REALTY SOLUTIONS - CLARKSVILLE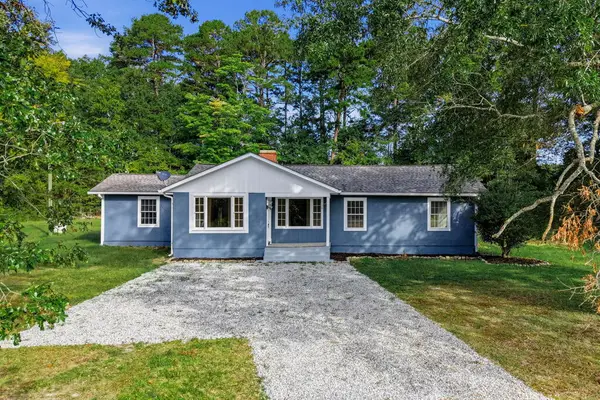 $259,900Active3 beds 3 baths1,787 sq. ft.
182 Williamson Road, Buffalo Junction, VA 24529
MLS# 73536Listed by: EXP REALTY $374,900Active3 beds 2 baths1,358 sq. ft.
1618 Kingswood Road, Buffalo Junction, VA 24529
MLS# 2622978Listed by: KELLER WILLIAMS- $374,900Active3 beds 2 baths1,358 sq. ft.
1618 Kingswood Road, Buffalo Junction, VA 24529
MLS# 2622978Listed by: KELLER WILLIAMS  $374,900Active3 beds 2 baths1,358 sq. ft.
1618 Kingswood Road, Buffalo Junction, VA 24529
MLS# 73397Listed by: KELLER WILLIAMS - FOREST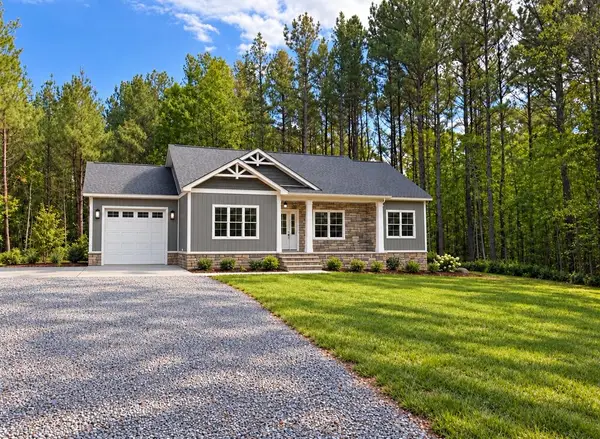 $385,000Active3 beds 2 baths1,410 sq. ft.
270 Love Town Road, Buffalo Junction, VA 24529
MLS# 73503Listed by: OAK RIVER REALTY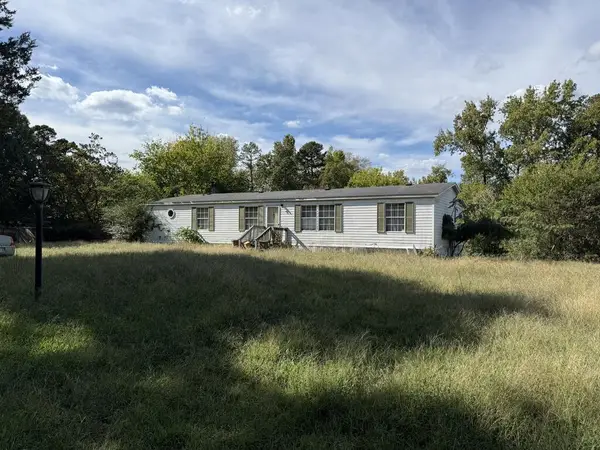 $128,700Active3 beds 2 baths1,708 sq. ft.
87 Poodle Lane, Buffalo Junction, VA 24529
MLS# 73486Listed by: OAK RIVER REALTY


Protect your home and budget from life's surprises with an Assurant Home Warranty, backed by a partner that supports you through every step of homeownership. Explore Plans.
©2026 Century 21 Real Estate LLC. All rights reserved. CENTURY 21®, the CENTURY 21 Logo and C21® are service marks owned by Century 21 Real Estate LLC. Century 21 Real Estate LLC fully supports the principles of the Fair Housing Act and the Equal Opportunity Act. Each office is independently owned and operated. Listing information is deemed reliable but not guaranteed accurate.