
105 Gunnar Way, Bumpass, VA 23024
Local realty services provided by:CENTURY 21 Reilly Realtors
105 Gunnar Way,Bumpass, VA 23024
$579,990
- 4 Beds
- 3 Baths
- 2,889 sq. ft.
- Single family
- Active
Listed by: stacie l chandler
Office: lake anna island realty
MLS#:VALA2010588
Source:BRIGHTMLS
Price summary
- Price:$579,990
- Price per sq. ft.:$200.76
- Monthly HOA dues:$20.83
About this home
Here’s the problem with a lot of lake-access homes: you get access to the lake, but compromise on the house. 105 Gunnar Way isn’t asking you to choose.
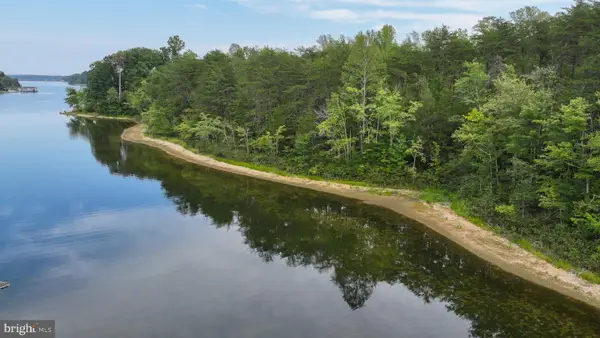
Tucked away on a private cul-de-sac with a wooded backdrop, this nearly 3,000-square-foot new construction home by Danaf Homes pairs a spacious, upgraded interior with private-side Lake Anna access and assigned boat slip #20, giving you the part that really matters: your own place to keep the boat and get on the water.
Builder incentives are currently available, giving qualified buyers an opportunity to take advantage of additional savings toward the purchase of this home. Contact the listing agent for current incentive details, eligibility, and available options.
The Brookville offers a floor plan that feels open where you want it and gives you defined spaces where you need them. Inside, upgraded LVP flooring flows throughout the home and continues up the staircase. The main level includes a formal dining room, a separate flex room perfect for a home office or sitting room, and a generous family room anchored by a propane fireplace with a sleek granite surround.
Then there’s the kitchen. Crisp white cabinetry with crown molding is paired with a contrasting island, quartz countertops, matte black hardware and fixtures, stainless steel appliances, and a white apron-front farmhouse sink. The kitchen opens naturally to the breakfast area and family room, creating one big, easy gathering space that works just as well for a quiet Tuesday night as it does when everyone shows up for the weekend.
Upstairs, the primary suite is anything but an afterthought. Spacious and private, it features a large walk-in closet and ensuite bath with a double granite vanity, upgraded cabinetry, tiled shower with semi-frameless glass door, and modern finishes. Three additional bedrooms, another full bath, upstairs laundry, and an oversized loft give you plenty of room for guests, a second living area, game room, bunk space, or whatever fits your version of lake life.
Outside, the combination of Forest siding, board-and-batten accents, shake detailing, white shutters, brick accents, and a covered front porch gives the home a polished Craftsman look without feeling cookie-cutter. A rear deck overlooks the wooded surroundings, while the attached garage adds the storage and functionality you actually need at the lake.
And then there’s the reason you came to Lake Anna in the first place.
Assigned boat slip #20 puts the private side of Lake Anna within easy reach. No trailering the boat every weekend. Grab the cooler, head to the dock, and get on the water.
Nearly 3,000 square feet. Four bedrooms. An oversized loft. Upgraded finishes. A private cul-de-sac setting. Wooded surroundings. Private-side lake access. Your own assigned boat slip.
105 Gunnar Way gives you the space you want, the upgrades you’ll appreciate, and your own place on the water. This is what Lake Anna living is supposed to feel like....
Contact an agent
Home facts
- Year built:2026
- Subdivision & Development:CUCKOO'S NEST
- Listing ID #:VALA2010588
- Added:2 day(s) ago
- Updated:September 13, 2026 at 01:49 PM
Rooms and interior
- Bedrooms:4
- Total bathrooms:3
- Full bathrooms:2
- Half bathrooms:1
- Rooms Total:13
- Flooring:Luxury Vinyl Plank
- Dining Description:Dining Area, Formal/Separate Dining Room
- Bathrooms Description:Primary Bath(s)
- Kitchen Description:Breakfast Area, Built-In Microwave, Dishwasher, Kitchen - Island, Oven - Single, Pantry, Recessed Lighting, Upgraded Countertops
- Bedroom Description:Walk In Closet(s)
- Living area:2,889 sq. ft.
Heating and cooling
- Cooling:Heat Pump(s)
- Heating:Electric, Heat Pump - Electric BackUp
Structure and exterior
- Roof:Architectural Shingle
- Year built:2026
- Building area:2,889 sq. ft.
- Lot area:0.92 Acres
- Lot Features:Backs to Trees, Cleared, Cul-de-sac, Front Yard, Private, Rear Yard
- Architectural Style:Craftsman
- Construction Materials:Frame
- Exterior Features:Deck(s), Porch(es)
- Foundation Description:Crawl Space
- Levels:2 Stories
Schools
- High school:LOUISA COUNTY
- Middle school:LOUISA COUNTY
- Elementary school:JOUETT
Utilities
- Water:Well
- Sewer:Gravity Sept Fld
Finances and disclosures
- Price:$579,990
- Price per sq. ft.:$200.76
- Tax amount:$503 (2025)
Features and amenities
- Amenities:Recessed Lighting
Parking
- Parking description:Attached Garage, Garage - Side Entry, Garage Door Opener
- Garage:Yes
- Garage spaces:2
New listings near 105 Gunnar Way
- Coming Soon
 $375,000Coming Soon3 beds 2 baths1,236 sq. ft.
133 Ford Road, Bumpass, VA 23024
MLS# 2624751Listed by: NEXTHOME ADVANTAGE - Coming Soon
 $475,000Coming Soon5 beds 3 baths2,750 sq. ft.
5321 Lewiston Rd, BUMPASS, VA 23024
MLS# VASP2045784Listed by: SAMSON PROPERTIES - Coming Soon
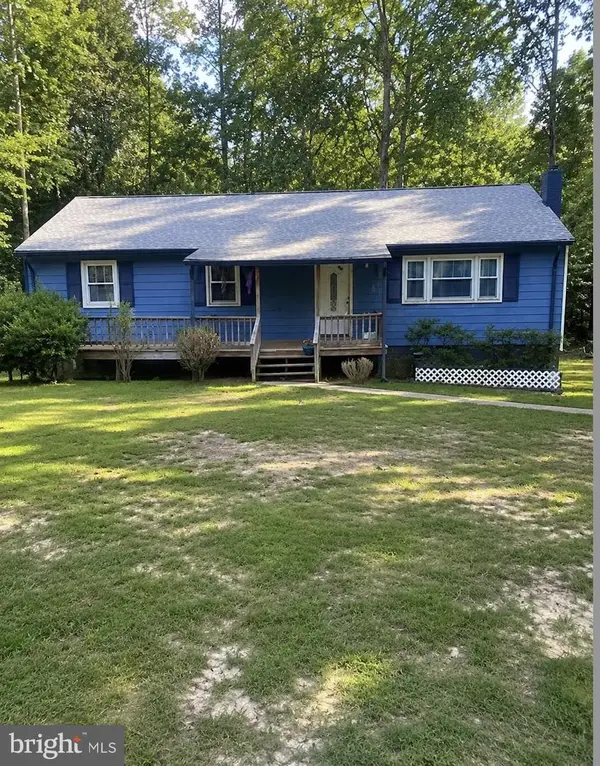 $329,900Coming Soon3 beds 2 baths1,344 sq. ft.
1707 Signboard Rd, BUMPASS, VA 23024
MLS# VALA2010556Listed by: EXP REALTY, LLC - Coming Soon
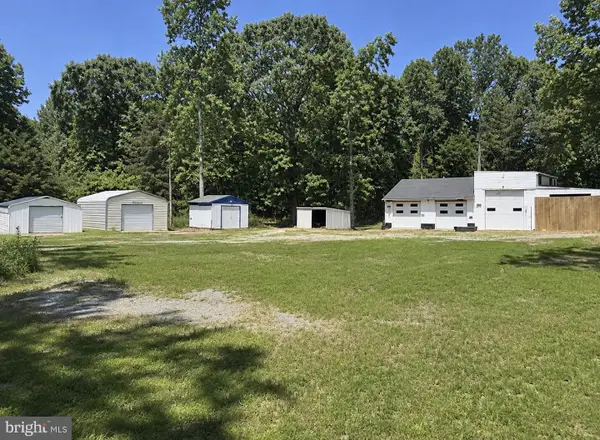 $99,000Coming Soon1.5 Acres
1739 Signboard Rd, BUMPASS, VA 23024
MLS# VALA2010560Listed by: EXP REALTY, LLC - Open Sun, 1 to 3pmNew
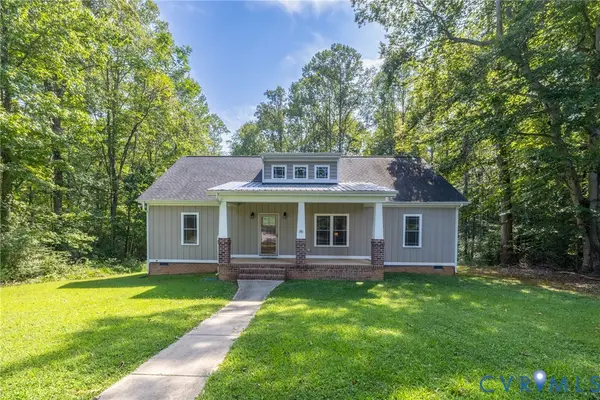 $389,950Active3 beds 2 baths1,600 sq. ft.
58 Woodson Mill Drive, Louisa, VA 23024
MLS# 2624738Listed by: HOMETOWN REALTY - New
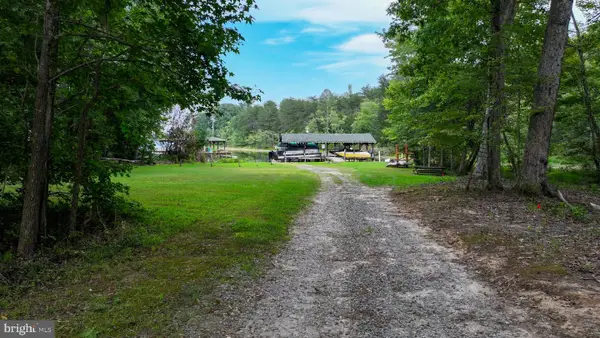 $250,000Active1.84 Acres
Lot 19 Anna Highview, BUMPASS, VA 23024
MLS# VALA2010544Listed by: RE/MAX DISTINCTIVE REAL ESTATE, INC. - New
 $490,000Active4 beds 2 baths2,260 sq. ft.
212 Briar Circle, Bumpass, VA 23024
MLS# 2624421Listed by: REAL BROKER LLC - New
 $387,500Active3 beds 2 baths1,400 sq. ft.
289 Winding Ridge Way, Bumpass, VA 23024
MLS# 2624387Listed by: EXIT REALTY PARADE OF HOMES - New
 $2,500,000Active22.24 Acres
Lot 7 Moody Town Road, BUMPASS, VA 23024
MLS# VALA2010546Listed by: RE/MAX DISTINCTIVE REAL ESTATE, INC.


Protect your home and budget from life's surprises with an Assurant Home Warranty, backed by a partner that supports you through every step of homeownership. Explore Plans.
©2026 Century 21 Real Estate LLC. All rights reserved. CENTURY 21®, the CENTURY 21 Logo and C21® are service marks owned by Century 21 Real Estate LLC. Century 21 Real Estate LLC fully supports the principles of the Fair Housing Act and the Equal Opportunity Act. Each office is independently owned and operated. Listing information is deemed reliable but not guaranteed accurate.