5211 Pendleton Farm Rd, Bumpass, VA 23024
Local realty services provided by:CENTURY 21 Harris Hawkins & Co.
5211 Pendleton Farm Rd,Bumpass, VA 23024
$684,500
- 3 Beds
- 2 Baths
- 2,326 sq. ft.
- Single family
- Coming Soon
Listed by: elizabeth k wilson
Office: long & foster real estate, inc.
MLS#:VASP2046710
Source:BRIGHTMLS
Price summary
- Price:$684,500
- Price per sq. ft.:$294.28
About this home
Welcome to 5211 Pendleton Farm Road—a rare opportunity to own 40 acres of beautiful Virginia countryside in the heart of Spotsylvania. This property offers the space, privacy, and flexibility to create something truly your own. Whether you envision a private estate, hobby farm, recreational retreat, or simply a place where you can escape the noise of everyday life, the possibilities are endless. The charming home welcomes you with a classic front porch overlooking the peaceful landscape. Inside, the spacious floor plan offers 3 bedrooms and 2 baths, plus a versatile space that adapts to your lifestyle—perhaps a home office, gym, studio, or extra guest space. Outside is where this property truly shines. Mature woodlands provide privacy and character, while open fields create room to roam, play, garden, entertain, or simply take in the wide-open views. There is a 2-car carport for cars, tractor, boat storage, and a detached garage/workshop with an automotive lift. The workshop also includes a clean room for growing seedlings and plants in the winter for spring plantings. Despite the secluded setting, you’re still within easy reach of everything Spotsylvania has to offer. Forty acres. Endless possibilities. This isn’t just a place to live—it’s an opportunity to build the Virginia countryside lifestyle you’ve been looking for....
Contact an agent
Home facts
- Year built:1995
- Subdivision & Development:NONE AVAILABLE
- Listing ID #:VASP2046710
- Updated:October 22, 2026 at 01:38 PM
Rooms and interior
- Bedrooms:3
- Total bathrooms:2
- Full bathrooms:2
- Rooms Total:8
- Dining Description:Dining Area, Dining Room
- Kitchen Description:Breakfast Area, Dishwasher, Kitchen - Galley, Oven/Range - Gas, Pantry, Refrigerator, Water Heater
- Living area:2,326 sq. ft.
Heating and cooling
- Cooling:Central A/C
- Heating:Baseboard - Electric, Electric, Propane - Owned
Structure and exterior
- Roof:Shingle
- Year built:1995
- Building area:2,326 sq. ft.
- Lot area:31.4 Acres
- Lot Features:Cleared, Front Yard, Hunting Available, Partly Wooded, Premium, Rear Yard, Rural, Secluded, Stream/Creek, Subdivision Possible
- Architectural Style:Colonial
- Construction Materials:Vinyl Siding
- Exterior Features:Boat Storage, Deck(s), Outbuilding(s), Patio(s), Porch(es), Secure Storage
- Foundation Description:Block, Crawl Space
- Levels:2 Stories
Schools
- High school:SPOTSYLVANIA
- Middle school:CALL SCHOOL BOARD
- Elementary school:LIVINGSTON
Utilities
- Water:Well
- Sewer:On Site Septic
Finances and disclosures
- Price:$684,500
- Price per sq. ft.:$294.28
- Tax amount:$1,810 (2026)
Features and amenities
- Laundry features:Dryer, Dryer In Unit, Has Laundry, Hookup, Laundry, Washer, Washer In Unit
- Amenities:Cable TV Available, Electric Available, Phone Available
Parking
- Parking description:Additional Storage Area, Covered Parking, Detached Carport, Detached Garage, Garage - Front Entry, Off Street, Oversized
- Garage:Yes
- Garage spaces:2
New listings near 5211 Pendleton Farm Rd
- Coming Soon
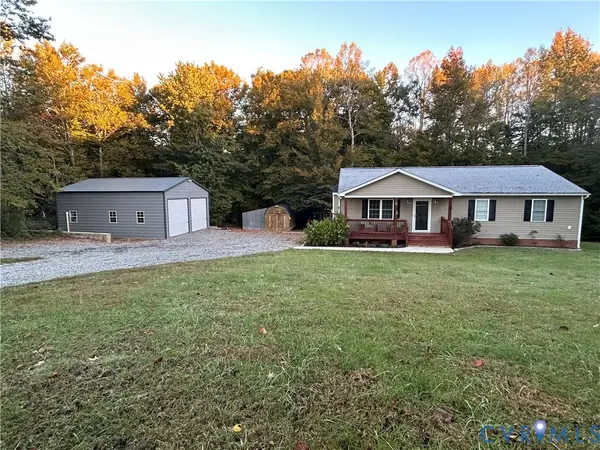 $389,950Coming Soon3 beds 2 baths1,275 sq. ft.
91 Folly Hollow Road, Louisa, VA 23024
MLS# 2628153Listed by: REAL BROKER LLC - New
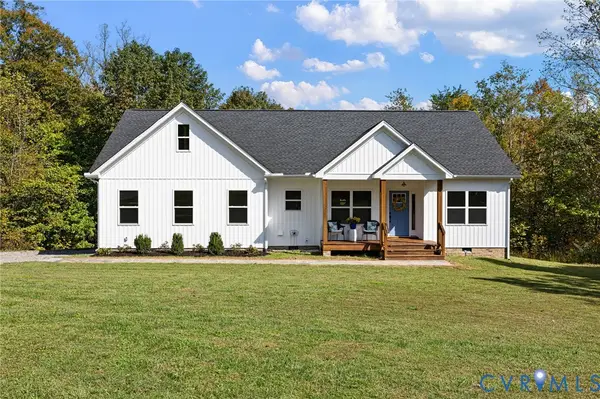 $495,000Active3 beds 2 baths1,601 sq. ft.
360 Anderson Mill Drive, Bumpass, VA 23024
MLS# 2628377Listed by: UNITED REAL ESTATE RICHMOND - New
 $470,000Active5 beds 3 baths2,750 sq. ft.
2803 Amy Dr, BUMPASS, VA 23024
MLS# VASP2046750Listed by: SAMSON PROPERTIES 
 $399,900Pending4 beds 2 baths2,204 sq. ft.
4609 Lewiston Rd, BUMPASS, VA 23024
MLS# VASP2046690Listed by: CENTURY 21 NEW MILLENNIUM- New
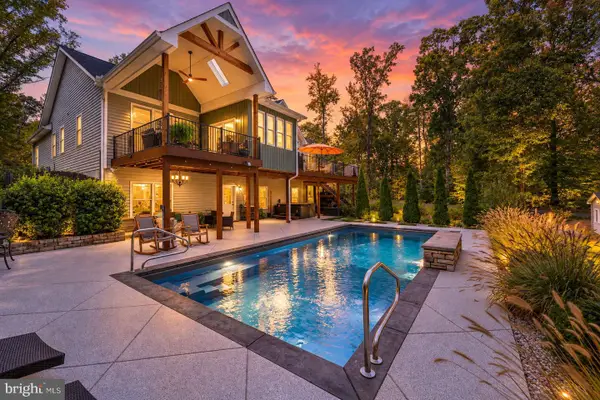 $1,010,000Active4 beds 3 baths3,144 sq. ft.
122 Ark Ave, BUMPASS, VA 23024
MLS# VALA2010674Listed by: LAKE ANNA ISLAND REALTY - New
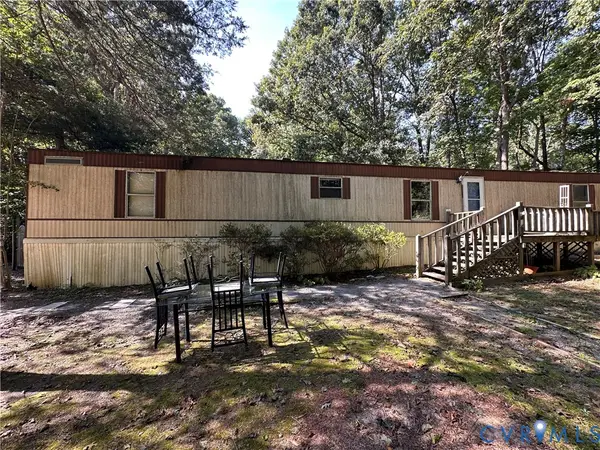 $99,900Active2 beds 2 baths720 sq. ft.
171 Holly Grove Estates, Bumpass, VA 23024
MLS# 2627832Listed by: REAL BROKER LLC 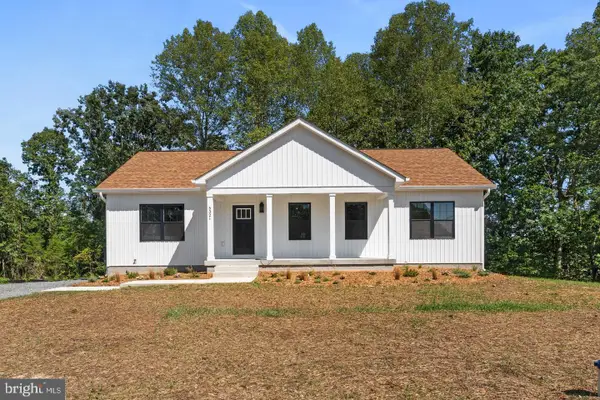 $470,000Active5 beds 3 baths2,750 sq. ft.
5321 Lewiston Rd, BUMPASS, VA 23024
MLS# VASP2046588Listed by: SAMSON PROPERTIES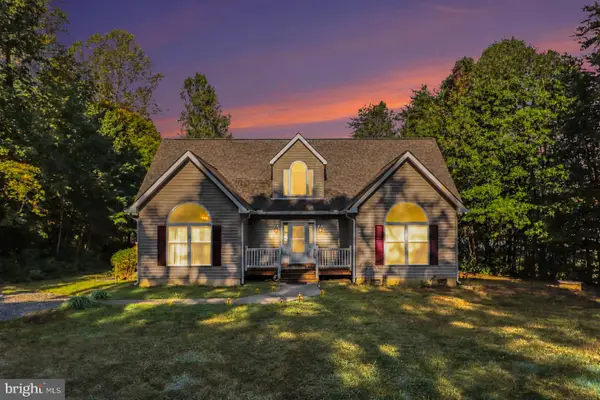 $1,099,000Active4 beds 3 baths2,990 sq. ft.
9 Catamaran Ct, BUMPASS, VA 23024
MLS# VALA2010754Listed by: MADISON & CO PROPERTIES LLC $600,000Active4 beds 3 baths2,204 sq. ft.
35 Retriever Ct, BUMPASS, VA 23024
MLS# VALA2010758Listed by: REDFIN CORPORATION


Protect your home and budget from life's surprises with an Assurant Home Warranty, backed by a partner that supports you through every step of homeownership. Explore Plans.
©2026 Century 21 Real Estate LLC. All rights reserved. CENTURY 21®, the CENTURY 21 Logo and C21® are service marks owned by Century 21 Real Estate LLC. Century 21 Real Estate LLC fully supports the principles of the Fair Housing Act and the Equal Opportunity Act. Each office is independently owned and operated. Listing information is deemed reliable but not guaranteed accurate.