
11133 Piney Forest Dr, Bumpass, VA 23024
Local realty services provided by:CENTURY 21 Norris - Valley Forge
11133 Piney Forest Dr,Bumpass, VA 23024
$479,000
- 3 Beds
- 2 Baths
- 1,600 sq. ft.
- Single family
- Active
Listed by: grayson hoffman
Office: lake anna island realty
MLS#:VASP2046620
Source:BRIGHTMLS
Price summary
- Price:$479,000
- Price per sq. ft.:$299.38
- Monthly HOA dues:$37.5
About this home
Escape the real world to this charming single-level water access lake house with its very own assigned boat slip (#66), located in the gated Rockland Creek Estates community on the public side of Lake Anna. Nestled within a very private one-acre lot, this charming ranch-style home offers high speed internet and a dedicated boat slip at the nearby community waterfront area, giving you easy access to endless days of boating, fishing, and fun on the water. The gated neighborhood common area features a private concrete boat ramp, boat slips, a picnic area, and swings for the kids, creating the perfect setting for enjoying the lake with family and friends. Built in 2008, this adorable lake house offers 1,600 square feet of comfortable one-level living with 3 spacious bedrooms, 2 full bathrooms, and a large garage. The spacious family room showcases vaulted ceilings, hardwood floors, and a gas fireplace with charming mantle. The kitchen and attached casual dining area provide a welcoming space for everyday meals, while the separate formal dining room is perfect for hosting holidays and other special gatherings. The main-level primary suite offers a generous walk-in closet and an attached private bathroom, complete with a large soaking tub and separate walk-in shower. Ceiling fans throughout add comfort, while the conditioned crawl space provides valuable additional storage space. Outside, enjoy your elevated porch within the privacy of your tree-lined backyard with plenty of room to relax, entertain, or simply unwind in the peaceful surroundings. The attached two-car garage and paved driveway offer convenience and ample parking. When you're ready for a day on the lake, take a walk (or golf cart ride) to your very own boat slip, hop in your boat, and enjoy a sunset cruise. Conveniently located near local marinas, popular waterfront dining establishments, the Lake Anna State Park, the Lake Anna Taphouse, and lots of outdoor recreation, this lake escape is just an hour from Richmond, Charlottesville, and Fredericksburg, and just 82 miles from Washington, D.C. Whether you're looking for a full-time residence or a relaxing weekend getaway, this Lake Anna retreat offers the perfect combination of privacy, comfort, and easy access to the water....
Contact an agent
Home facts
- Year built:2008
- Subdivision & Development:ROCKLAND CREEK ESTATES
- Listing ID #:VASP2046620
- Added:1 day(s) ago
- Updated:October 29, 2026 at 05:35 AM
Rooms and interior
- Bedrooms:3
- Total bathrooms:2
- Full bathrooms:2
- Flooring:Carpet, Ceramic Tile, Hardwood
- Dining Description:Combination Dining/Living, Combination Kitchen/Dining, Dining Area, Formal/Separate Dining Room
- Bathrooms Description:Primary Bath(s)
- Kitchen Description:Built-In Microwave, Carpet, Cooktop, Crown Moldings, Dishwasher, Kitchen - Galley, Microwave, Pantry
- Bedroom Description:Carpet, Entry Level Bedroom, Walk In Closet(s)
- Living area:1,600 sq. ft.
Heating and cooling
- Cooling:Ceiling Fan(s), Central A/C
- Heating:Electric, Heat Pump(s)
Structure and exterior
- Roof:Shingle
- Year built:2008
- Building area:1,600 sq. ft.
- Lot area:1.03 Acres
- Lot Features:Backs to Trees, Front Yard, Lake, Landscaping, Private, Rear Yard, SideYard(s), Trees/Wooded
- Architectural Style:Ranch/Rambler
- Construction Materials:Composition, Vinyl Siding
- Exterior Features:Deck(s)
- Foundation Description:Slab
- Levels:1 Story
Schools
- High school:SPOTSYLVANIA
- Middle school:POST OAK
- Elementary school:BERKELEY
Utilities
- Water:Well
- Sewer:On Site Septic
Finances and disclosures
- Price:$479,000
- Price per sq. ft.:$299.38
- Tax amount:$2,640 (2026)
Features and amenities
- Laundry features:Dryer, Has Laundry, Washer
- Amenities:Carpet, Ceiling Fan(s), Chair Railings, Crown Moldings, Sliding Windows
Parking
- Parking description:Asphalt Driveway, Attached Garage, Garage Door Opener, Inside Access
- Garage:Yes
- Garage spaces:2
New listings near 11133 Piney Forest Dr
- Coming Soon
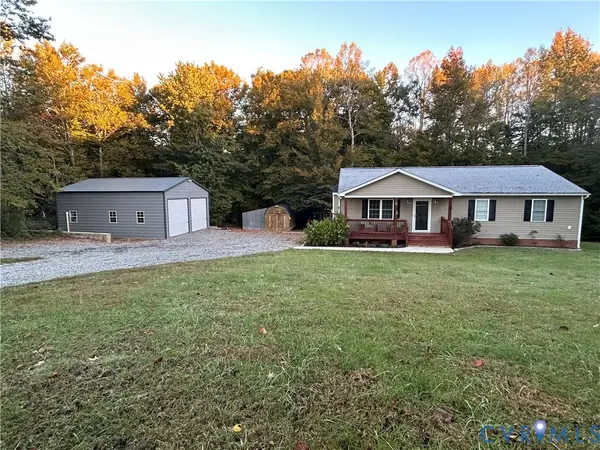 $389,950Coming Soon3 beds 2 baths1,275 sq. ft.
91 Folly Hollow Road, Louisa, VA 23024
MLS# 2628153Listed by: REAL BROKER LLC - Coming Soon
 $684,500Coming Soon3 beds 3 baths2,326 sq. ft.
5211 Pendleton Farm Rd, BUMPASS, VA 23024
MLS# VASP2046710Listed by: LONG & FOSTER REAL ESTATE, INC. - New
 $370,000Active3 beds 2 baths3,288 sq. ft.
14043 Jefferson Highway, Louisa, VA 23024
MLS# 2629041Listed by: LONG & FOSTER REALTORS - New
 $500,000Active3 beds 2 baths1,800 sq. ft.
225 Bumpass, BUMPASS, VA 23024
MLS# VALA2010840Listed by: LLOYDS REAL ESTATE, LLC - New
 $387,900Active3 beds 2 baths1,896 sq. ft.
11919 Belfonte Rd, BUMPASS, VA 23024
MLS# VASP2046964Listed by: LLOYDS REAL ESTATE, LLC - New
 $2,100,000Active4 beds 3 baths2,470 sq. ft.
2 Wolftrap Ct, BUMPASS, VA 23024
MLS# VALA2010820Listed by: REAL BROKER, LLC - New
 $389,750Active2 beds 1 baths960 sq. ft.
Address Withheld By Seller, BUMPASS, VA 23024
MLS# VALA2010730Listed by: RE/MAX REALTY SPECIALISTS - New
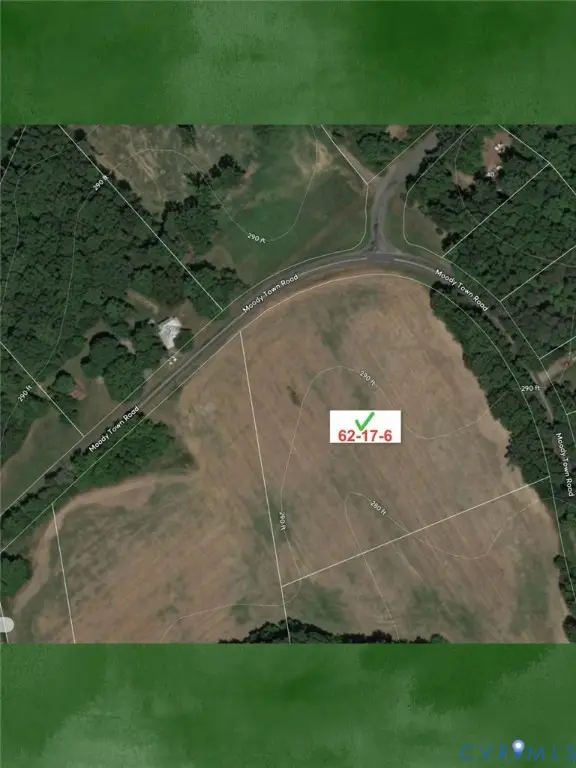 $215,000Active5.13 Acres
OOO Moody Town Road, Louisa, VA 23024
MLS# 2628862Listed by: UNITED REAL ESTATE RICHMOND - New
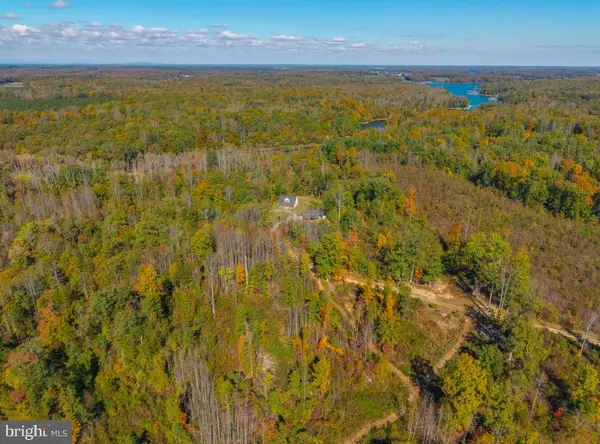 $1,500,000Active3 beds 3 baths2,400 sq. ft.
1409 Bohannon Rd, BUMPASS, VA 23024
MLS# VALA2010792Listed by: LAKE TO COUNTY REALTY


Protect your home and budget from life's surprises with an Assurant Home Warranty, backed by a partner that supports you through every step of homeownership. Explore Plans.
©2026 Century 21 Real Estate LLC. All rights reserved. CENTURY 21®, the CENTURY 21 Logo and C21® are service marks owned by Century 21 Real Estate LLC. Century 21 Real Estate LLC fully supports the principles of the Fair Housing Act and the Equal Opportunity Act. Each office is independently owned and operated. Listing information is deemed reliable but not guaranteed accurate.