
113 Bear Court, Bumpass, VA 23024
Local realty services provided by:CENTURY 21 Realty @ Home
Listed by: daune zook
Office: samson properties
MLS#:2619929
Source:RV
Price summary
- Price:$624,999
- Price per sq. ft.:$278.89
- Monthly HOA dues:$8.33
About this home
Lake access custom home built in 2022 by respected local custom builder RNS Home Builder LLC, this one-owner Craftsman offers the advantages of newer construction without the wait. Meticulously maintained, this exceptional home presents like new and reflects quality craftsmanship throughout. Located in Bear Castle on the public side of Lake Anna, this 4-bedroom, 3-bath home offers an open floor plan with luxury vinyl plank flooring throughout the downstairs & custom wooden blinds throughout. If desired, furnishings are available to convey, making it easy to begin enjoying the Lake Anna lifestyle immediately. The great room features 9-foot ceilings, flooring, and a gas fireplace. The gourmet kitchen is equally impressive with granite countertops, a large center island, stainless steel appliances, tile backsplash, gas range, soft-close cabinetry, pull-out shelving, and a spacious walk-in pantry.The private primary suite includes a walk-in closet, dual vanity, and beautifully tiled shower with bench seating & ceramic niche. Two additional bedrooms and a full bath complete the main level, while the upper-level guest suite offers its own full bath plus a separate storage room. Outdoor living includes a welcoming front porch and screened porch with composite decking, retractable shades, and ceiling fan overlooking the fenced backyard. Additional features include a patio, attached two-car garage, conditioned crawlspace, paved driveway, storage shed, tankless water heater, and Maytag washer and dryer. Optional HOA membership provides access to the community boat ramp, pier, & picnic area on the public side of Lake Anna. Conveniently located just minutes from marinas, waterfront dining, grocery stores, wineries, & breweries, this immaculately maintained custom home offers exceptional quality, low-maintenance living, and immediate enjoyment in one of Lake Anna's most desirable locations. Photos 1, 2 & 4 are virtually staged....
Contact an agent
Home facts
- Year built:2022
- Subdivision & Development:Bear Castle
- Listing ID #:2619929
- Added:55 day(s) ago
- Updated:September 16, 2026 at 02:39 PM
Rooms and interior
- Bedrooms:4
- Total bathrooms:3
- Full bathrooms:3
- Rooms Total:9
- Flooring:Carpet, Ceramic Tile, Vinyl
- Dining Description:Dining Area
- Bathrooms Description:Double Vanity
- Kitchen Description:Dishwasher, Gas Cooking, Kitchen Island, Microwave, Pantry, Refrigerator
- Bedroom Description:Main Level Primary, Multiple Primary Suites
- Basement:Yes
- Basement Description:Crawl Space
- Living area:2,241 sq. ft.
Heating and cooling
- Cooling:Electric, Heat Pump, Zoned
- Heating:Electric, Heat Pump, Zoned
Structure and exterior
- Roof:Shingle
- Year built:2022
- Building area:2,241 sq. ft.
- Lot area:1.03 Acres
- Lot Features:Landscaped, Level
- Architectural Style:Craftsman
- Construction Materials:Drywall, Frame, Vinyl Siding
- Exterior Features:Front Porch, Lighting, Porch, Rear Porch
- Levels:One
Schools
- High school:Louisa
- Middle school:Louisa
- Elementary school:Thomas Jefferson
Utilities
- Water:Well
- Sewer:Septic Tank
Finances and disclosures
- Price:$624,999
- Price per sq. ft.:$278.89
- Tax amount:$4,770 (2026)
Features and amenities
- Appliances:Dishwasher, Dryer, Gas Cooking, Instant Hot Water, Microwave, Refrigerator, Tankless Water Heater, Washer
- Laundry features:Dryer, Dryer Hookup, Washer, Washer Hookup
- Amenities:Ceiling Fans, Granite Counters, High Ceilings, High Speed Internet, Recessed Lighting, Smoke Detectors, Walk-In Closets
Parking
- Parking description:Attached, Driveway, Finished Garage, Garage, Garage Door Opener, Garage Faces Rear, Heated Garage, Oversized, Paved, Paved Driveway
- Garage:Yes
- Garage spaces:2
 The information being provided is for consumers' personal, non-commercial use and may not be used for any purpose other than to identify prospective properties for purchasing. All information provided is deemed reliable but is not guaranteed accurate.The multiple listing information is provided by Central Virginia Regional Multiple Listing Service, LLC from a copyrighted compilation of listings. The compilation of listings and each individual listing are © 2026 Central Virginia Regional Multiple Listing Service, LLC. All rights reserved.
New listings near 113 Bear Court
- Coming Soon
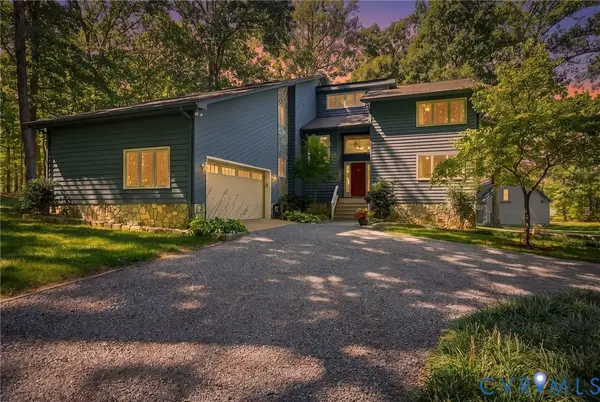 $849,900Coming Soon4 beds 4 baths4,328 sq. ft.
1077 Copper Line Road, Bumpass, VA 23024
MLS# 2625187Listed by: SAMSON PROPERTIES - Coming Soon
 $375,000Coming Soon3 beds 2 baths1,236 sq. ft.
133 Ford Road, Bumpass, VA 23024
MLS# 2624751Listed by: NEXTHOME ADVANTAGE - Coming Soon
 $475,000Coming Soon5 beds 3 baths2,750 sq. ft.
5321 Lewiston Rd, BUMPASS, VA 23024
MLS# VASP2045784Listed by: SAMSON PROPERTIES - Coming Soon
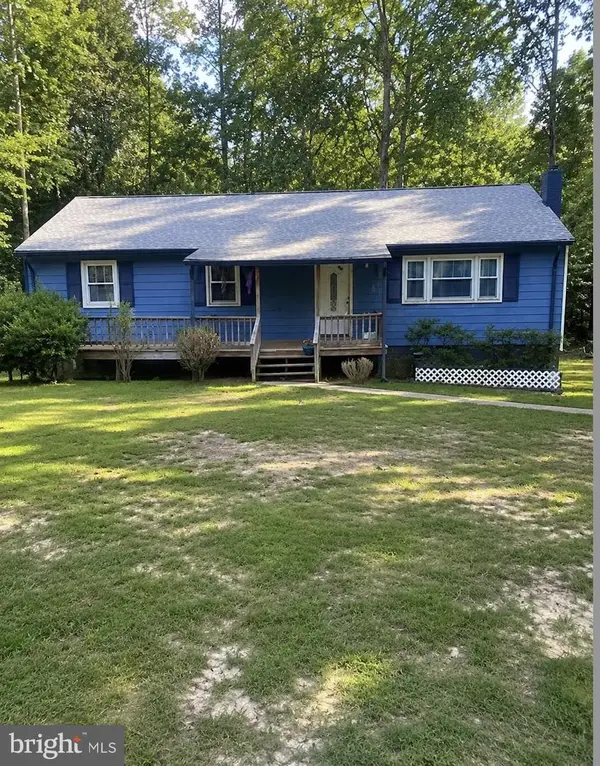 $329,900Coming Soon3 beds 2 baths1,344 sq. ft.
1707 Signboard Rd, BUMPASS, VA 23024
MLS# VALA2010556Listed by: EXP REALTY, LLC - Coming Soon
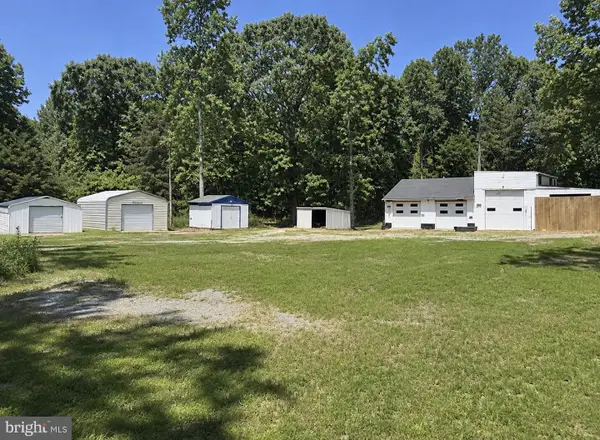 $99,000Coming Soon1.5 Acres
1739 Signboard Rd, BUMPASS, VA 23024
MLS# VALA2010560Listed by: EXP REALTY, LLC - New
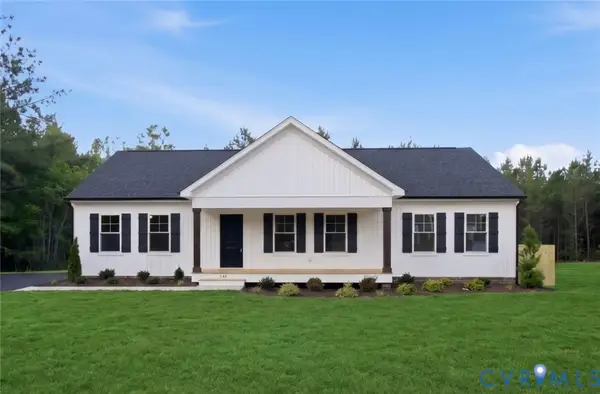 $400,950Active3 beds 2 baths1,624 sq. ft.
TBD Belsches Road, Bumpass, VA 23024
MLS# 2625052Listed by: HOMETOWN REALTY 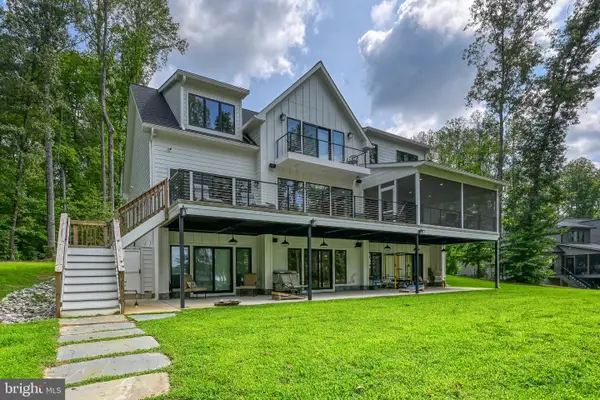 $2,295,000Pending10 beds 6 baths5,195 sq. ft.
12108 Mark Winston Way, BUMPASS, VA 23024
MLS# VASP2045992Listed by: KWLAKESIDE REAL ESTATE- New
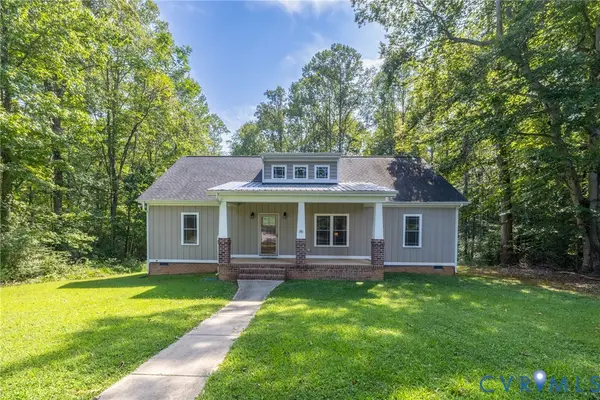 $389,950Active3 beds 2 baths1,600 sq. ft.
58 Woodson Mill Drive, Louisa, VA 23024
MLS# 2624738Listed by: HOMETOWN REALTY - New
 $579,990Active4 beds 3 baths2,889 sq. ft.
105 Gunnar Way, BUMPASS, VA 23024
MLS# VALA2010588Listed by: LAKE ANNA ISLAND REALTY - New
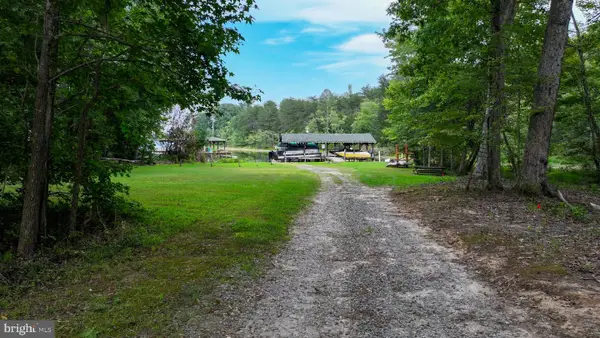 $250,000Active1.84 Acres
Lot 19 Anna Highview, BUMPASS, VA 23024
MLS# VALA2010544Listed by: RE/MAX DISTINCTIVE REAL ESTATE, INC.


Protect your home and budget from life's surprises with an Assurant Home Warranty, backed by a partner that supports you through every step of homeownership. Explore Plans.
©2026 Century 21 Real Estate LLC. All rights reserved. CENTURY 21®, the CENTURY 21 Logo and C21® are service marks owned by Century 21 Real Estate LLC. Century 21 Real Estate LLC fully supports the principles of the Fair Housing Act and the Equal Opportunity Act. Each office is independently owned and operated. Listing information is deemed reliable but not guaranteed accurate.