
1311 Borden Rd, Bumpass, VA 23024
Local realty services provided by:CENTURY 21 Harbor Realty
1311 Borden Rd,Bumpass, VA 23024
$589,900
- 4 Beds
- 4 Baths
- 3,146 sq. ft.
- Single family
- Pending
Listed by: dare tulloch, olivia h ryan
Office: long & foster real estate, inc.
MLS#:VALA2009706
Source:BRIGHTMLS
Price summary
- Price:$589,900
- Price per sq. ft.:$187.51
About this home
There are homes that simply provide shelter, and there are homes that tell a story. This beautifully preserved and thoughtfully expanded circa 1880 farmhouse is one of those rare places where history, comfort, and modern living come together.
Set on nearly 8 peaceful acres, the home was extensively renovated and expanded in 2005, carefully preserving the craftsmanship and character that make older homes so special while adding the conveniences today’s buyers appreciate. Original heart pine floors, antique doors, vintage hardware, soaring ceilings, beautiful moldings, and four decorative fireplaces create warmth and personality throughout.
With over 3,100 square feet, the flexible floor plan offers three private bedroom suites, including primary suites on both the first and second floors, making the home adaptable for changing needs, guests, or multi-generational living. The spacious kitchen serves as the heart of the home with abundant cabinetry, double wall ovens, gas cooktop, newer Samsung refrigerator, generous workspace, and an inviting sunroom that overlooks the property.
Step outside and you’ll discover porches on multiple sides of the home, a private deck off the first-floor primary suite, an outdoor fireplace, mature landscaping, raised garden beds, fruit trees, and one of the area’s most remarkable features—a majestic oak estimated to be more than 200 years old. Whether enjoying your morning coffee on the wraparound porch or watching the stars fill the night sky, this property offers a peaceful setting that’s increasingly difficult to find.
The A-2 zoning provides flexibility for a variety of rural lifestyles, and the seven outbuildings, barn, smokehouse, former barber shop, and additional accessory structures offer incredible opportunities for hobbies, storage, workshops, gardening, or future projects.
Additional improvements include replacement windows throughout, updated electrical during the renovation, zoned heat pumps, a four-bedroom septic system, and 2 electric pet fences . Located just minutes from Pleasants Landing at Lake Anna while remaining convenient to Richmond, Fredericksburg, Ashland, Mineral, and Louisa, this property offers the perfect balance of country living and accessibility.
If you’ve been searching for a home with authentic character, modern comfort, usable acreage, and room to make it your own, 1311 Borden Road is a property you’ll want to experience in person....
Contact an agent
Home facts
- Year built:1880
- Subdivision & Development:NONE AVAILABLE
- Listing ID #:VALA2009706
- Added:152 day(s) ago
- Updated:September 20, 2026 at 07:35 AM
Rooms and interior
- Bedrooms:4
- Total bathrooms:4
- Full bathrooms:3
- Half bathrooms:1
- Rooms Total:9
- Flooring:Wood
- Dining Description:Dining Room, Formal/Separate Dining Room
- Bathrooms Description:Bathroom 3, Primary Bathroom
- Kitchen Description:Cooktop, Dishwasher, Kitchen - Eat-In, Kitchen - Island, Oven - Double, Pantry, Refrigerator
- Bedroom Description:Entry Level Bedroom, Primary Bedroom, Walk In Closet(s)
- Basement:Yes
- Basement Description:Outside Entrance
- Living area:3,146 sq. ft.
Heating and cooling
- Cooling:Heat Pump(s)
- Heating:Electric, Heat Pump(s)
Structure and exterior
- Roof:Composite, Metal
- Year built:1880
- Building area:3,146 sq. ft.
- Lot area:7.9 Acres
- Lot Features:Rural
- Architectural Style:Farmhouse/National Folk
- Construction Materials:Frame
- Exterior Features:Outbuilding(s), Porch(es), Wrap Around
- Foundation Description:Block, Crawl Space
- Levels:2 Stories
Schools
- High school:LOUISA
- Middle school:LOUISA
Utilities
- Water:Well
Finances and disclosures
- Price:$589,900
- Price per sq. ft.:$187.51
- Tax amount:$3,030 (2026)
Parking
- Parking description:Off Street
New listings near 1311 Borden Rd
- Coming Soon
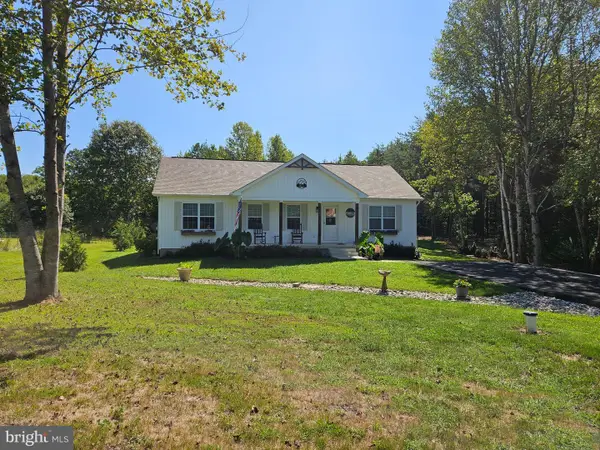 $525,000Coming Soon4 beds 3 baths2,604 sq. ft.
3705 Morning Glory Dr, BUMPASS, VA 23024
MLS# VASP2046052Listed by: BERKSHIRE HATHAWAY HOMESERVICES PENFED REALTY - Coming Soon
 $375,000Coming Soon3 beds 2 baths1,236 sq. ft.
133 Ford Road, Bumpass, VA 23024
MLS# 2624751Listed by: NEXTHOME ADVANTAGE - Coming Soon
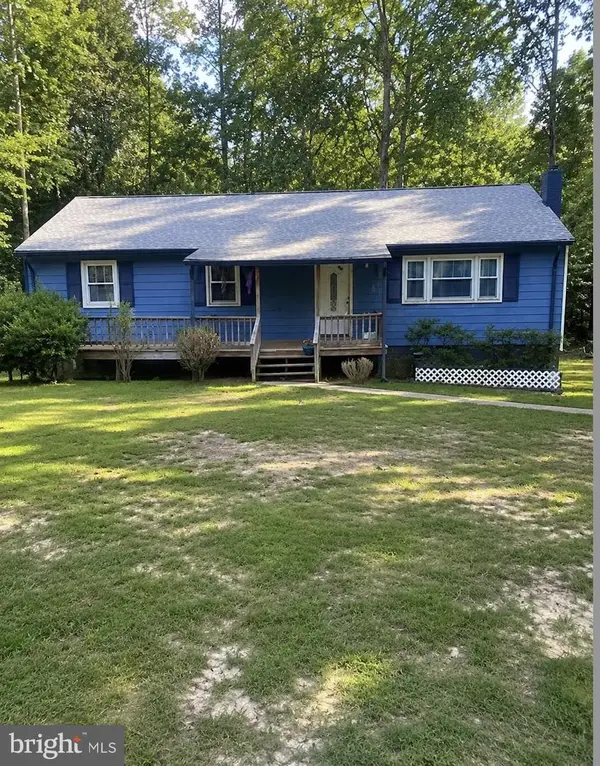 $329,900Coming Soon3 beds 2 baths1,344 sq. ft.
1707 Signboard Rd, BUMPASS, VA 23024
MLS# VALA2010556Listed by: EXP REALTY, LLC - New
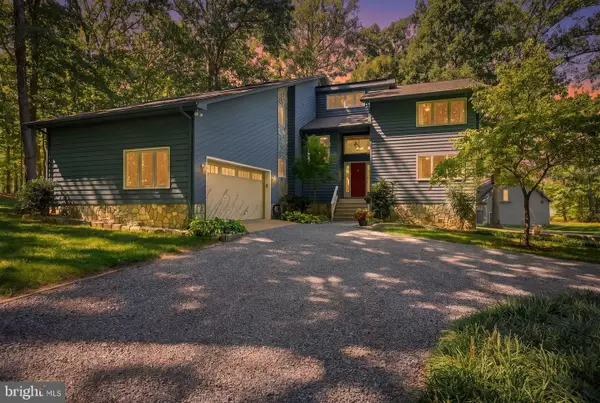 $849,900Active5 beds 4 baths4,328 sq. ft.
1077 Copper Line Rd, BUMPASS, VA 23024
MLS# VALA2010626Listed by: SAMSON PROPERTIES - New
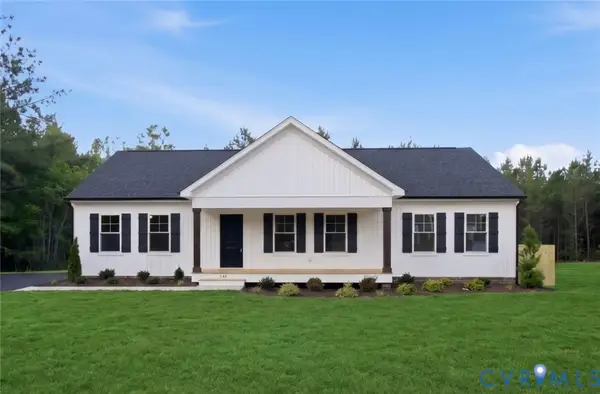 $400,950Active3 beds 2 baths1,624 sq. ft.
TBD Belsches Road, Bumpass, VA 23024
MLS# 2625052Listed by: HOMETOWN REALTY 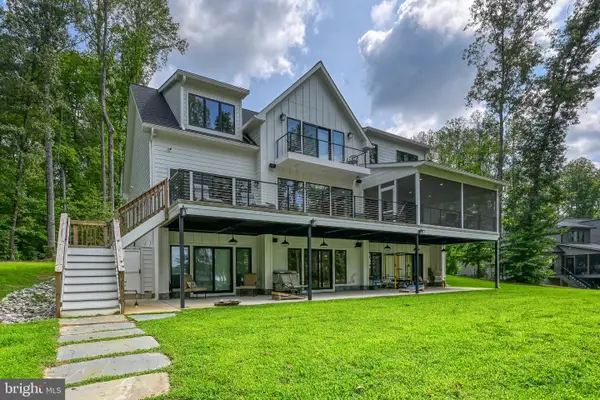 $2,295,000Pending10 beds 6 baths5,195 sq. ft.
12108 Mark Winston Way, BUMPASS, VA 23024
MLS# VASP2045992Listed by: KWLAKESIDE REAL ESTATE- New
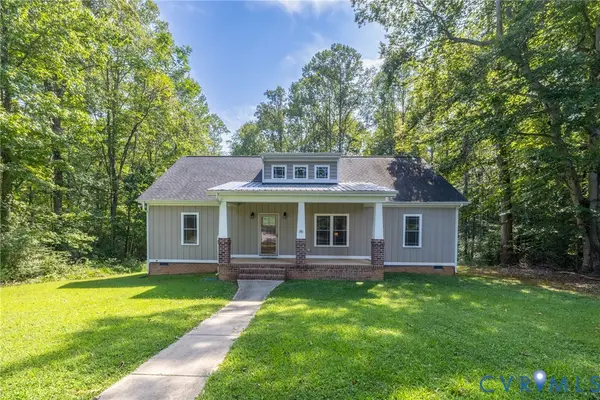 $389,950Active3 beds 2 baths1,600 sq. ft.
58 Woodson Mill Drive, Louisa, VA 23024
MLS# 2624738Listed by: HOMETOWN REALTY - New
 $579,990Active4 beds 3 baths2,889 sq. ft.
105 Gunnar Way, BUMPASS, VA 23024
MLS# VALA2010588Listed by: LAKE ANNA ISLAND REALTY - New
 $475,000Active5 beds 3 baths2,750 sq. ft.
5321 Lewiston Rd, BUMPASS, VA 23024
MLS# VASP2045784Listed by: SAMSON PROPERTIES 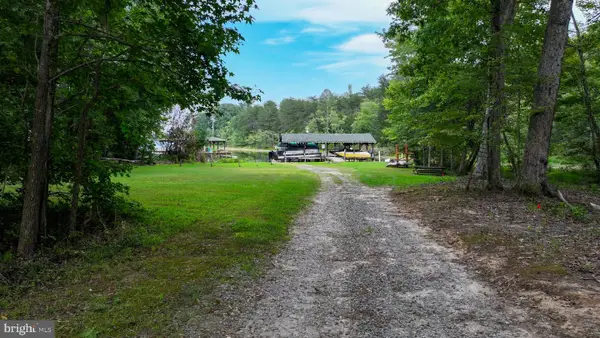 $250,000Active1.84 Acres
Lot 19 Anna Highview, BUMPASS, VA 23024
MLS# VALA2010544Listed by: RE/MAX DISTINCTIVE REAL ESTATE, INC.


Protect your home and budget from life's surprises with an Assurant Home Warranty, backed by a partner that supports you through every step of homeownership. Explore Plans.
©2026 Century 21 Real Estate LLC. All rights reserved. CENTURY 21®, the CENTURY 21 Logo and C21® are service marks owned by Century 21 Real Estate LLC. Century 21 Real Estate LLC fully supports the principles of the Fair Housing Act and the Equal Opportunity Act. Each office is independently owned and operated. Listing information is deemed reliable but not guaranteed accurate.