
212 Briar Circle, Bumpass, VA 23024
Local realty services provided by:CENTURY 21 Nachman Realty
212 Briar Circle,Bumpass, VA 23024
$490,000
- 4 Beds
- 2 Baths
- 2,260 sq. ft.
- Single family
- Active
Listed by: jennifer donaldson
Office: real broker llc.
MLS#:2624421
Source:RV
Price summary
- Price:$490,000
- Price per sq. ft.:$216.81
About this home
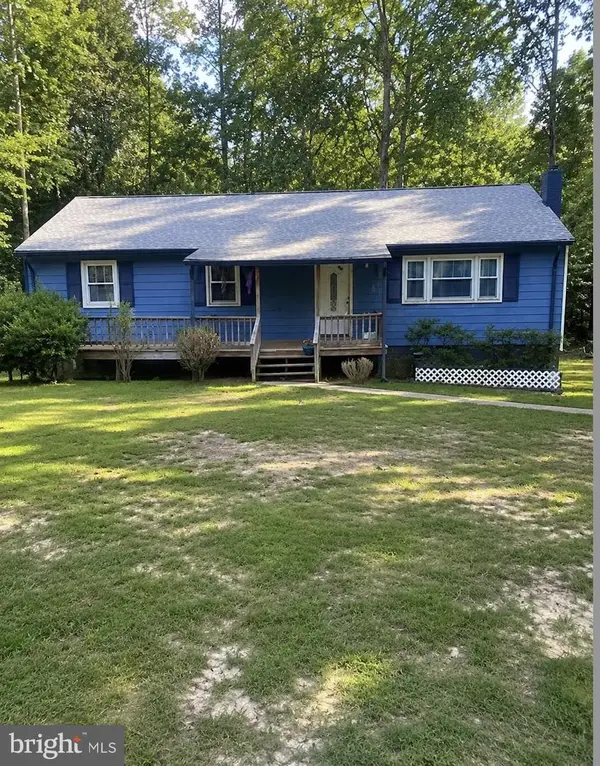
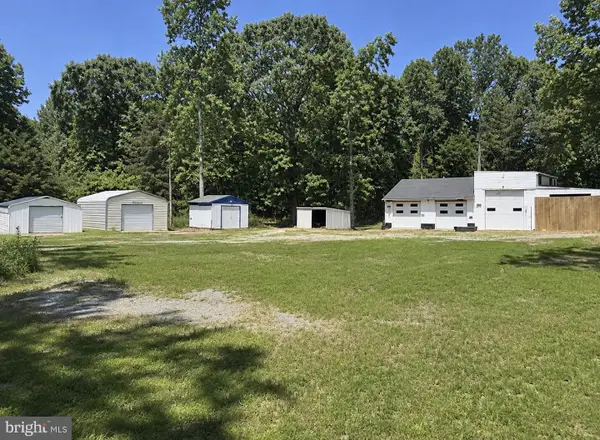
Welcome to your own private country retreat, tucked away at the end of a quiet cul-de-sac on over 8 beautiful acres with NO HOA! This well-maintained, one-level rancher combines comfortable one-level living with the acreage and flexibility that are increasingly hard to find. Inside, you'll find 4 bedrooms and 2 full baths, luxury vinyl plank flooring, a cozy fireplace, recessed LED lighting, crown molding, and ceiling fans. Major improvements include a NEW ROOF and NEW commercial-grade water heater, adding even more value and peace of mind. At the heart of the home is an oversized, open kitchen designed for gathering. Enjoy a large center island, built-in oven, cooktop, stainless steel appliances, abundant cabinetry, and a spacious cabinet pantry. Whether you're preparing a quiet dinner or entertaining family and friends, there's plenty of room to spread out. The expansive primary suite feels like a retreat of its own, offering a generous walk-in closet and spacious private bath with dual vanities, ceramic tile flooring, and an impressive oversized tiled walk-in shower. But what truly sets this property apart is what you'll find outside. With more than 8 acres of partially cleared and wooded land, there's room to garden, explore, create trails, enjoy outdoor recreation, or bring your vision for a country lifestyle to life. A large storage shed provides additional space for equipment and outdoor gear, while the fire pit is ready for evenings under the stars. Whether you've been dreaming of a private homestead, hobby farm, garden property, recreational retreat, or simply a peaceful home with room to roam, this property delivers the space and freedom you've been searching for. All of this while enjoying the convenience and accessibility of a spacious one-level home. Over 8 acres. No HOA. Cul-de-sac privacy. One-level living. Four bedrooms. Properties offering this combination don't come along every day—come experience the possibilities for yourself!...
Contact an agent
Home facts
- Year built:2012
- Subdivision & Development:None
- Listing ID #:2624421
- Added:5 day(s) ago
- Updated:September 13, 2026 at 02:34 PM
Rooms and interior
- Bedrooms:4
- Total bathrooms:2
- Full bathrooms:2
- Rooms Total:6
- Flooring:Ceramic Tile, Partially Carpeted, Vinyl
- Dining Description:Dining Area
- Living area:2,260 sq. ft.
Heating and cooling
- Cooling:Central Air
- Heating:Electric
- Central air:Yes
Structure and exterior
- Roof:Shingle
- Year built:2012
- Building area:2,260 sq. ft.
- Lot area:8.57 Acres
- Lot Features:Level, Pasture, Wooded
- Architectural Style:Ranch
- Construction Materials:Block, Drywall, Vinyl Siding
- Exterior Features:Deck, Front Porch, Out Buildings, Porch
- Levels:One
Schools
- High school:Louisa
- Middle school:Louisa
- Elementary school:Jouett
Utilities
- Water:Well
- Sewer:Septic Tank
Finances and disclosures
- Price:$490,000
- Price per sq. ft.:$216.81
- Tax amount:$3,353 (2025)
Features and amenities
- Appliances:Electric Water Heater
- Amenities:Ceiling Fans, High Ceilings, Solid Surface Counters
 The information being provided is for consumers' personal, non-commercial use and may not be used for any purpose other than to identify prospective properties for purchasing. All information provided is deemed reliable but is not guaranteed accurate.The multiple listing information is provided by Central Virginia Regional Multiple Listing Service, LLC from a copyrighted compilation of listings. The compilation of listings and each individual listing are © 2026 Central Virginia Regional Multiple Listing Service, LLC. All rights reserved.
New listings near 212 Briar Circle
- Coming Soon
 $375,000Coming Soon3 beds 2 baths1,236 sq. ft.
133 Ford Road, Bumpass, VA 23024
MLS# 2624751Listed by: NEXTHOME ADVANTAGE - Coming Soon
 $475,000Coming Soon5 beds 3 baths2,750 sq. ft.
5321 Lewiston Rd, BUMPASS, VA 23024
MLS# VASP2045784Listed by: SAMSON PROPERTIES - Coming Soon
 $329,900Coming Soon3 beds 2 baths1,344 sq. ft.
1707 Signboard Rd, BUMPASS, VA 23024
MLS# VALA2010556Listed by: EXP REALTY, LLC - Coming Soon
 $99,000Coming Soon1.5 Acres
1739 Signboard Rd, BUMPASS, VA 23024
MLS# VALA2010560Listed by: EXP REALTY, LLC - Open Sun, 1 to 3pmNew
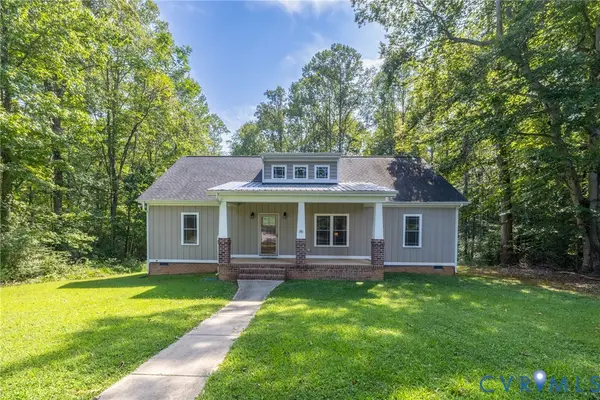 $389,950Active3 beds 2 baths1,600 sq. ft.
58 Woodson Mill Drive, Louisa, VA 23024
MLS# 2624738Listed by: HOMETOWN REALTY - New
 $579,990Active4 beds 3 baths2,889 sq. ft.
105 Gunnar Way, BUMPASS, VA 23024
MLS# VALA2010588Listed by: LAKE ANNA ISLAND REALTY - New
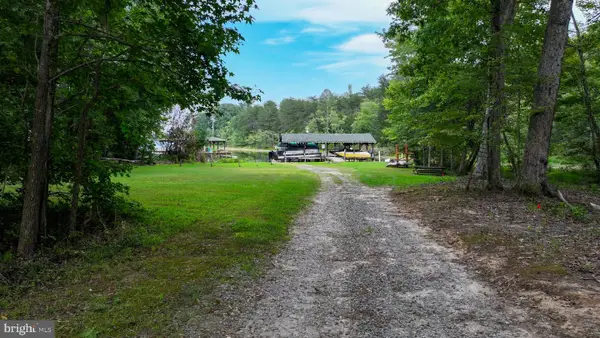 $250,000Active1.84 Acres
Lot 19 Anna Highview, BUMPASS, VA 23024
MLS# VALA2010544Listed by: RE/MAX DISTINCTIVE REAL ESTATE, INC. - New
 $387,500Active3 beds 2 baths1,400 sq. ft.
289 Winding Ridge Way, Bumpass, VA 23024
MLS# 2624387Listed by: EXIT REALTY PARADE OF HOMES - New
 $2,500,000Active22.24 Acres
Lot 7 Moody Town Road, BUMPASS, VA 23024
MLS# VALA2010546Listed by: RE/MAX DISTINCTIVE REAL ESTATE, INC.


Protect your home and budget from life's surprises with an Assurant Home Warranty, backed by a partner that supports you through every step of homeownership. Explore Plans.
©2026 Century 21 Real Estate LLC. All rights reserved. CENTURY 21®, the CENTURY 21 Logo and C21® are service marks owned by Century 21 Real Estate LLC. Century 21 Real Estate LLC fully supports the principles of the Fair Housing Act and the Equal Opportunity Act. Each office is independently owned and operated. Listing information is deemed reliable but not guaranteed accurate.