
239 Bumpass Rd, Bumpass, VA 23024
Local realty services provided by:CENTURY 21 Mertz & Associates
239 Bumpass Rd,Bumpass, VA 23024
$479,999
- 3 Beds
- 2 Baths
- 1,560 sq. ft.
- Single family
- Active
Listed by: daune zook
Office: samson properties
MLS#:VALA2010318
Source:BRIGHTMLS
Price summary
- Price:$479,999
- Price per sq. ft.:$307.69
About this home
Set on five scenic acres in Louisa County, this beautiful newly completed home offered by Custom Craft Homes provides the space, privacy, and craftsmanship today's buyers are seeking. Blending contemporary finishes with the ease of one-level living, the home is designed for those who appreciate quality construction and a peaceful setting without sacrificing convenience. The striking front elevation welcomes guests through elegant double entry doors, creating an impressive arrival and setting the tone for the home's clean, modern design. Inside, the open living area centers around a beautifully appointed kitchen featuring quartz countertops, a large island, stainless steel appliances, generous cabinetry, and matte black fixtures that complement the home's timeless finishes. The thoughtfully arranged floor plan separates the owner's suite from the secondary bedrooms, offering flexibility for family, guests, or a dedicated home office. Durable luxury vinyl plank flooring throughout the main living areas provides both style and everyday practicality. Built with lasting performance in mind, the home includes a conditioned crawlspace for enhanced efficiency and year-round comfort. An attached two-car garage offers abundant storage and convenient access through a dedicated pedestrian door, making everyday comings and goings effortless. Outside, the bold blue exterior accented with black details creates memorable curb appeal, while the rear deck provides an inviting place to enjoy morning coffee, evening sunsets, or the quiet beauty of the surrounding landscape. Five acres offer exceptional opportunities for gardening, outdoor recreation, future accessory buildings, or simply enjoying the freedom that comes with additional land. Only minutes to Lake Anna & convenient to the Town of Louisa, Charlottesville, and Richmond, this move-in-ready home delivers the rare combination of new construction, modern finishes, acreage, and a location that keeps work, recreation, and everyday essentials within easy reach. (First 4 photos are virtually staged)...
Contact an agent
Home facts
- Year built:2026
- Subdivision & Development:NONE AVAILABLE
- Listing ID #:VALA2010318
- Added:52 day(s) ago
- Updated:September 13, 2026 at 01:50 PM
Rooms and interior
- Bedrooms:3
- Total bathrooms:2
- Full bathrooms:2
- Rooms Total:8
- Flooring:Ceramic Tile, Luxury Vinyl Plank
- Dining Description:Dining Area, Dining Room
- Bathrooms Description:Bathroom 2, Primary Bath(s), Primary Bathroom
- Kitchen Description:Breakfast Area, Built-Ins, Combination Kitchen/Living, Dishwasher, Kitchen - Gourmet, Kitchen - Island, Microwave, Oven/Range - Electric, Pantry, Recessed Lighting, Refrigerator, Upgraded Countertops, Water Heater
- Bedroom Description:Entry Level Bedroom, Primary Bedroom, Walk In Closet(s)
- Living area:1,560 sq. ft.
Heating and cooling
- Cooling:Central A/C
- Heating:Electric, Heat Pump(s)
Structure and exterior
- Roof:Shingle
- Year built:2026
- Building area:1,560 sq. ft.
- Lot area:5 Acres
- Lot Features:Rural
- Architectural Style:Ranch/Rambler
- Construction Materials:Brick, Vinyl Siding
- Exterior Features:Gutter System, Sidewalks
- Foundation Description:Crawl Space
- Levels:1 Story
Schools
- High school:LOUISA COUNTY
- Middle school:LOUISA COUNTY
- Elementary school:JOUETT
Utilities
- Water:Well
Finances and disclosures
- Price:$479,999
- Price per sq. ft.:$307.69
- Tax amount:$1,408 (2026)
Features and amenities
- Laundry features:Laundry
- Amenities:Built-Ins, Ceiling Fan(s), Recessed Lighting
Parking
- Parking description:Unpaved
New listings near 239 Bumpass Rd
- Coming Soon
 $375,000Coming Soon3 beds 2 baths1,236 sq. ft.
133 Ford Road, Bumpass, VA 23024
MLS# 2624751Listed by: NEXTHOME ADVANTAGE - Coming Soon
 $475,000Coming Soon5 beds 3 baths2,750 sq. ft.
5321 Lewiston Rd, BUMPASS, VA 23024
MLS# VASP2045784Listed by: SAMSON PROPERTIES - Coming Soon
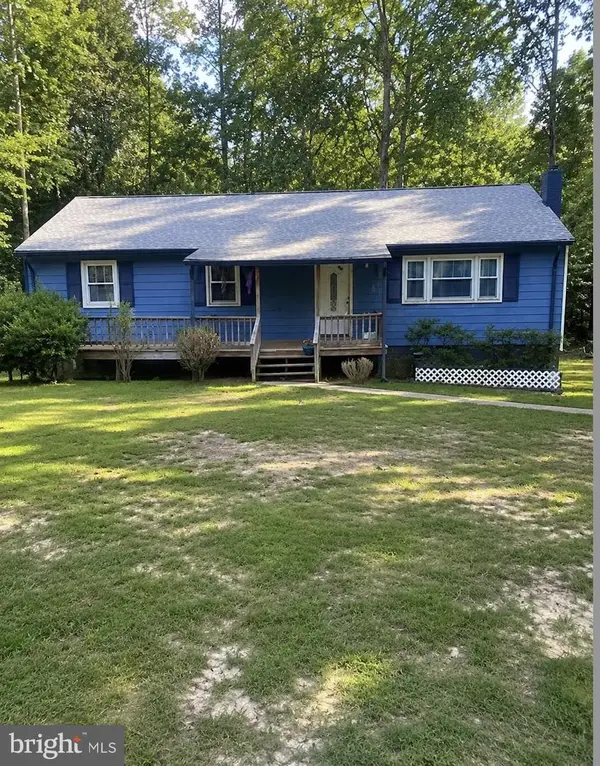 $329,900Coming Soon3 beds 2 baths1,344 sq. ft.
1707 Signboard Rd, BUMPASS, VA 23024
MLS# VALA2010556Listed by: EXP REALTY, LLC - Coming Soon
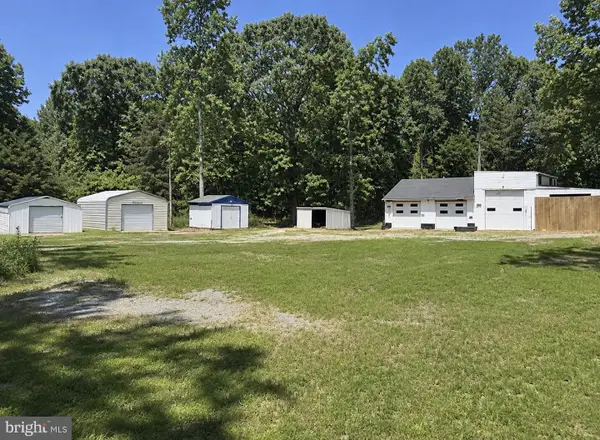 $99,000Coming Soon1.5 Acres
1739 Signboard Rd, BUMPASS, VA 23024
MLS# VALA2010560Listed by: EXP REALTY, LLC - Open Sun, 1 to 3pmNew
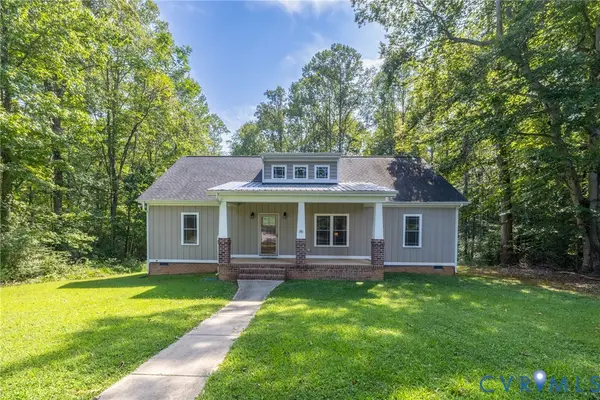 $389,950Active3 beds 2 baths1,600 sq. ft.
58 Woodson Mill Drive, Louisa, VA 23024
MLS# 2624738Listed by: HOMETOWN REALTY - New
 $579,990Active4 beds 3 baths2,889 sq. ft.
105 Gunnar Way, BUMPASS, VA 23024
MLS# VALA2010588Listed by: LAKE ANNA ISLAND REALTY - New
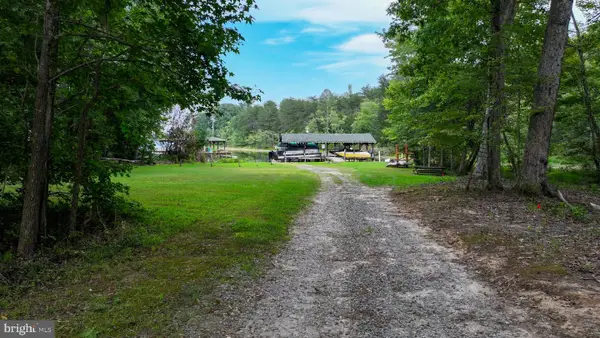 $250,000Active1.84 Acres
Lot 19 Anna Highview, BUMPASS, VA 23024
MLS# VALA2010544Listed by: RE/MAX DISTINCTIVE REAL ESTATE, INC. - New
 $490,000Active4 beds 2 baths2,260 sq. ft.
212 Briar Circle, Bumpass, VA 23024
MLS# 2624421Listed by: REAL BROKER LLC - New
 $387,500Active3 beds 2 baths1,400 sq. ft.
289 Winding Ridge Way, Bumpass, VA 23024
MLS# 2624387Listed by: EXIT REALTY PARADE OF HOMES - New
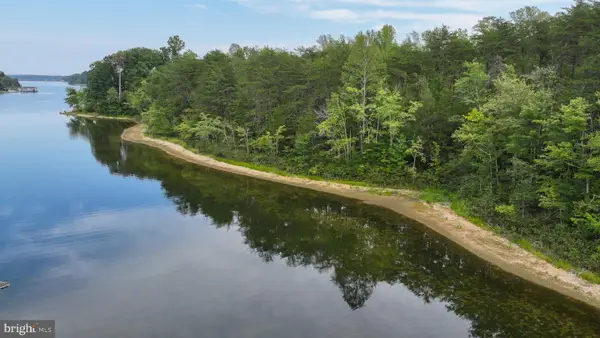 $2,500,000Active22.24 Acres
Lot 7 Moody Town Road, BUMPASS, VA 23024
MLS# VALA2010546Listed by: RE/MAX DISTINCTIVE REAL ESTATE, INC.


Protect your home and budget from life's surprises with an Assurant Home Warranty, backed by a partner that supports you through every step of homeownership. Explore Plans.
©2026 Century 21 Real Estate LLC. All rights reserved. CENTURY 21®, the CENTURY 21 Logo and C21® are service marks owned by Century 21 Real Estate LLC. Century 21 Real Estate LLC fully supports the principles of the Fair Housing Act and the Equal Opportunity Act. Each office is independently owned and operated. Listing information is deemed reliable but not guaranteed accurate.