
4028 Moody Town Road, Bumpass, VA 23024
Local realty services provided by:CENTURY 21 Realty @ Home
Listed by: erika cline, clayton gits
Office: real broker llc.
MLS#:2620989
Source:RV
Price summary
- Price:$449,900
- Price per sq. ft.:$299.93
About this home
Lake Anna’s Newest Porch-to-Paddle Retreat with access to both sides of the lake!
This brand-new ranch home pairs a wooded setting with an easygoing lake-life routine. Begin the day on the welcoming front porch, gather in an open living-and-dining space beneath high ceilings, then open the French doors to a full-width rear deck with overhead cover and ceiling fans for lingering over dinner. The kitchen keeps company close with a generous island, white cabinetry, tiled backsplash, pantry storage, stainless appliances and a dedicated dining area. Whether preparing a weeknight meal or welcoming a crowd after a day on the lake, the connected layout keeps conversation moving with ease.
Its primary suite creates a place to unwind, featuring a walk-in closet and a bath with a freestanding soaking tub and glass-enclosed shower. Two secondary bedrooms, a hall bath and a utility room with cabinetry and a sink support a flexible daily rhythm. Recently installed HVAC and water heater provide added confidence from day one. Broad grounds framed by trees offer space for play and quiet evenings. With no HOA, ownership comes without association dues and with added flexibility to enjoy the property your way.
Enjoy access to both sides of Lake Anna: Moorefield Landing common-area access opens the private/warm side, while Sailors Rest common-area access connects you to the public/cold side. Nearby Dike 3 offers a popular shoreline-fishing destination within walking distance. Lake Anna State Park offers a boat launch, swimming beach and more than 15 miles of trails. Route 208 and U.S. 522 provide access to the I-64 and I-95 corridors for travel toward Richmond, Charlottesville and Fredericksburg.
Schedule your private tour today and experience the perfect balance of home and lake life....
Contact an agent
Home facts
- Year built:2026
- Subdivision & Development:None
- Listing ID #:2620989
- Added:45 day(s) ago
- Updated:September 19, 2026 at 02:41 PM
Rooms and interior
- Bedrooms:3
- Total bathrooms:2
- Full bathrooms:2
- Rooms Total:6
- Flooring:Tile, Vinyl
- Dining Description:Dining Area
- Bathrooms Description:Double Vanity, Garden Tub/Roman Tub
- Kitchen Description:Dishwasher, Electric Cooking, Kitchen Island, Microwave, Oven, Refrigerator, Smooth Cooktop, Stove
- Bedroom Description:Main Level Primary
- Basement:Yes
- Basement Description:Crawl Space
- Living area:1,500 sq. ft.
Heating and cooling
- Cooling:Heat Pump
- Heating:Electric, Heat Pump
Structure and exterior
- Roof:Composition, Shingle
- Year built:2026
- Building area:1,500 sq. ft.
- Architectural Style:Ranch
- Construction Materials:Block, Drywall, Frame, Vinyl Siding
- Exterior Features:Deck, Front Porch, Porch
- Levels:One
Schools
- High school:Louisa
- Middle school:Louisa
- Elementary school:Jouett
Utilities
- Water:Well
- Sewer:Septic Tank
Finances and disclosures
- Price:$449,900
- Price per sq. ft.:$299.93
- Tax amount:$348 (2026)
Features and amenities
- Appliances:Dishwasher, Electric Cooking, Electric Water Heater, Microwave, Oven, Refrigerator, Smooth Cooktop, Stove
- Laundry features:Dryer Hookup, Washer Hookup
- Amenities:Granite Counters, High Ceilings, Recessed Lighting, Smoke Detectors, Walk-In Closets
Parking
- Parking description:Driveway, Oversized, Unpaved, Unpaved Driveway
 The information being provided is for consumers' personal, non-commercial use and may not be used for any purpose other than to identify prospective properties for purchasing. All information provided is deemed reliable but is not guaranteed accurate.The multiple listing information is provided by Central Virginia Regional Multiple Listing Service, LLC from a copyrighted compilation of listings. The compilation of listings and each individual listing are © 2026 Central Virginia Regional Multiple Listing Service, LLC. All rights reserved.
New listings near 4028 Moody Town Road
- Coming Soon
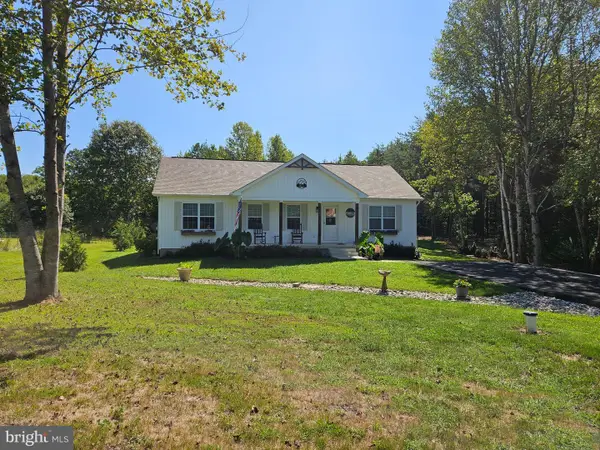 $525,000Coming Soon4 beds 3 baths2,604 sq. ft.
3705 Morning Glory Dr, BUMPASS, VA 23024
MLS# VASP2046052Listed by: BERKSHIRE HATHAWAY HOMESERVICES PENFED REALTY - Coming Soon
 $375,000Coming Soon3 beds 2 baths1,236 sq. ft.
133 Ford Road, Bumpass, VA 23024
MLS# 2624751Listed by: NEXTHOME ADVANTAGE - Coming Soon
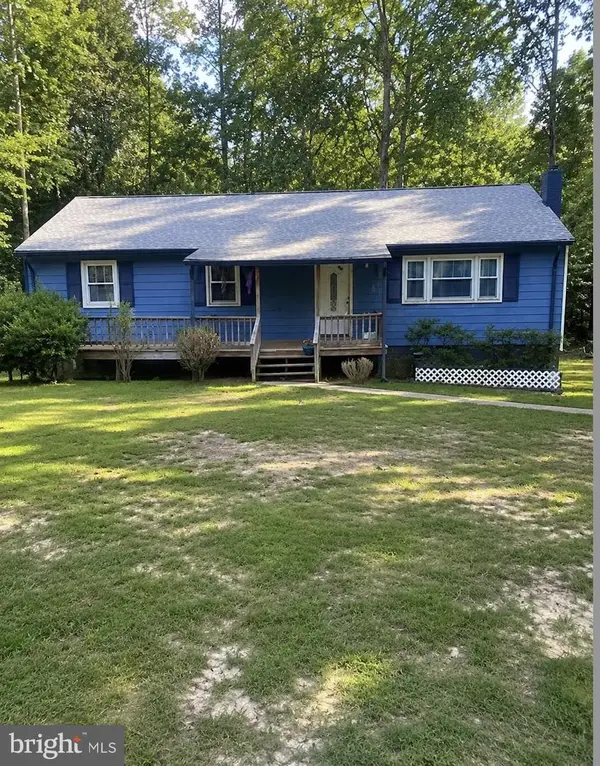 $329,900Coming Soon3 beds 2 baths1,344 sq. ft.
1707 Signboard Rd, BUMPASS, VA 23024
MLS# VALA2010556Listed by: EXP REALTY, LLC - Open Sat, 11am to 1pmNew
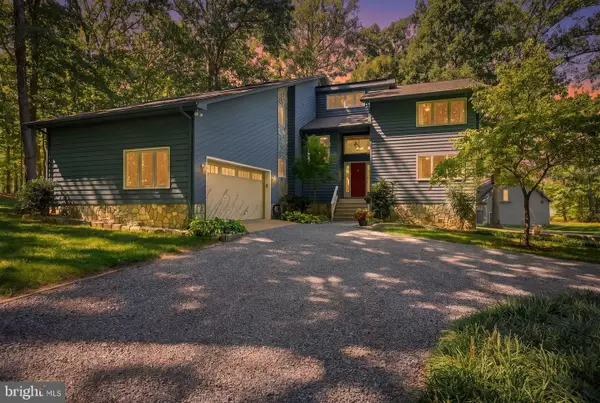 $849,900Active5 beds 4 baths4,328 sq. ft.
1077 Copper Line Rd, BUMPASS, VA 23024
MLS# VALA2010626Listed by: SAMSON PROPERTIES - New
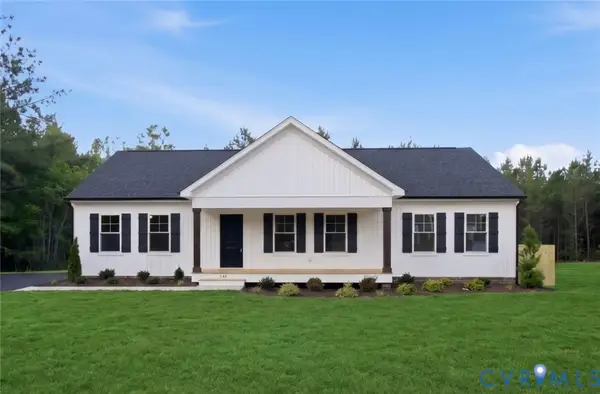 $400,950Active3 beds 2 baths1,624 sq. ft.
TBD Belsches Road, Bumpass, VA 23024
MLS# 2625052Listed by: HOMETOWN REALTY 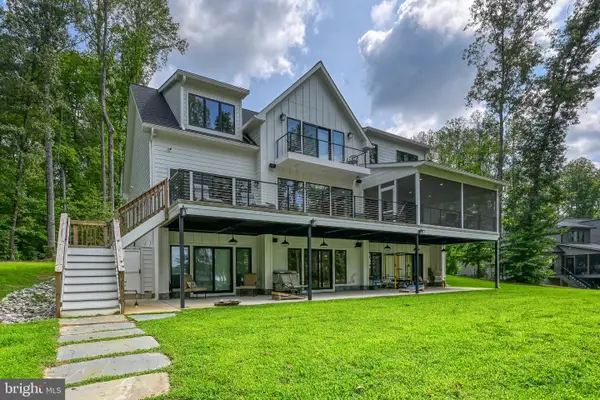 $2,295,000Pending10 beds 6 baths5,195 sq. ft.
12108 Mark Winston Way, BUMPASS, VA 23024
MLS# VASP2045992Listed by: KWLAKESIDE REAL ESTATE- New
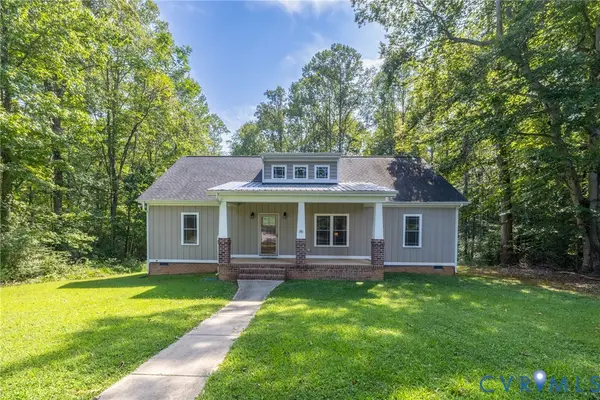 $389,950Active3 beds 2 baths1,600 sq. ft.
58 Woodson Mill Drive, Louisa, VA 23024
MLS# 2624738Listed by: HOMETOWN REALTY - New
 $579,990Active4 beds 3 baths2,889 sq. ft.
105 Gunnar Way, BUMPASS, VA 23024
MLS# VALA2010588Listed by: LAKE ANNA ISLAND REALTY - New
 $475,000Active5 beds 3 baths2,750 sq. ft.
5321 Lewiston Rd, BUMPASS, VA 23024
MLS# VASP2045784Listed by: SAMSON PROPERTIES - New
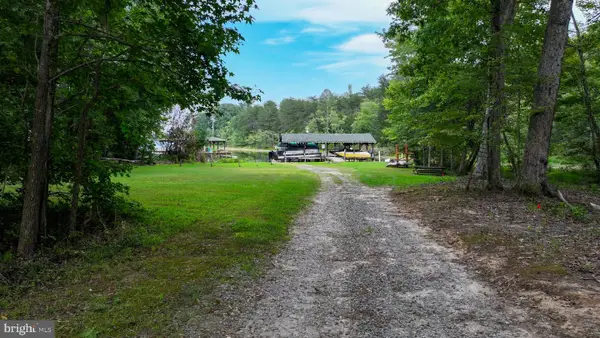 $250,000Active1.84 Acres
Lot 19 Anna Highview, BUMPASS, VA 23024
MLS# VALA2010544Listed by: RE/MAX DISTINCTIVE REAL ESTATE, INC.


Protect your home and budget from life's surprises with an Assurant Home Warranty, backed by a partner that supports you through every step of homeownership. Explore Plans.
©2026 Century 21 Real Estate LLC. All rights reserved. CENTURY 21®, the CENTURY 21 Logo and C21® are service marks owned by Century 21 Real Estate LLC. Century 21 Real Estate LLC fully supports the principles of the Fair Housing Act and the Equal Opportunity Act. Each office is independently owned and operated. Listing information is deemed reliable but not guaranteed accurate.