
47 Elnor Rd, Bumpass, VA 23024
Local realty services provided by:CENTURY 21 Harris Hawkins & Co.
47 Elnor Rd,Bumpass, VA 23024
$749,900
- 4 Beds
- 4 Baths
- 3,044 sq. ft.
- Single family
- Active
Listed by: lauren a davis
Office: kwlakeside real estate
MLS#:VALA2010280
Source:BRIGHTMLS
Price summary
- Price:$749,900
- Price per sq. ft.:$246.35
- Monthly HOA dues:$20.83
About this home
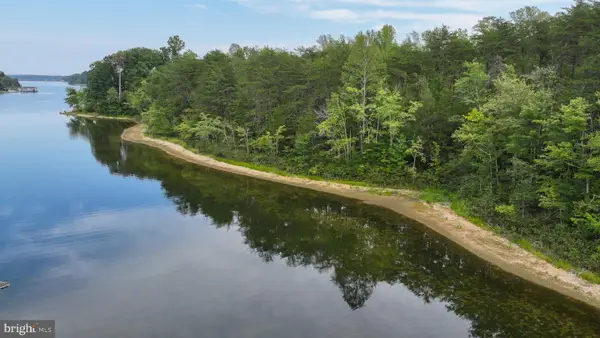
Bring the boats, golf carts, and the whole family—this is the complete Lake Anna package. Situated on a private 1.85-acre double lot with winter water views, this beautiful home offers over 3,000 finished square feet, a deeded boat slip on the private side of Lake Anna, and an incredible 40' x 30' climate-controlled detached garage on its own lot. Complete with separate electric service, a covered side overhang, 40x12 upper storage, and plenty of room to park and maneuver boats, trailers, golf carts, and all of your Lake Anna toys, it's the kind of setup every Lake Anna buyer hopes to find, but rarely does.
Inside, you'll find a spacious, thoughtfully designed floor plan that blends comfort with functionality. The main level features a welcoming family room with a gas fireplace, formal dining room, half bath, and an eat-in kitchen with a center island, stainless steel appliances, pantry, and breakfast area overlooking the backyard.
Upstairs, the primary suite has been beautifully updated with heated tile floors, dual walk-in showers, double vanities, and a walk-in closet. Three additional bedrooms, a full hall bath, and laundry area.
The finished walk-out basement offers even more living space with a large recreation room, bar, and half bath—perfect for hosting friends, watching the big game, or unwinding after a day on the lake.
Outside, the fun continues. Relax on the screened porch, entertain on the oversized deck, gather around the fire pit, or challenge family and friends on your own private mini golf course. The wooded setting provides privacy while still offering plenty of usable outdoor space to enjoy year-round.
Located in one of Lake Anna's most sought-after waterfront communities, owners enjoy access to a private sandy beach, boat ramp, community pier, picnic pavilion, playground, and your deeded boat slip (Pier 6, Slip 20). Whether you're searching for a full-time residence or a weekend escape, this home offers the space, storage, and Lake Anna lifestyle you've been waiting for....
Contact an agent
Home facts
- Year built:2004
- Subdivision & Development:CUCKOOS NEST SECTION II
- Listing ID #:VALA2010280
- Added:59 day(s) ago
- Updated:September 13, 2026 at 01:50 PM
Rooms and interior
- Bedrooms:4
- Total bathrooms:4
- Full bathrooms:2
- Half bathrooms:2
- Dining Description:Formal/Separate Dining Room
- Bathrooms Description:Primary Bath(s)
- Kitchen Description:Breakfast Area, Carpet, Dishwasher, Kitchen - Island, Oven/Range - Electric, Pantry, Refrigerator, Stainless Steel Appliances, Water Heater - Tankless
- Bedroom Description:Carpet
- Basement:Yes
- Basement Description:Fully Finished, Heated, Walkout Level
- Living area:3,044 sq. ft.
Heating and cooling
- Cooling:Central A/C, Heat Pump(s)
- Heating:Electric, Heat Pump(s), Propane - Owned
Structure and exterior
- Year built:2004
- Building area:3,044 sq. ft.
- Lot area:1.85 Acres
- Lot Features:Additional Lot(s), Cul-de-sac, Lake, Rear Yard
- Architectural Style:Colonial
- Construction Materials:Vinyl Siding
- Exterior Features:Deck(s), Gutter System, Porch(es), Screened
- Foundation Description:Brick/Mortar
- Levels:2 Stories
Schools
- High school:LOUISA COUNTY
- Middle school:LOUISA COUNTY
- Elementary school:THOMAS JEFFERSON
Utilities
- Water:Private, Well
- Sewer:Private Septic Tank, Septic Exists
Finances and disclosures
- Price:$749,900
- Price per sq. ft.:$246.35
- Tax amount:$3,761 (2025)
Features and amenities
- Amenities:Carpet, Ceiling Fan(s)
Parking
- Parking description:Additional Storage Area, Attached Garage, Detached Garage, Garage - Front Entry, Gravel Driveway, Oversized, Private
- Garage:Yes
- Garage spaces:6
New listings near 47 Elnor Rd
- Coming Soon
 $375,000Coming Soon3 beds 2 baths1,236 sq. ft.
133 Ford Road, Bumpass, VA 23024
MLS# 2624751Listed by: NEXTHOME ADVANTAGE - Coming Soon
 $475,000Coming Soon5 beds 3 baths2,750 sq. ft.
5321 Lewiston Rd, BUMPASS, VA 23024
MLS# VASP2045784Listed by: SAMSON PROPERTIES - Coming Soon
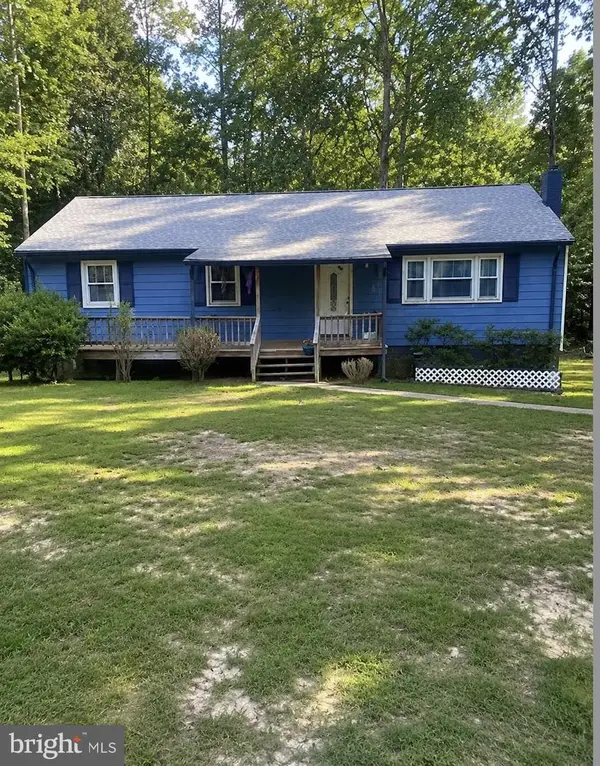 $329,900Coming Soon3 beds 2 baths1,344 sq. ft.
1707 Signboard Rd, BUMPASS, VA 23024
MLS# VALA2010556Listed by: EXP REALTY, LLC - Coming Soon
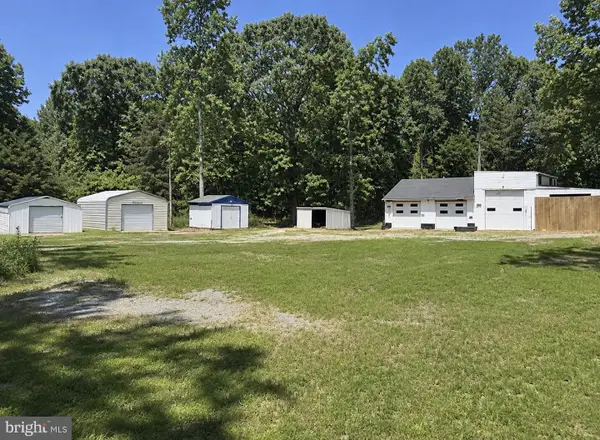 $99,000Coming Soon1.5 Acres
1739 Signboard Rd, BUMPASS, VA 23024
MLS# VALA2010560Listed by: EXP REALTY, LLC - Open Sun, 1 to 3pmNew
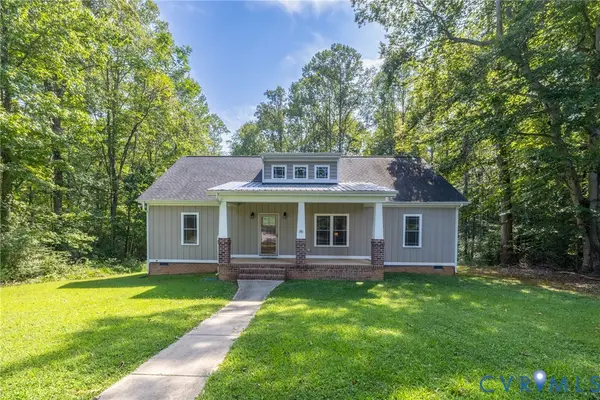 $389,950Active3 beds 2 baths1,600 sq. ft.
58 Woodson Mill Drive, Louisa, VA 23024
MLS# 2624738Listed by: HOMETOWN REALTY - New
 $579,990Active4 beds 3 baths2,889 sq. ft.
105 Gunnar Way, BUMPASS, VA 23024
MLS# VALA2010588Listed by: LAKE ANNA ISLAND REALTY - New
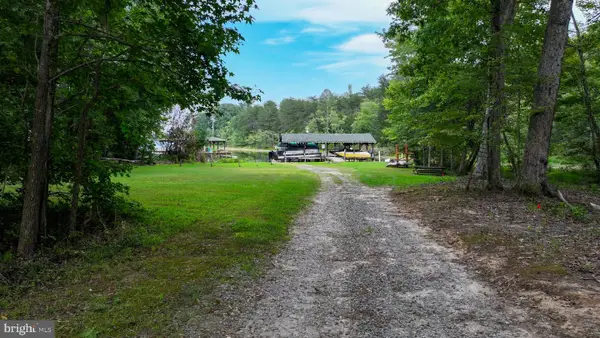 $250,000Active1.84 Acres
Lot 19 Anna Highview, BUMPASS, VA 23024
MLS# VALA2010544Listed by: RE/MAX DISTINCTIVE REAL ESTATE, INC. - New
 $490,000Active4 beds 2 baths2,260 sq. ft.
212 Briar Circle, Bumpass, VA 23024
MLS# 2624421Listed by: REAL BROKER LLC - New
 $387,500Active3 beds 2 baths1,400 sq. ft.
289 Winding Ridge Way, Bumpass, VA 23024
MLS# 2624387Listed by: EXIT REALTY PARADE OF HOMES - New
 $2,500,000Active22.24 Acres
Lot 7 Moody Town Road, BUMPASS, VA 23024
MLS# VALA2010546Listed by: RE/MAX DISTINCTIVE REAL ESTATE, INC.


Protect your home and budget from life's surprises with an Assurant Home Warranty, backed by a partner that supports you through every step of homeownership. Explore Plans.
©2026 Century 21 Real Estate LLC. All rights reserved. CENTURY 21®, the CENTURY 21 Logo and C21® are service marks owned by Century 21 Real Estate LLC. Century 21 Real Estate LLC fully supports the principles of the Fair Housing Act and the Equal Opportunity Act. Each office is independently owned and operated. Listing information is deemed reliable but not guaranteed accurate.