5545 Peppercorn Dr, Burke, VA 22015
Local realty services provided by:CENTURY 21 Above and Beyond
Upcoming open houses
- Sat, Nov 0701:00 pm - 03:00 pm
Listed by: elizabeth ann kline
Office: samson properties
MLS#:VAFX2348982
Source:BRIGHTMLS
Price summary
- Price:$495,000
- Price per sq. ft.:$386.72
- Monthly HOA dues:$110
About this home
A home worth the wait in Burke! After more than 35 years of ownership, the sellers have thoughtfully renovated this end-unit townhouse with one goal: to welcome its next owners into a beautifully finished, turnkey home. Offering 3 bedrooms, 1 full bath, 1 half bath, and approximately 1,280 square feet in a peaceful, quiet community, it’s ready for you to settle in and enjoy.
High ceilings create an open, airy feel on the main level, where large windows fill the living room with natural light. Step up to the dining area and stunning new kitchen, featuring white soft-close shaker cabinets, black quartz countertops, a subway tile backsplash, recessed lighting, and all-new stainless steel Whirlpool appliances. A sliding door opens to the deck for easy outdoor dining. The inviting family room features a wood-burning fireplace with a wood mantel, built-in shelves, and a second sliding door to the backyard. A renovated half bath with washer and dryer hookups completes the main level.
Upstairs, three bedrooms include a primary bedroom with an additional storage area that could become a walk-in closet. The renovated full bath features a tiled tub and shower, a modern vanity, and new lighting.
The improvements go well beyond the finishes. Completed in 2026, updates include new windows, a Trane heat pump HVAC system with a programmable thermostat, an electrical panel with a whole-house surge protector, attic insulation, light fixtures, main-level LVP flooring, porcelain tile in the entryway and bathrooms, upstairs carpet, and fresh paint throughout.
Enjoy outdoor time on the wood deck and in the fenced backyard, plus the convenience of one reserved parking space and ample community guest parking. With thoughtful improvements already completed, this longtime home is ready for its next chapter—and yours!
Zoned for top-tier schools, Kings Park Elementary School (K-3), Kings Glen Elementary School (4-6), and Lake Braddock Secondary School. The HOA covers common area maintenance, road maintenance, snow removal, and trash removal. Community amenities include common grounds, a picnic area, and a playground. Excellent location just outside the Beltway with convenient access to Fairfax County Parkway and I-495. Commuters have two VRE stations to choose from, each about 2 miles away. The location also offers easy access to Washington, DC, the Pentagon, Reagan National Airport, Alexandria, Arlington, and Tysons Corner. George Mason University, Burke Lake Park, shopping, and dining are also close by. Some photos are virtually staged. Make your appointment today!...
Contact an agent
Home facts
- Year built:1973
- Subdivision & Development:GREENFIELD FARM
- Listing ID #:VAFX2348982
- Updated:November 07, 2026 at 05:46 AM
Rooms and interior
- Bedrooms:3
- Total bathrooms:2
- Full bathrooms:1
- Half bathrooms:1
- Kitchen Description:Built-In Microwave, Dishwasher, Disposal, Refrigerator, Stove, Water Heater
- Living area:1,280 sq. ft.
Heating and cooling
- Cooling:Attic Fan, Central A/C, Energy Star Cooling System, Heat Pump(s)
- Heating:Central, Electric, Energy Star Heating System, Heat Pump(s), Hot Water
Structure and exterior
- Year built:1973
- Building area:1,280 sq. ft.
- Lot area:0.05 Acres
- Architectural Style:Contemporary
- Foundation Description:Slab, Wood
- Levels:3 Story
Schools
- High school:LAKE BRADDOCK
- Middle school:LAKE BRADDOCK SECONDARY SCHOOL
- Elementary school:KINGS PARK
Utilities
- Water:Public
- Sewer:Public Sewer
Finances and disclosures
- Price:$495,000
- Price per sq. ft.:$386.72
- Tax amount:$5,634 (2026)
Features and amenities
- Laundry features:Dryer, Washer
Parking
- Parking description:Assigned, On Street, Parking Lot
New listings near 5545 Peppercorn Dr
- Coming Soon
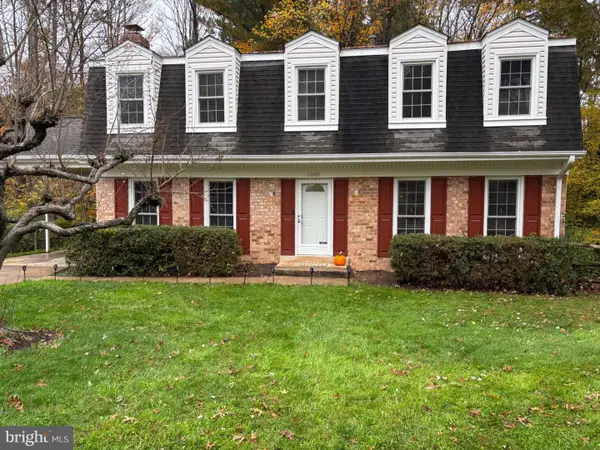 $880,000Coming Soon5 beds 4 baths2,800 sq. ft.
8801 Aquary Ct, SPRINGFIELD, VA 22153
MLS# VAFX2349484Listed by: TOWNLEY AND SEAMAN REALTY LLC - Coming Soon
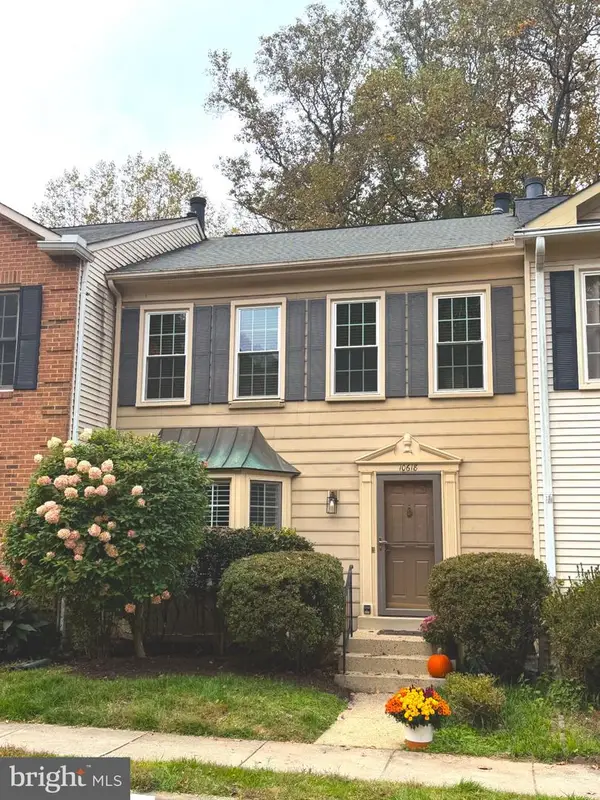
 $625,000Coming Soon3 beds 4 baths2,180 sq. ft.
10618 Alison Dr, BURKE, VA 22015
MLS# VAFX2348036Listed by: CENTURY 21 REDWOOD REALTY - Coming Soon
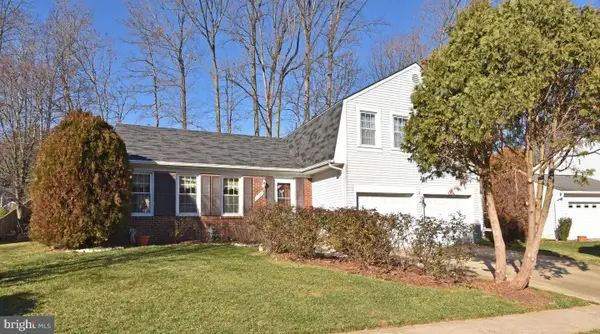 $875,000Coming Soon4 beds 3 baths2,054 sq. ft.
9706 Glenway Ct, BURKE, VA 22015
MLS# VAFX2349024Listed by: FAIRFAX REALTY SELECT - Coming Soon
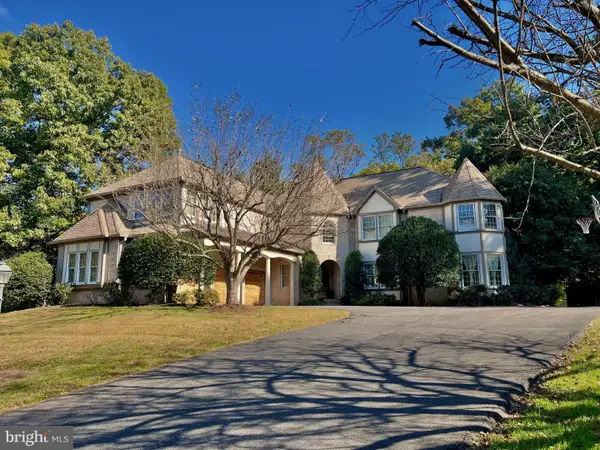 $2,395,000Coming Soon5 beds 7 baths6,885 sq. ft.
6404 Lake Meadow Dr, BURKE, VA 22015
MLS# VAFX2346476Listed by: SAMSON PROPERTIES - Open Sun, 12 to 2pmNew
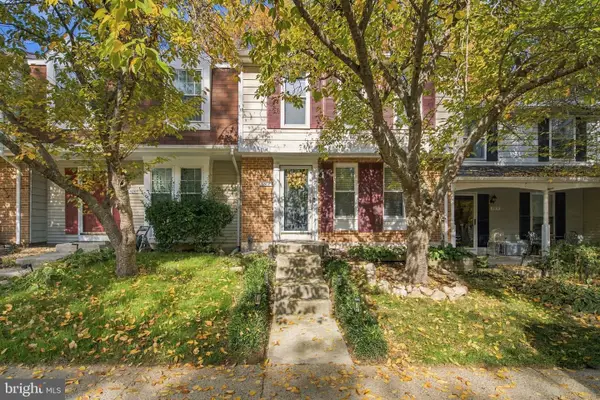 $645,000Active3 beds 4 baths1,700 sq. ft.
6507 Field Master Dr, SPRINGFIELD, VA 22152
MLS# VAFX2347152Listed by: SAMSON PROPERTIES - New
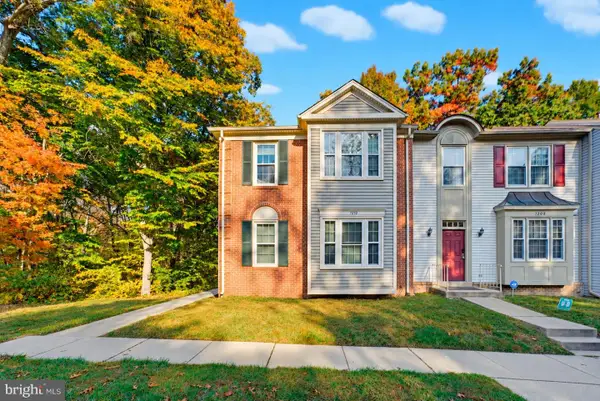 $650,000Active3 beds 4 baths2,310 sq. ft.
7210 Olde Lantern Way, SPRINGFIELD, VA 22152
MLS# VAFX2345986Listed by: EXP REALTY LLC - New
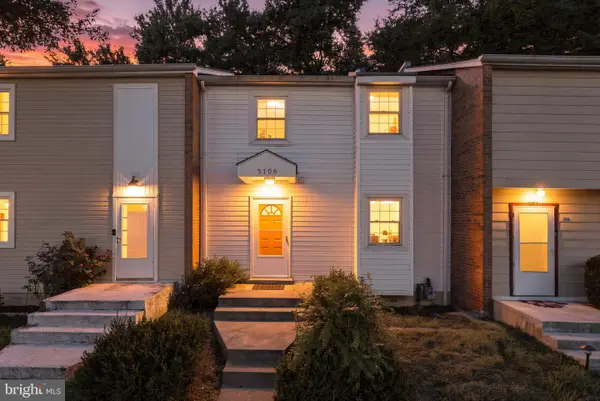 $450,000Active2 beds 2 baths1,865 sq. ft.
5106 Arrit Ct, BURKE, VA 22015
MLS# VAFX2349250Listed by: SAMSON PROPERTIES - Open Sat, 2 to 4pm
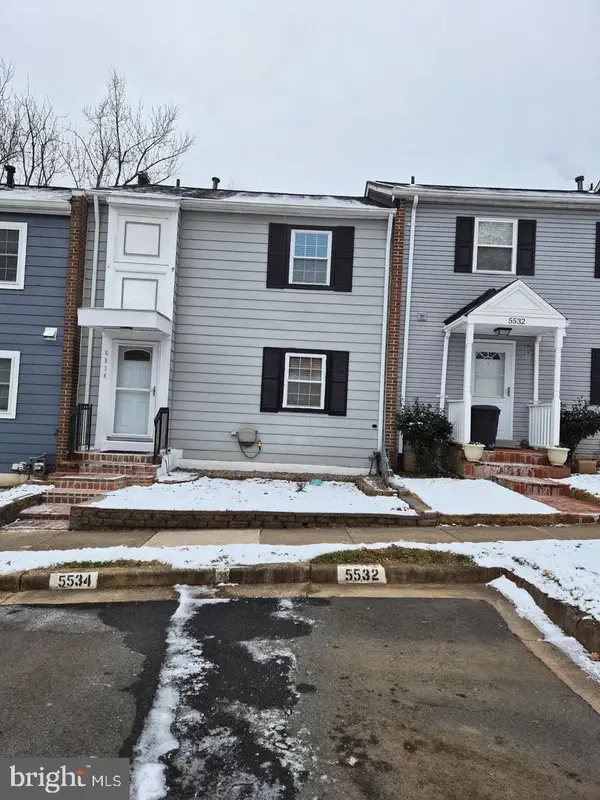 $460,000Active3 beds 2 baths1,188 sq. ft.
5534 Hollins Ln, BURKE, VA 22015
MLS# VAFX2346716Listed by: GIANT REALTY, INC. 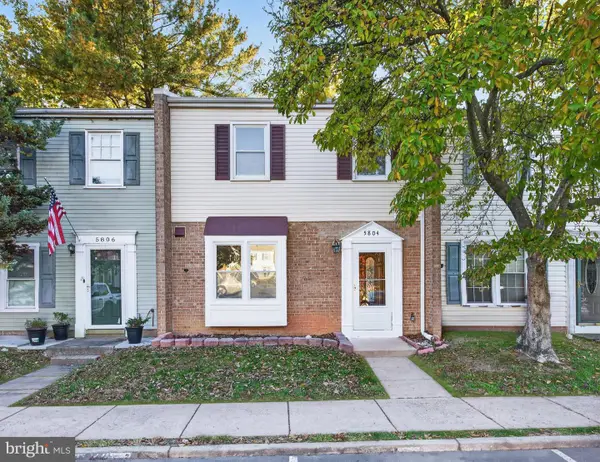 $400,000Pending3 beds 2 baths1,205 sq. ft.
5804 Burke Manor Ct, BURKE, VA 22015
MLS# VAFX2348302Listed by: COMPASS


Protect your home and budget from life's surprises with an Assurant Home Warranty, backed by a partner that supports you through every step of homeownership. Explore Plans.
©2026 Century 21 Real Estate LLC. All rights reserved. CENTURY 21®, the CENTURY 21 Logo and C21® are service marks owned by Century 21 Real Estate LLC. Century 21 Real Estate LLC fully supports the principles of the Fair Housing Act and the Equal Opportunity Act. Each office is independently owned and operated. Listing information is deemed reliable but not guaranteed accurate.