
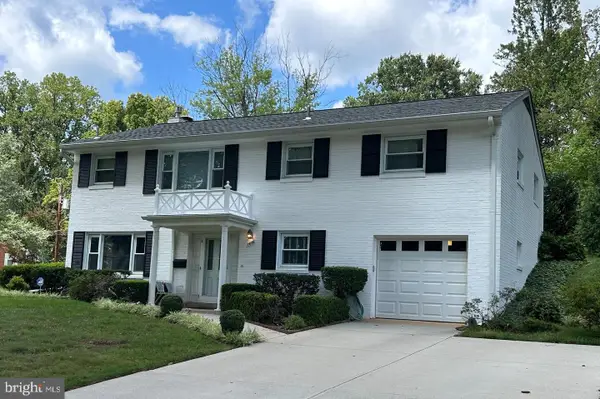
8801 Aquary Ct, Springfield, VA 22153
Local realty services provided by:CENTURY 21 Harris Hawkins & Co.
8801 Aquary Ct,Springfield, VA 22153
$880,000
- 5 Beds
- 4 Baths
- 2,800 sq. ft.
- Single family
- Coming Soon
Upcoming open houses
- Sun, Nov 1501:00 pm - 04:00 pm
Listed by: steven m townley
Office: townley and seaman realty llc.
MLS#:VAFX2349484
Source:BRIGHTMLS
Price summary
- Price:$880,000
- Price per sq. ft.:$314.29
- Monthly HOA dues:$11.17
About this home
Va Loan that is Assumable at 5.875%. Coming on the market 11/13.
Contact an agent
Home facts
- Year built:1972
- Subdivision & Development:ROLLING VALLEY
- Listing ID #:VAFX2349484
- Updated:November 07, 2026 at 06:54 AM
Rooms and interior
- Bedrooms:5
- Total bathrooms:4
- Full bathrooms:3
- Half bathrooms:1
- Flooring:Carpet, Ceramic Tile, Hardwood
- Dining Description:Formal/Separate Dining Room
- Kitchen Description:Cooktop, Dishwasher, Disposal, Icemaker, Oven - Wall, Refrigerator
- Bedroom Description:Walk In Closet(s)
- Basement:Yes
- Basement Description:Connecting Stairway, Full, Fully Finished, Heated, Improved, Outside Entrance, Rear Entrance, Walkout Level
- Living area:2,800 sq. ft.
Heating and cooling
- Cooling:Central A/C
- Heating:Forced Air, Natural Gas
Structure and exterior
- Roof:Asphalt
- Year built:1972
- Building area:2,800 sq. ft.
- Lot area:0.22 Acres
- Lot Features:Backs to Trees, Cul-de-sac, Landscaping
- Architectural Style:Colonial
- Construction Materials:Brick, Brick Front, Combination
- Exterior Features:Deck(s), Extensive Hardscape, Exterior Lighting, Screened, Sidewalks, Street Lights
- Levels:3 Story
Schools
- High school:WEST SPRINGFIELD
- Middle school:IRVING
- Elementary school:HUNT VALLEY
Utilities
- Water:Public
- Sewer:Public Sewer
Finances and disclosures
- Price:$880,000
- Price per sq. ft.:$314.29
- Tax amount:$9,803 (2026)
Features and amenities
- Laundry features:Dryer, Washer
- Amenities:Double Pane Windows
Parking
- Parking description:Attached Carport, Concrete Driveway
New listings near 8801 Aquary Ct
- Coming SoonOpen Sat, 11am to 1pm
 $650,000Coming Soon3 beds 2 baths2,084 sq. ft.
6811 Hopewell Ave, SPRINGFIELD, VA 22151
MLS# VAFX2349086Listed by: EXP REALTY, LLC - Coming Soon
 $759,900Coming Soon4 beds 4 baths1,760 sq. ft.
6356 Regal Oak Dr, SPRINGFIELD, VA 22152
MLS# VAFX2347716Listed by: SPRING HILL REAL ESTATE, LLC. - Coming Soon
 $475,000Coming Soon2 beds 2 baths1,366 sq. ft.
7870 Rolling Woods Ct #3102, SPRINGFIELD, VA 22152
MLS# VAFX2345722Listed by: WEICHERT, REALTORS - Coming Soon
 $352,000Coming Soon2 beds 2 baths1,074 sq. ft.
5904 Bayshire Rd #h, SPRINGFIELD, VA 22152
MLS# VAFX2348098Listed by: SAMSON PROPERTIES - Coming Soon
 $710,000Coming Soon3 beds 2 baths1,681 sq. ft.
7501 Nancemond St, SPRINGFIELD, VA 22150
MLS# VAFX2348044Listed by: METRO HOUSE - Coming Soon
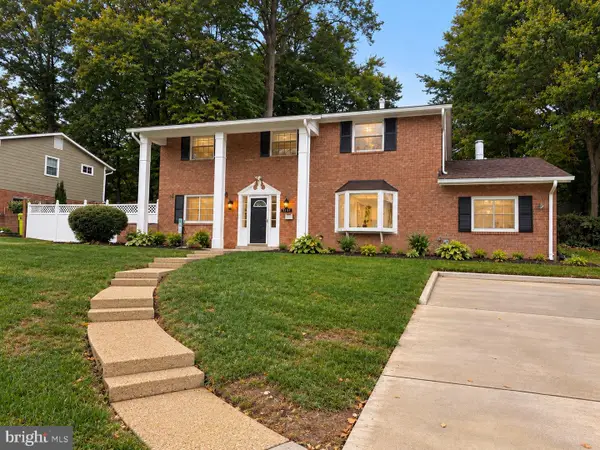 $825,000Coming Soon4 beds 3 baths2,250 sq. ft.
5232 Perth Ct, SPRINGFIELD, VA 22151
MLS# VAFX2344432Listed by: RE/MAX REALTY GROUP - Coming Soon
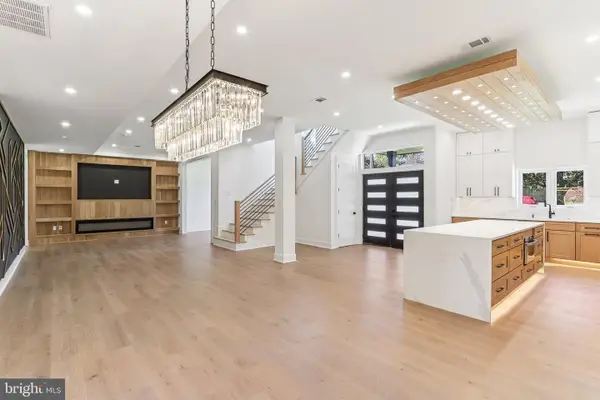 $1,495,000Coming Soon6 beds 6 baths4,500 sq. ft.
5419 Kempsville St, SPRINGFIELD, VA 22151
MLS# VAFX2303950Listed by: SAMSON PROPERTIES - Open Sun, 1 to 4pmNew
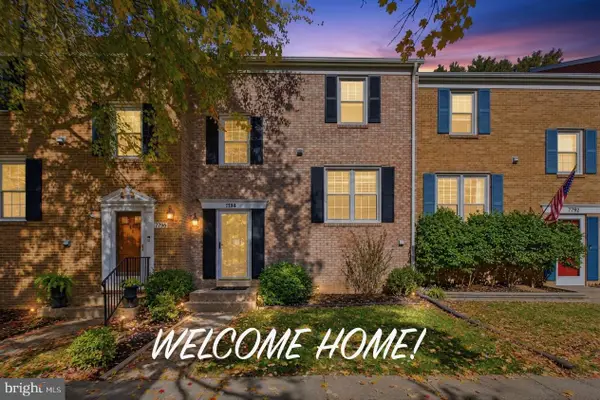 $599,900Active3 beds 3 baths1,848 sq. ft.
7794 Euclid Way, SPRINGFIELD, VA 22153
MLS# VAFX2349522Listed by: SAMSON PROPERTIES - New
 $698,000Active3 beds 3 baths2,060 sq. ft.
7606 Long Pine Dr, SPRINGFIELD, VA 22151
MLS# VAFX2349518Listed by: SAMSON PROPERTIES


Protect your home and budget from life's surprises with an Assurant Home Warranty, backed by a partner that supports you through every step of homeownership. Explore Plans.
©2026 Century 21 Real Estate LLC. All rights reserved. CENTURY 21®, the CENTURY 21 Logo and C21® are service marks owned by Century 21 Real Estate LLC. Century 21 Real Estate LLC fully supports the principles of the Fair Housing Act and the Equal Opportunity Act. Each office is independently owned and operated. Listing information is deemed reliable but not guaranteed accurate.