
5803 Hall St, Burke, VA 22015
Local realty services provided by:CENTURY 21 Mertz & Associates
5803 Hall St,Burke, VA 22015
$1,149,000
- 6 Beds
- 5 Baths
- 4,215 sq. ft.
- Single family
- Active
Upcoming open houses
- Sat, Aug 0112:00 pm - 02:00 pm
Listed by: jordan d stuart
Office: keller williams capital properties
MLS#:VAFX2331288
Source:BRIGHTMLS
Price summary
- Price:$1,149,000
- Price per sq. ft.:$272.6
About this home
OPEN SUN Aug 1st 12pm - 2pm! <b>2.25% VA ASSUMABLE LOAN w/ Pennymac. Monthly Payment: $4,125.33, Loan Balance: $602,706.47 Remaining Years: 25.</b> Schools: Kings Park ES, Kings Glen ES, Lake Braddock MS, Lake Braddock HS. First-time available in 50(!) years! No HOA in highly-sought after Homewood Community in Burke on the West Springfield border.
Extremely well-maintained 4,200+ finished sq ft brick front Colonial w/ Charleston-inspired covered Porch. Property highlights: 6 BR + Loft / Office | 4.5 BA | .62 acre (27,000 sq ft) corner lot w/ flat, open grassy space w/ natural "green fencing" foliage | 3 finished levels w/ solid hardwood floors (Upstairs: 5 BRs + Loft / 3 Full BAs) | Main Level Laundry Room | Private outside entrance to 800+ sq ft Lower-Level Walkout w/ soundproofing, engineered hardwood, 1 BR, 1 Full BA & fully-permitted Large Kitchenette (featuring electric stovetop, full-sized Fridge, microwave, custom cabinetry, granite counters & 2nd Washer & Dryer) | 2-car garage w/ EV Level 2 charger (conveys) + Driveway for 3 additional cars | Privacy-fenced backyard | Expansive wood deck & pergola integrated into idyllic backyard w/ mature trees, flagstone walkways and Koi Pond.
Mission-inspired design meets this Arts and Crafts interior aesthetic. Tastefully expanded addition added a separate Family Room w/ entertainer's bar, gas fireplace and oversized Pella casement windows overlooking the peaceful backyard. Private spiral steps under a skylight lead up to the Primary suite addition w/ ensuite bathroom (and skylight), 2nd gas fireplace + balcony and adjacent loft / versatile home office w/ cathedral ceiling. The Main Level continues with brand new wall-to-wall carpet covering a traditional separate Living Room and Dining Room that opens to the back deck through multiple French door egresses. The Kitchen flow is flanked by tons of high-end mission-style solid door cabinets and a unique, cascading water feature installation paying subtle tribute to Frank Lloyd Wright's Mid-Century "Falling Water." The functional area of the Kitchen includes a brand new GE Dishwasher, 4-burner Commercial grade Wolf Gas Range / Range Hood and ample prep space with a granite counter surround.
40-year shingle Roof replaced in 2017 and Dual-Zone HVAC. Well Water w/ a recently-serviced Treatment System, Sump Pump & Public Sewer. House is pre-wired with a speaker system that runs throughout main and upper floors. Hunter Douglas Luminette Privacy Sheers and other custom Window Treatments all convey.
Drive Times: NGA HQ (10 Mins), Ft Belvoir (15 Mins), Pentagon, Langley & Ft Myer (25 Mins). Dulles (IAD), Reagan (DCA) Airports, Bolling (JBAB AFB) (30 Mins), Andrews AFB (40 Mins). Nearby to amenity-rich Burke Centre and Springfield Town Center while hidden in a tranquil, tree-line community. Minutes to VRE Line and Sluglines for easy commute to DC and The Pentagon. Springfield Metro (Blue Line - 15 mins)....
Contact an agent
Home facts
- Year built:1976
- Listing ID #:VAFX2331288
- Added:1 day(s) ago
- Updated:July 28, 2026 at 01:58 PM
Rooms and interior
- Bedrooms:6
- Total bathrooms:5
- Full bathrooms:4
- Half bathrooms:1
- Flooring:Carpet, Hardwood, Partially Carpeted, Wood
- Dining Description:Dining Area, Dining Room, Formal/Separate Dining Room
- Bathrooms Description:Bathroom 2, Bathroom 3, Full Bath, Half Bath, Primary Bath(s), Primary Bathroom
- Kitchen Description:2nd Kitchen, Breakfast Area, Built-In Microwave, Built-Ins, Butlers Pantry, Carpet, Commercial Range, Dishwasher, Disposal, Double/Dual Staircase, Extra Refrigerator/Freezer, Icemaker, Kitchen - Eat-In, Kitchen - Table Space, Microwave, Oven - Single, Oven/Range - Gas, Pantry, Range Hood, Recessed Lighting, Refrigerator, Stainless Steel Appliances, Stove, Upgraded Countertops, Water Heater, Wet/Dry Bar, Wine Storage
- Bedroom Description:Carpet, Primary Bedroom, Walk In Closet(s)
- Basement:Yes
- Basement Description:Connecting Stairway, Daylight, Fully Finished, Heated, Improved, Interior Access, Outside Entrance, Partial, Rear Entrance, Side Entrance, Sump Pump, Walkout Stairs, Windows
- Living area:4,215 sq. ft.
Heating and cooling
- Cooling:Ceiling Fan(s), Central A/C, Programmable Thermostat, Zoned
- Heating:90% Forced Air, Natural Gas, Programmable Thermostat, Zoned
Structure and exterior
- Roof:Shingle
- Year built:1976
- Building area:4,215 sq. ft.
- Lot area:0.61 Acres
- Lot Features:Backs to Trees, Cleared, Corner, Front Yard, Landscaping, Level, Private, Rear Yard, SideYard(s), Suburban
- Architectural Style:Colonial
- Construction Materials:Brick, Vinyl Siding
- Exterior Features:Balcony, Deck(s), Extensive Hardscape, Patio(s), Porch(es), Terrace, Wrap Around
- Foundation Description:Slab
- Levels:3 Story
Schools
- High school:LAKE BRADDOCK SECONDARY SCHOOL
- Middle school:LAKE BRADDOCK SECONDARY SCHOOL
- Elementary school:KINGS PARK
Utilities
- Water:Well
- Sewer:Public Sewer
Finances and disclosures
- Price:$1,149,000
- Price per sq. ft.:$272.6
- Tax amount:$12,973 (2026)
Features and amenities
- Laundry features:Dryer, Dryer In Unit, Has Laundry, Laundry, Washer, Washer In Unit, Washer/Dryer Stacked
- Amenities:Attic, Bar, Built-Ins, Carpet, Ceiling Fan(s), Curved Staircase, Double/Dual Staircase, Main Entrance Lock, Recessed Lighting, Skylight(s), Smoke Detector, Spiral Staircase, Underground Utilities, Water Treat System, Wet/Dry Bar, Window Treatments
Parking
- Parking description:Asphalt Driveway, Attached Garage, Covered Parking, Electric Vehicle Charging Station(s), Garage - Front Entry, Garage Door Opener, Inside Access, Off Street, Parking Space Conveys, Paved Driveway, Paved Parking, Private, Secure Parking, Surface
- Garage:Yes
- Garage spaces:2
New listings near 5803 Hall St
- Coming Soon
 $1,198,000Coming Soon4 beds 4 baths
10423 Heritage Landing Rd, BURKE, VA 22015
MLS# VAFX2328492Listed by: SAMSON PROPERTIES - Coming SoonOpen Sun, 1 to 3pm
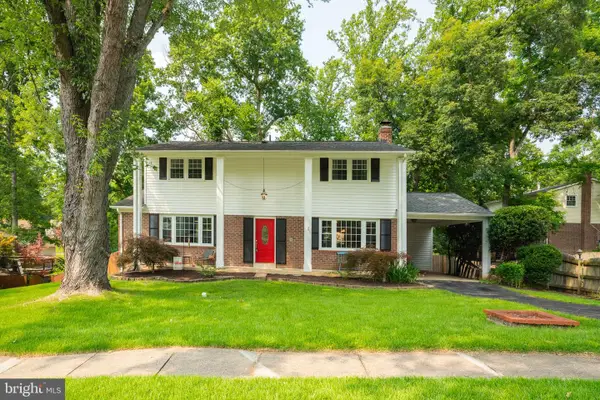 $879,900Coming Soon4 beds 3 baths
9202 Setter Pl, SPRINGFIELD, VA 22153
MLS# VAFX2330606Listed by: SAMSON PROPERTIES - New
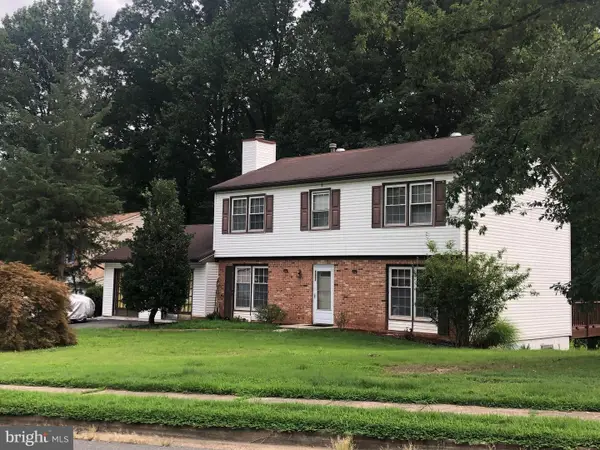 $4,200Active5 beds 4 baths2,361 sq. ft.
6221 Garretson, BURKE, VA 22015
MLS# VAFX2331306Listed by: FAIRFAX REALTY OF TYSONS - Open Sat, 1 to 3:30pmNew
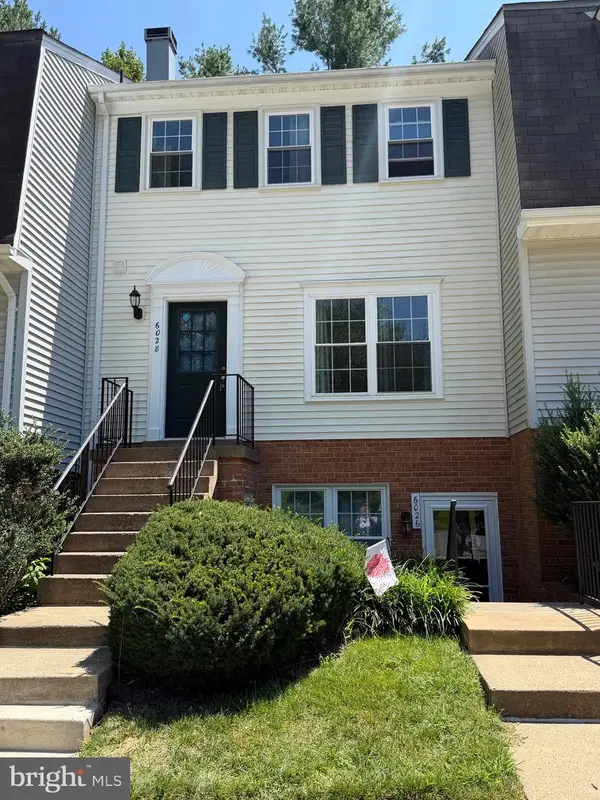 $449,000Active3 beds 3 baths1,360 sq. ft.
6028 Old Landing Way #22, BURKE, VA 22015
MLS# VAFX2331108Listed by: METROPOL REALTY - New
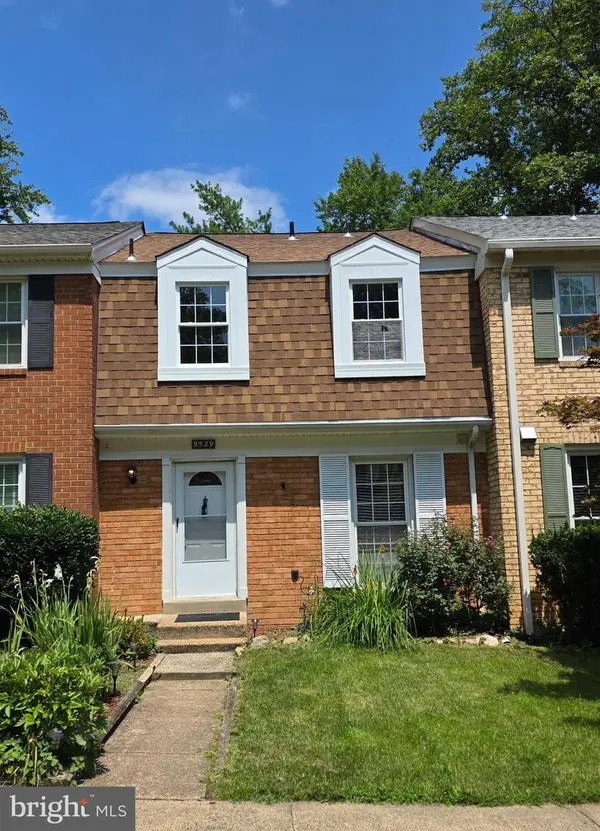 $650,000Active3 beds 4 baths1,980 sq. ft.
9529 Cherry Oak Ct, BURKE, VA 22015
MLS# VAFX2330678Listed by: SEN INVESTMENT REALTY 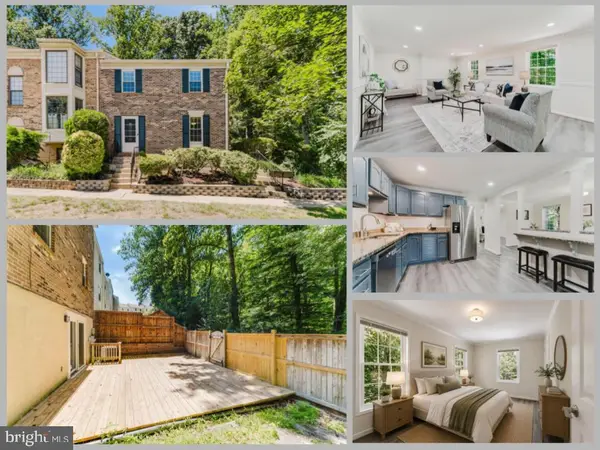 $669,888Pending3 beds 4 baths2,252 sq. ft.
6010 Heathwick Ct, BURKE, VA 22015
MLS# VAFX2317408Listed by: EXP REALTY LLC- New
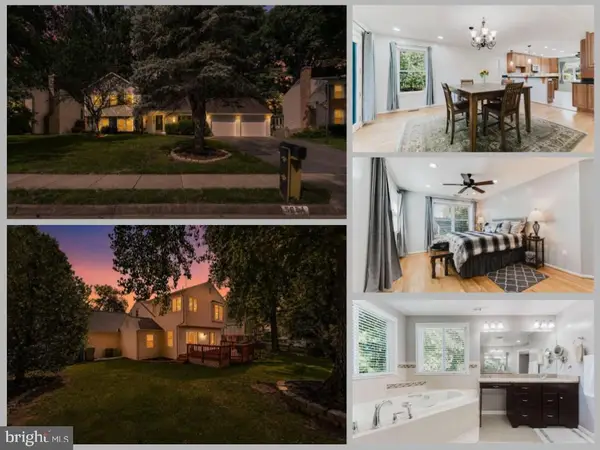 $949,888Active4 beds 3 baths2,722 sq. ft.
5604 Mount Burnside Way, BURKE, VA 22015
MLS# VAFX2329612Listed by: EXP REALTY LLC  $875,000Pending4 beds 4 baths2,908 sq. ft.
8715 Arley Dr, SPRINGFIELD, VA 22153
MLS# VAFX2320452Listed by: PEARSON SMITH REALTY LLC- New
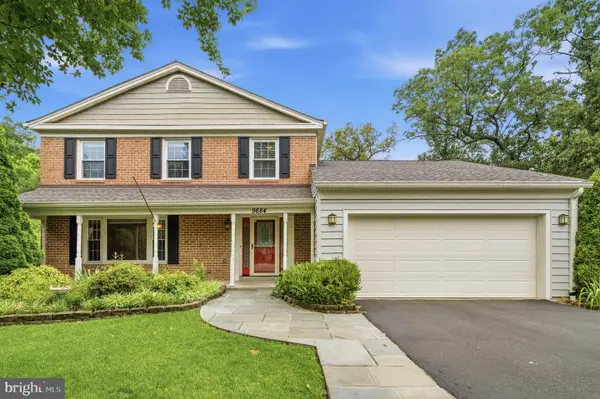 $949,999Active4 beds 4 baths3,000 sq. ft.
9684 Church Way, BURKE, VA 22015
MLS# VAFX2322970Listed by: REDFIN CORPORATION


Protect your home and budget from life's surprises with an Assurant Home Warranty, backed by a partner that supports you through every step of homeownership. Explore Plans.
©2026 Century 21 Real Estate LLC. All rights reserved. CENTURY 21®, the CENTURY 21 Logo and C21® are service marks owned by Century 21 Real Estate LLC. Century 21 Real Estate LLC fully supports the principles of the Fair Housing Act and the Equal Opportunity Act. Each office is independently owned and operated. Listing information is deemed reliable but not guaranteed accurate.