
6221 Garretson, Burke, VA 22015
Local realty services provided by:CENTURY 21 Advantage Gold
6221 Garretson,Burke, VA 22015
$4,200
- 5 Beds
- 4 Baths
- 2,361 sq. ft.
- Single family
- Active
Listed by: guilian wiant
Office: fairfax realty of tysons
MLS#:VAFX2331306
Source:BRIGHTMLS
Price summary
- Price:$4,200
- Price per sq. ft.:$1.78
About this home
Welcome to this beautifully updated and spacious Colonial home in the highly sought-after Burke Centre community. Offering approximately 5 bedrooms and 4.5 bathrooms across three finished levels, this home provides exceptional space, comfort, and convenience for modern living.
Home Features:
5 Bedrooms and 4.5 Bathrooms
Hardwood flooring throughout the main and upper levels
Cozy fireplace in the family room
Full bathroom on every level
Finished basement featuring a bedroom, full bathroom, and large recreation/entertainment area
Expansive deck overlooking the backyard
Additional garage storage space
Bright, open floor plan with abundant natural light
Prime Location:
Walk to shopping, restaurants, grocery stores, and daily conveniences at Rolling Valley Mall
Easy access to Fairfax County Parkway, I-495, VRE, and George Mason University (GMU)
Convenient commute to major employment centers throughout Northern Virginia and Washington, D.C.
Excellent Fairfax County Schools:
White Oaks Elementary School
Lake Braddock Secondary School
Major Renovations Underway:
This home is being extensively updated to provide a fresh, modern living experience, including:
Brand-new kitchen with new appliances
New granite countertops
Updated bathrooms
New flooring in selected areas
Please note that the current photos were taken before renovations. The kitchen, bathrooms, and several interior areas will look different upon completion. Updated photos will be posted as work progresses.
A rare opportunity to rent a beautifully renovated home in one of Burke's most desirable neighborhoods. Long-term tenants are preferred.
Military families are especially welcome and may qualify for special discounts.
Rental Qualifications & Showing Information -
Lease Requirements:
-Minimum lease term: 2 years preferred
-Last month's rent due at lease signing (waived for active-duty military)
-No smoking permitted
-Up to 2 pets allowed
-Maximum occupancy 6 persons
To save everyone's time, please answer the following questions before requesting a showing:
1) Is your credit score 730 or higher? - A credit and background check will be required with the application.
2) Is your gross household income $120,000 or higher? - Proof of income will be required with the application.
3) What is your desired move-in and move-out dates? - Longer lease terms are preferred, though we may consider other options for qualified applicants.
4) Are you active-duty military?
After receiving your responses, we will be happy to schedule a showing and provide an application.
Military Families Welcome
As a thank-you for your service, active-duty military applicants may qualify for a pet rent discount at lease signing.
For additional information, please contact Property Manager Janet:
Two Zero Two Three Two Nine Eight Seven Three Four
Realtors Please note:
-This property is for rent only and is not for sale....
Contact an agent
Home facts
- Year built:1978
- Listing ID #:VAFX2331306
- Added:1 day(s) ago
- Updated:July 28, 2026 at 01:58 PM
Rooms and interior
- Bedrooms:5
- Total bathrooms:4
- Full bathrooms:4
- Dining Description:Dining Area, Dining Room
- Kitchen Description:Kitchen - Country
- Bedroom Description:Primary Bedroom
- Basement:Yes
- Basement Description:Daylight, Full, Fully Finished, Outside Entrance, Rear Entrance, Walkout Level
- Living area:2,361 sq. ft.
Heating and cooling
- Cooling:Central A/C
- Heating:Forced Air, Natural Gas
Structure and exterior
- Year built:1978
- Building area:2,361 sq. ft.
- Lot area:0.26 Acres
- Architectural Style:Colonial
- Construction Materials:Brick, Combination
- Levels:3 Story
Schools
- High school:LAKE BRADDOCK SECONDARY SCHOOL
- Middle school:LAKE BRADDOCK SECONDARY SCHOOL
- Elementary school:WHITE OAKS
Utilities
- Water:Public
- Sewer:Public Septic, Public Sewer
Finances and disclosures
- Price:$4,200
- Price per sq. ft.:$1.78
- Tax amount:$8,609 (2026)
Features and amenities
- Amenities:Attic
Parking
- Parking description:Additional Storage Area, Attached Garage, Garage - Side Entry, Paved Driveway
- Garage:Yes
- Garage spaces:2
New listings near 6221 Garretson
- Coming Soon
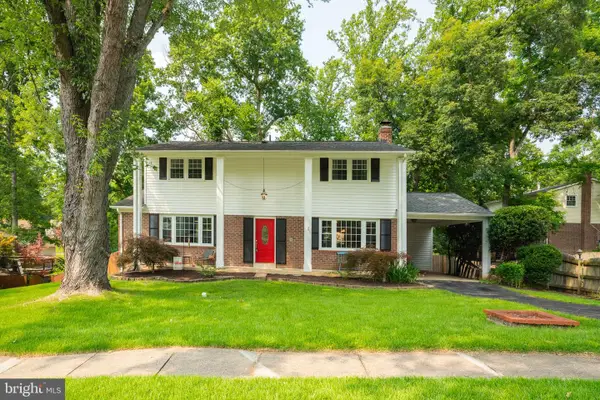
 $1,198,000Coming Soon4 beds 4 baths
10423 Heritage Landing Rd, BURKE, VA 22015
MLS# VAFX2328492Listed by: SAMSON PROPERTIES - Coming SoonOpen Sun, 1 to 3pm
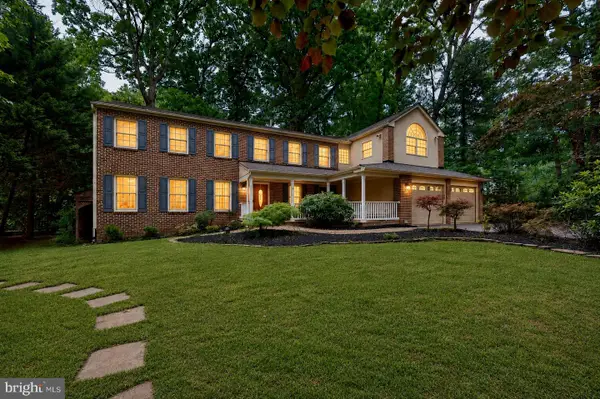
 $879,900Coming Soon4 beds 3 baths
9202 Setter Pl, SPRINGFIELD, VA 22153
MLS# VAFX2330606Listed by: SAMSON PROPERTIES - Open Sat, 12 to 2pmNew
 $1,149,000Active6 beds 5 baths4,215 sq. ft.
5803 Hall St, BURKE, VA 22015
MLS# VAFX2331288Listed by: KELLER WILLIAMS CAPITAL PROPERTIES - Open Sat, 1 to 3:30pmNew
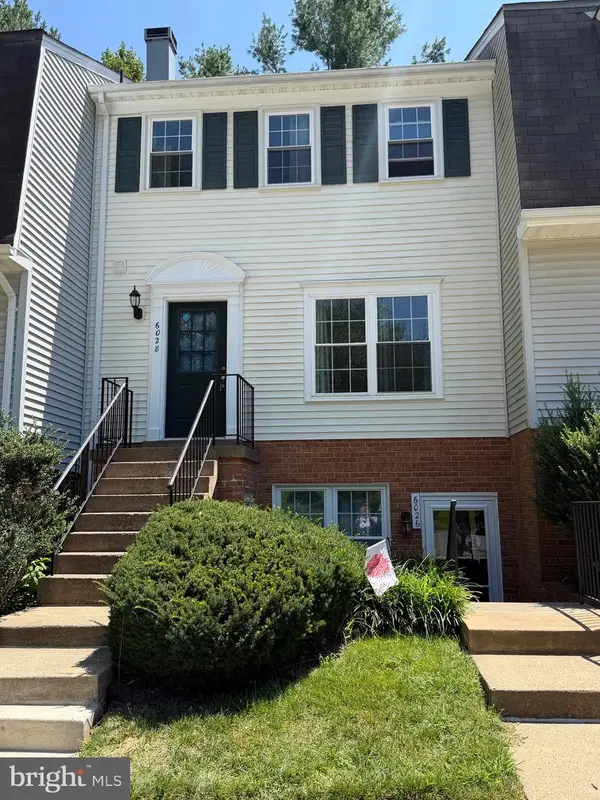 $449,000Active3 beds 3 baths1,360 sq. ft.
6028 Old Landing Way #22, BURKE, VA 22015
MLS# VAFX2331108Listed by: METROPOL REALTY - New
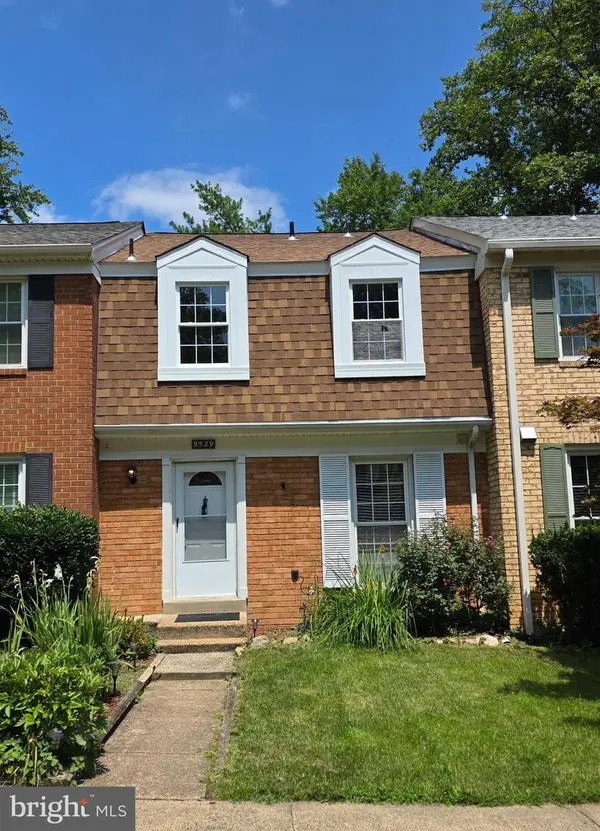 $650,000Active3 beds 4 baths1,980 sq. ft.
9529 Cherry Oak Ct, BURKE, VA 22015
MLS# VAFX2330678Listed by: SEN INVESTMENT REALTY - New
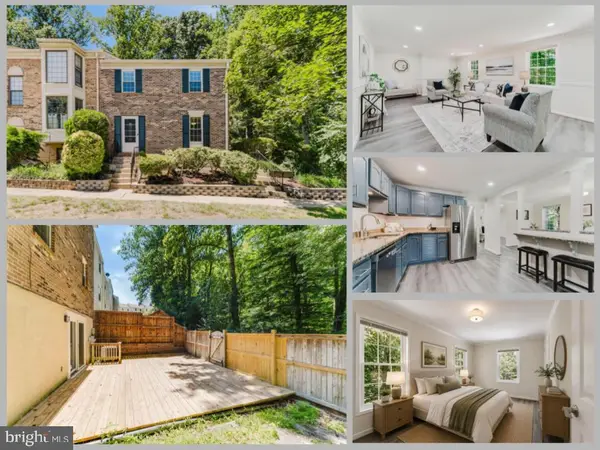 $669,888Active3 beds 4 baths2,252 sq. ft.
6010 Heathwick Ct, BURKE, VA 22015
MLS# VAFX2317408Listed by: EXP REALTY LLC - New
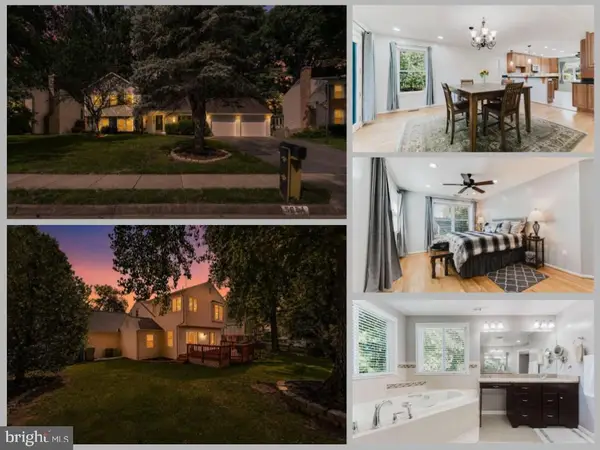 $949,888Active4 beds 3 baths2,722 sq. ft.
5604 Mount Burnside Way, BURKE, VA 22015
MLS# VAFX2329612Listed by: EXP REALTY LLC  $875,000Pending4 beds 4 baths2,908 sq. ft.
8715 Arley Dr, SPRINGFIELD, VA 22153
MLS# VAFX2320452Listed by: PEARSON SMITH REALTY LLC- New
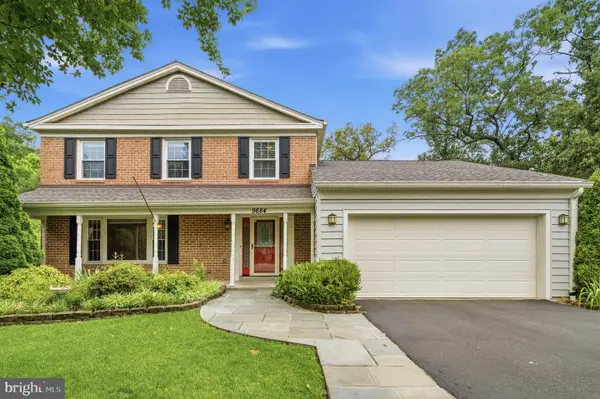 $949,999Active4 beds 4 baths3,000 sq. ft.
9684 Church Way, BURKE, VA 22015
MLS# VAFX2322970Listed by: REDFIN CORPORATION


Protect your home and budget from life's surprises with an Assurant Home Warranty, backed by a partner that supports you through every step of homeownership. Explore Plans.
©2026 Century 21 Real Estate LLC. All rights reserved. CENTURY 21®, the CENTURY 21 Logo and C21® are service marks owned by Century 21 Real Estate LLC. Century 21 Real Estate LLC fully supports the principles of the Fair Housing Act and the Equal Opportunity Act. Each office is independently owned and operated. Listing information is deemed reliable but not guaranteed accurate.