
6040 Heathwick Ct, Burke, VA 22015
Local realty services provided by:CENTURY 21 Downtown
6040 Heathwick Ct,Burke, VA 22015
$660,000
- 3 Beds
- 4 Baths
- 2,276 sq. ft.
- Townhouse
- Active
Upcoming open houses
- Sat, Aug 0802:00 pm - 04:00 pm
- Sun, Aug 0902:00 pm - 04:00 pm
Listed by: michelle doherty
Office: rlah @properties
MLS#:VAFX2333564
Source:BRIGHTMLS
Price summary
- Price:$660,000
- Price per sq. ft.:$289.98
- Monthly HOA dues:$87.33
About this home
Ideally situated in one of Burke's most desirable communities, this sophisticated residence offers the perfect blend of timeless style, modern comfort, and exceptional convenience. This end-unit townhome offers over 2,200 square feet of finished living space and easy access to Fairfax County Parkway, I-395, I-495, the Burke VRE, and Metrobus, putting Fort Belvoir, the Pentagon, Tysons, and D.C. within reach, along with nearby shopping, dining, parks, and schools.
The kitchen and main floor was beautifully updated, sun-lite formal dining and a custom eat-in kitchen that flows into the living room, granite countertops, stainless steel appliances, and a subway tile backsplash. Hardwood and luxury vinyl plank flooring, fresh paint, updated windows, and updated light fixtures complete the main level. Additional windows from the end-unit position bring in extra natural light throughout.
Upstairs, the primary suite includes a walk-in closet and an en-suite bath, along with the hall bath. Two additional bedrooms and new carpet round out the upper level.
The finished walk-out lower level includes a recreation room with a brick fireplace, custom home office spaces, an abundance of storage, a full bathroom, and access to a deck/patio with an outdoor TV + outdoor fan, primed and ready for college football season and fenced, tree-lined backyard backing to mature trees — suited to entertaining, guests, or a home office. This exceptional home offers the perfect combination of beautifully updated finishes, generous living space, a premium end-unit location, and unbeatable commuter convenience. Don't miss your opportunity to make this Burke gem your next home!...
Contact an agent
Home facts
- Year built:1979
- Subdivision & Development:CARDINAL GLEN
- Listing ID #:VAFX2333564
- Added:1 day(s) ago
- Updated:August 07, 2026 at 01:50 PM
Rooms and interior
- Bedrooms:3
- Total bathrooms:4
- Full bathrooms:3
- Half bathrooms:1
- Basement:Yes
- Basement Description:Daylight, Full
- Living area:2,276 sq. ft.
Heating and cooling
- Cooling:Central A/C
- Heating:Heat Pump(s), Natural Gas
Structure and exterior
- Year built:1979
- Building area:2,276 sq. ft.
- Lot area:0.05 Acres
- Construction Materials:Aluminum Siding
- Levels:2 Stories
Schools
- High school:LAKE BRADDOCK
- Middle school:LAKE BRADDOCK SECONDARY SCHOOL
- Elementary school:WHITE OAKS
Finances and disclosures
- Price:$660,000
- Price per sq. ft.:$289.98
- Tax amount:$7,363 (2025)
Parking
- Parking description:On Street
New listings near 6040 Heathwick Ct
- Open Sat, 11am to 1pmNew
 $799,000Active5 beds 3 baths2,420 sq. ft.
9812 Summerday Dr, BURKE, VA 22015
MLS# VAFX2333750Listed by: COMPASS - Coming SoonOpen Wed, 5 to 7pm
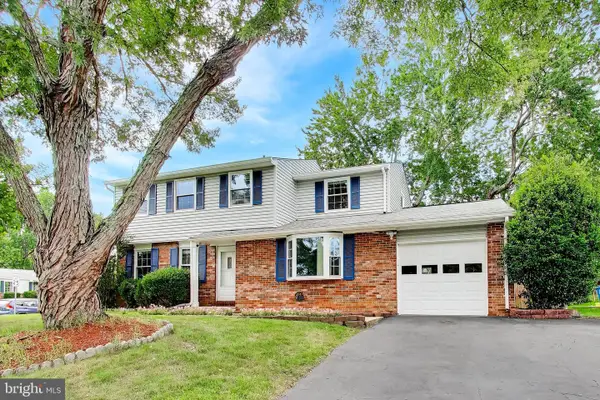 $649,999Coming Soon4 beds 2 baths
9152 Burke Rd, BURKE, VA 22015
MLS# VAFX2332918Listed by: FAIRFAX REALTY SELECT - Coming Soon
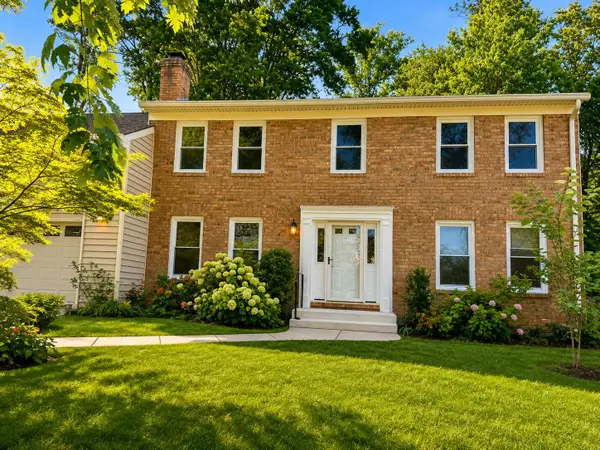 $1,079,000Coming Soon5 beds 4 baths
9008 Lake Braddock Dr, BURKE, VA 22015
MLS# VAFX2332348Listed by: PEARSON SMITH REALTY, LLC - Open Sat, 1 to 3pmNew
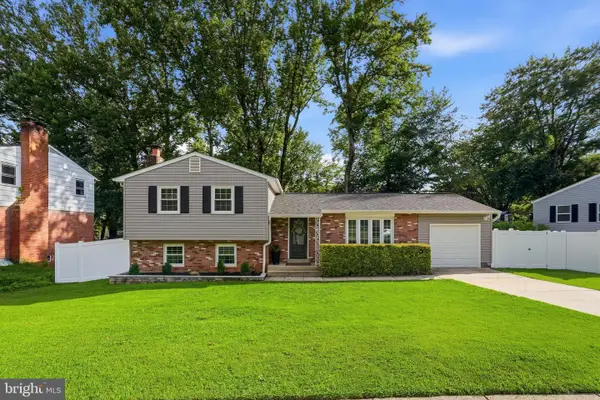 $845,000Active5 beds 3 baths1,350 sq. ft.
7023 Ashbury Dr, SPRINGFIELD, VA 22152
MLS# VAFX2333086Listed by: SAMSON PROPERTIES - Coming Soon
 $423,000Coming Soon3 beds 2 baths
5928 Cove Landing Rd #101, BURKE, VA 22015
MLS# VAFX2330734Listed by: EXP REALTY, LLC - Coming Soon
 $385,000Coming Soon2 beds 2 baths
5821 Cove Landing Rd #302, BURKE, VA 22015
MLS# VAFX2332982Listed by: LONG & FOSTER REAL ESTATE, INC. - Open Fri, 4 to 7pmNew
 $1,399,000Active6 beds 5 baths4,836 sq. ft.
9005 Advantage Ct, BURKE, VA 22015
MLS# VAFX2332540Listed by: FAIRFAX REALTY SELECT - Open Sat, 1 to 4pmNew
 $1,125,000Active5 beds 4 baths3,495 sq. ft.
9137 Rockefeller Ln, SPRINGFIELD, VA 22153
MLS# VAFX2332668Listed by: KW METRO CENTER - New
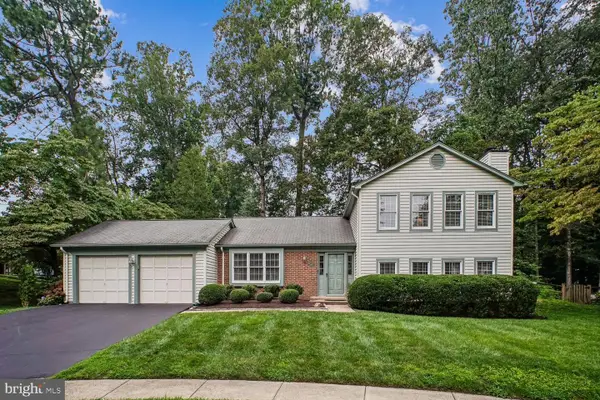 $825,000Active4 beds 3 baths1,816 sq. ft.
5960 Ohara Landing Ct, BURKE, VA 22015
MLS# VAFX2332198Listed by: LONG & FOSTER REAL ESTATE, INC.


Protect your home and budget from life's surprises with an Assurant Home Warranty, backed by a partner that supports you through every step of homeownership. Explore Plans.
©2026 Century 21 Real Estate LLC. All rights reserved. CENTURY 21®, the CENTURY 21 Logo and C21® are service marks owned by Century 21 Real Estate LLC. Century 21 Real Estate LLC fully supports the principles of the Fair Housing Act and the Equal Opportunity Act. Each office is independently owned and operated. Listing information is deemed reliable but not guaranteed accurate.