
9812 Summerday Dr, Burke, VA 22015
Local realty services provided by:CENTURY 21 Dale Realty Co.
9812 Summerday Dr,Burke, VA 22015
$799,000
- 5 Beds
- 3 Baths
- 2,420 sq. ft.
- Single family
- Active
Upcoming open houses
- Sat, Aug 0811:00 am - 01:00 pm
Listed by: lauren breslaw
Office: compass
MLS#:VAFX2333750
Source:BRIGHTMLS
Price summary
- Price:$799,000
- Price per sq. ft.:$330.17
About this home
Amazing opportunity in the rarely-available Summerday neighborhood of Burke. The home is in need of a full renovation, making it an excellent opportunity for investors, builders, or buyers looking to customize a home to their own style. 5-bedroom, 2.5 baths with 2,420 square feet of living space on the top two levels, plus a full, unfinished walk-up basement.
The main level features a kitchen that opens to the family room, complete with a wood-burning fireplace. Separate formal dining and spacious front living room.
Rear deck overlooks the flat 0.36-acre lot. Two car garage.
Cherry Run/Lake Braddock pyramid. No HOA.
Contact an agent
Home facts
- Year built:1981
- Subdivision & Development:SUMMERDAY
- Listing ID #:VAFX2333750
- Added:1 day(s) ago
- Updated:August 07, 2026 at 01:50 PM
Rooms and interior
- Bedrooms:5
- Total bathrooms:3
- Full bathrooms:2
- Half bathrooms:1
- Dining Description:Dining Area, Formal/Separate Dining Room
- Bathrooms Description:Primary Bath(s)
- Kitchen Description:Kitchen - Table Space
- Bedroom Description:Walk In Closet(s)
- Basement:Yes
- Basement Description:Full, Walkout Stairs
- Living area:2,420 sq. ft.
Heating and cooling
- Cooling:Central A/C
- Heating:Forced Air, Natural Gas
Structure and exterior
- Roof:Architectural Shingle
- Year built:1981
- Building area:2,420 sq. ft.
- Lot area:0.36 Acres
- Architectural Style:Colonial
- Construction Materials:Aluminum Siding
- Foundation Description:Concrete Perimeter
- Levels:3 Story
Schools
- High school:LAKE BRADDOCK
- Middle school:LAKE BRADDOCK SECONDARY SCHOOL
- Elementary school:CHERRY RUN
Finances and disclosures
- Price:$799,000
- Price per sq. ft.:$330.17
- Tax amount:$10,350 (2025)
Parking
- Parking description:Attached Garage, Garage - Front Entry, Garage Door Opener
- Garage:Yes
- Garage spaces:2
New listings near 9812 Summerday Dr
- Open Sat, 2 to 4pmNew
 $660,000Active3 beds 4 baths2,276 sq. ft.
6040 Heathwick Ct, BURKE, VA 22015
MLS# VAFX2333564Listed by: RLAH @PROPERTIES - Coming SoonOpen Wed, 5 to 7pm
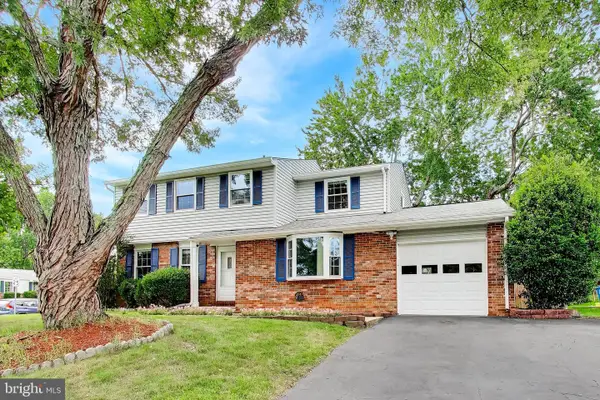 $649,999Coming Soon4 beds 2 baths
9152 Burke Rd, BURKE, VA 22015
MLS# VAFX2332918Listed by: FAIRFAX REALTY SELECT - Coming Soon
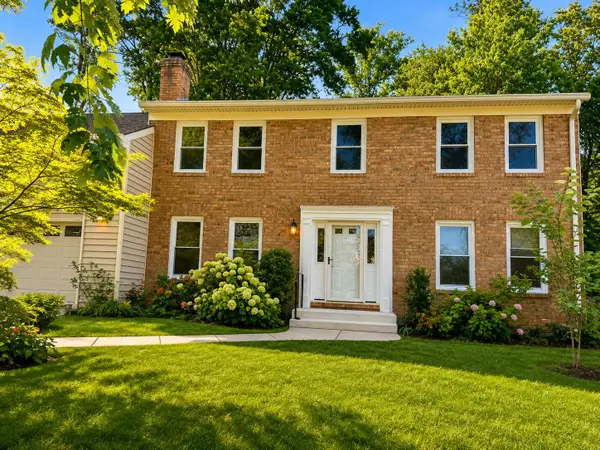 $1,079,000Coming Soon5 beds 4 baths
9008 Lake Braddock Dr, BURKE, VA 22015
MLS# VAFX2332348Listed by: PEARSON SMITH REALTY, LLC - Open Sat, 1 to 3pmNew
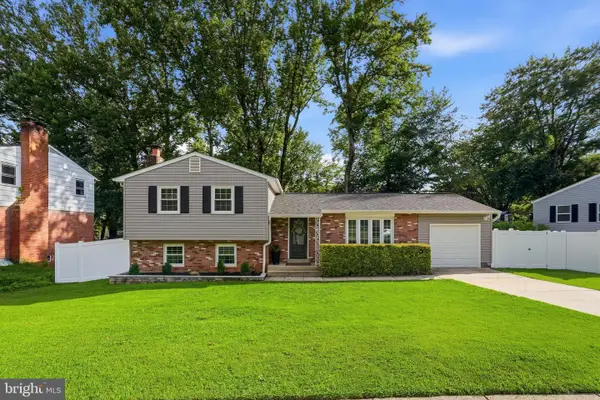 $845,000Active5 beds 3 baths1,350 sq. ft.
7023 Ashbury Dr, SPRINGFIELD, VA 22152
MLS# VAFX2333086Listed by: SAMSON PROPERTIES - Coming Soon
 $423,000Coming Soon3 beds 2 baths
5928 Cove Landing Rd #101, BURKE, VA 22015
MLS# VAFX2330734Listed by: EXP REALTY, LLC - Coming Soon
 $385,000Coming Soon2 beds 2 baths
5821 Cove Landing Rd #302, BURKE, VA 22015
MLS# VAFX2332982Listed by: LONG & FOSTER REAL ESTATE, INC. - Open Fri, 4 to 7pmNew
 $1,399,000Active6 beds 5 baths4,836 sq. ft.
9005 Advantage Ct, BURKE, VA 22015
MLS# VAFX2332540Listed by: FAIRFAX REALTY SELECT - Open Sat, 1 to 4pmNew
 $1,125,000Active5 beds 4 baths3,495 sq. ft.
9137 Rockefeller Ln, SPRINGFIELD, VA 22153
MLS# VAFX2332668Listed by: KW METRO CENTER - New
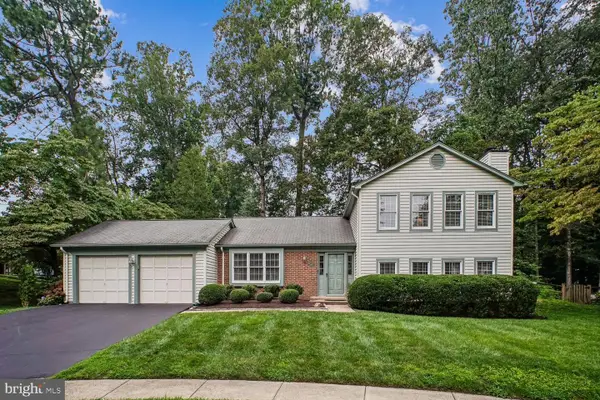 $825,000Active4 beds 3 baths1,816 sq. ft.
5960 Ohara Landing Ct, BURKE, VA 22015
MLS# VAFX2332198Listed by: LONG & FOSTER REAL ESTATE, INC.


Protect your home and budget from life's surprises with an Assurant Home Warranty, backed by a partner that supports you through every step of homeownership. Explore Plans.
©2026 Century 21 Real Estate LLC. All rights reserved. CENTURY 21®, the CENTURY 21 Logo and C21® are service marks owned by Century 21 Real Estate LLC. Century 21 Real Estate LLC fully supports the principles of the Fair Housing Act and the Equal Opportunity Act. Each office is independently owned and operated. Listing information is deemed reliable but not guaranteed accurate.