
9102 Blue Jug Lndg, Burke, VA 22015
Local realty services provided by:CENTURY 21 Gold
Listed by: pamela d sills
Office: keller williams realty
MLS#:VAFX2317186
Source:BRIGHTMLS
Price summary
- Price:$849,900
- Price per sq. ft.:$371.3
- Monthly HOA dues:$14
About this home
OPEN HOUSES CANCELLED
9102 Blue Jug Landing is 3 fully finished levels This beautifully updated cape cod home is ideally situated in the Signal Hill community of Burke. Just a short walk from Lake Braddock Secondary School, this residence features a thoughtful layout, high end quality upgrades, and inviting indoor and outdoor living spaces, perfect for everyday comfort and effortless entertaining. Elegant Custom Details This home boasts a range of distinctive custom features, including three levels of solid hardwood floors, two solid wood staircases, custom 8-panel hardwood doors, plantation shutters on two levels, Anderson windows, two wood-trimmed French Doors, three levels of recessed lighting, crown molding, chair rail detailing, and wainscoting. Enter through mahogany hardwood front door into the foyer, where you are greeted by gleaming hardwood floors, a solid wood staircase, and a modern chandelier. The plantation shutters add warmth and character throughout the main level. The spacious living room offers ample room for family gatherings and provides direct access to the backyard via one of two custom sets of French doors. A step-down dining room comfortably seats 8 and features a modern orb-style light fixture, creating an inviting atmosphere for both everyday meals and special occasions. The modern Gourmet kitchen is a chef’s dream, equipped with stainless steel appliances, Sub-Zero Refrigerator, Viking Stove and matching stainless-steel hood. Additional features include a custom stamped copper farmhouse sink, granite countertops, a designer wall backsplash, breakfast island and custom cabinetry. There is built-in beverage and coffee bar which includes a Kitchen-Aid mini beverage refrigerator, built in wine rack custom glass from cabinets. Walk out through the French door which extends the entertaining outdoors to the private backyard retreat. The upper-level features solid- hardwood floors, recessed lighting and plantation shutters throughout. Key highlights include the primary bedroom a generous separate walk-in closet and an en-suite bath. Both the primary and secondary full baths are tastefully updated with whirlpool tubs and custom ceramic tile. The two additional bedrooms are spacious and welcoming and flank a linen closet for extra storage. The 100% Fully Finished lower -level square footage is not included in tax records, and it has a Fairfax County Approved Egress window. The family room is light and bright and continues the hardwood flooring and recessed lighting. An additional versatile multi-use bonus room has a large walk-in closet and can serve as an office, playroom, man cave or guest room with a private full bath #3 providing flexibility for your lifestyle needs. An additional laundry room is equipped with tumbled limestone tile flooring and a full wall of built-in wood cabinetry for extra storage, crafts, or gift-wrapping space. Additional features are HVAC with HEPA filtration, hot water closet, and large storage closet. The sump pump is inactive, as the property’s French drain maintains waterproof integrity. The outdoor sanctuary is ideal for family fun and entertaining. Every detail has been thoughtfully crafted in this exceptional outdoor space, which boasts extensive hard scaping. The front and rear flagstone patios create inviting areas for relaxation; you can enjoy your coffee and look at the stars at night. The fenced rear yard provides an inviting sense of privacy. The flagstone retaining wall is tiered and separates the lower-level family which has room for a large L-shape couch, fire table and an 8-person dining area and the upper-level has a play area for family activities such as cornhole, basketball, or setting up a playset. The landscape lighting surround enhances the ambiance for enjoyable evenings outdoors. The separate shed offers storage for tools gardening.and a 10-Zone In-ground sprinkler system. Y...
Contact an agent
Home facts
- Year built:1984
- Listing ID #:VAFX2317186
- Added:14 day(s) ago
- Updated:July 16, 2026 at 07:56 AM
Rooms and interior
- Bedrooms:3
- Total bathrooms:4
- Full bathrooms:3
- Half bathrooms:1
- Rooms Total:13
- Flooring:Ceramic Tile, Solid Hardwood
- Dining Description:Combination Kitchen/Dining, Dining Area, Dining Room
- Bathrooms Description:Bathroom 2, Bathroom 3, Half Bath, Primary Bathroom
- Kitchen Description:Breakfast Area, Built-In Range, Built-Ins, Crown Moldings, Dishwasher, Disposal, Exhaust Fan, Icemaker, Kitchen - Gourmet, Kitchen - Island, Microwave, Oven/Range - Gas, Range Hood, Recessed Lighting, Refrigerator, Stainless Steel Appliances, Stove, Upgraded Countertops, Water Heater
- Bedroom Description:Primary Bedroom
- Basement:Yes
- Basement Description:Connecting Stairway, Daylight, Drainage System, Full, Fully Finished, Heated, Improved, Interior Access, Partial, Sump Pump, Windows
- Living area:2,289 sq. ft.
Heating and cooling
- Cooling:Attic Fan, Ceiling Fan(s), Central A/C, Programmable Thermostat
- Heating:Forced Air, Natural Gas
Structure and exterior
- Roof:Composite, Shingle
- Year built:1984
- Building area:2,289 sq. ft.
- Lot area:0.2 Acres
- Lot Features:Backs to Trees, Corner, Cul-de-sac, Front Yard, Landscaping, No Thru Street, Rear Yard, Suburban
- Architectural Style:Cape Cod, Colonial
- Construction Materials:Aluminum Siding, Vinyl Siding
- Exterior Features:Extensive Hardscape, Exterior Lighting, Fire Escape, Lawn Sprinkler, Patio(s), Play Area, Porch(es), Sidewalks, Stone Retaining Walls, Street Lights, Underground Lawn Sprinkler
- Foundation Description:Slab
- Levels:3 Story
Schools
- High school:LAKE BRADDOCK SECONDARY SCHOOL
- Middle school:LAKE BRADDOCK SECONDARY SCHOOL
- Elementary school:RAVENSWORTH
Utilities
- Water:Public
- Sewer:Public Sewer
Finances and disclosures
- Price:$849,900
- Price per sq. ft.:$371.3
- Tax amount:$9,499 (2026)
Features and amenities
- Laundry features:Dryer, Dryer - Front Loading, Hookup, Laundry, Washer
- Amenities:Air Cleaner, Air Filter System, Attic, Attic/House Fan, Bar, Built-Ins, Cable TV Available, Carbon Monoxide Detector(s), Crown Moldings, Double Pane Windows, Electric Available, Natural Gas Available, Phone Available, Recessed Lighting, Security System, Smoke Detector, Sprinkler System
Parking
- Parking description:Additional Storage Area, Attached Garage, Garage - Front Entry, Garage Door Opener, On Street, Paved Driveway
- Garage:Yes
- Garage spaces:1
New listings near 9102 Blue Jug Lndg
- Coming Soon
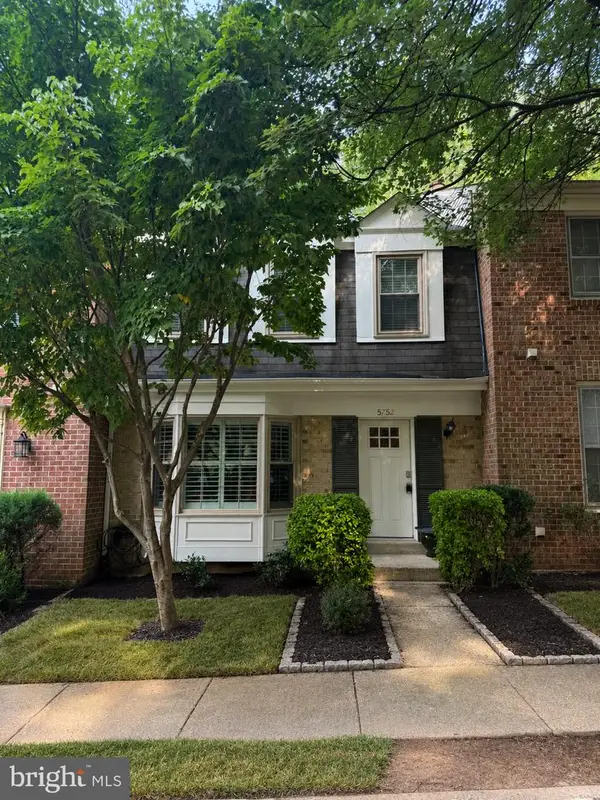 $635,000Coming Soon3 beds 4 baths
5752 Crownleigh Ct, BURKE, VA 22015
MLS# VAFX2323804Listed by: SAMSON PROPERTIES - New
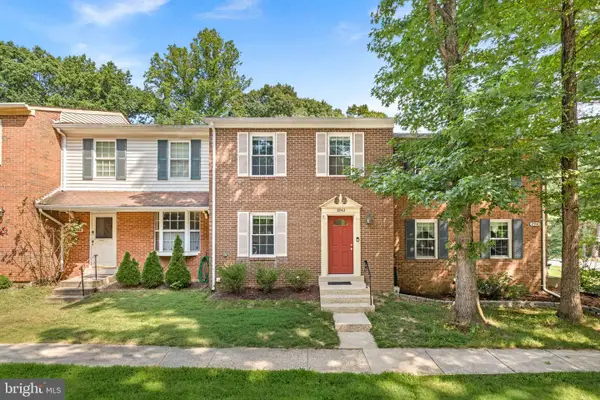 $615,000Active4 beds 4 baths1,640 sq. ft.
8942 Astongale Ct, SPRINGFIELD, VA 22152
MLS# VAFX2328692Listed by: RE/MAX ALLEGIANCE - New
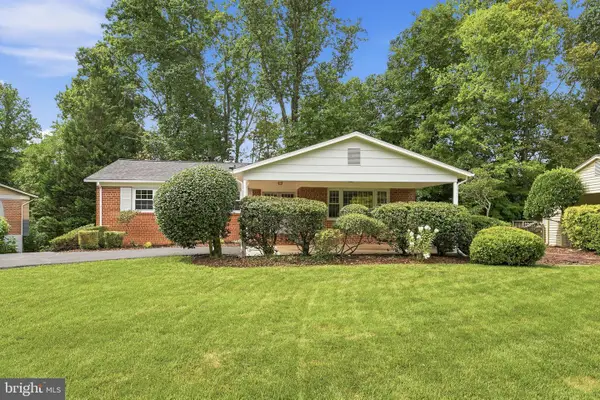 $775,000Active3 beds 2 baths1,434 sq. ft.
6922 Sydenstricker Rd, SPRINGFIELD, VA 22152
MLS# VAFX2328862Listed by: EPIQUE REALTY - Coming Soon
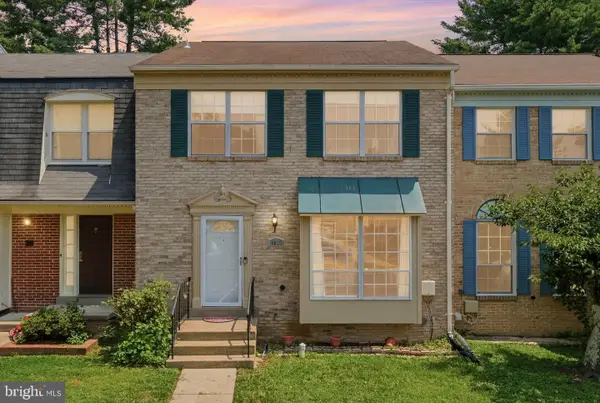 $650,000Coming Soon3 beds 4 baths
6617 Green Ash Ct, SPRINGFIELD, VA 22152
MLS# VAFX2328878Listed by: KELLER WILLIAMS REALTY - Coming Soon
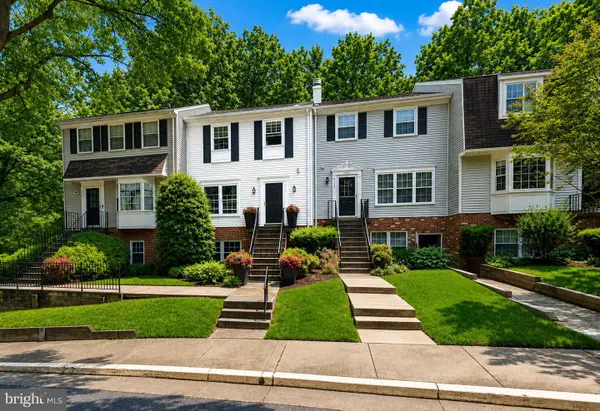 $439,950Coming Soon3 beds 3 baths
5770 First Landing Way #107, BURKE, VA 22015
MLS# VAFX2328790Listed by: METRO HOUSE - Open Thu, 5 to 7pmNew
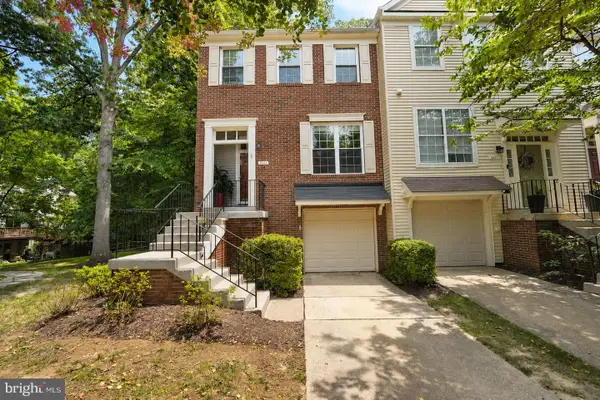 $565,000Active3 beds 3 baths1,650 sq. ft.
5855 Wye Oak Commons Ct, BURKE, VA 22015
MLS# VAFX2327592Listed by: KW UNITED - Open Sat, 2 to 4pmNew
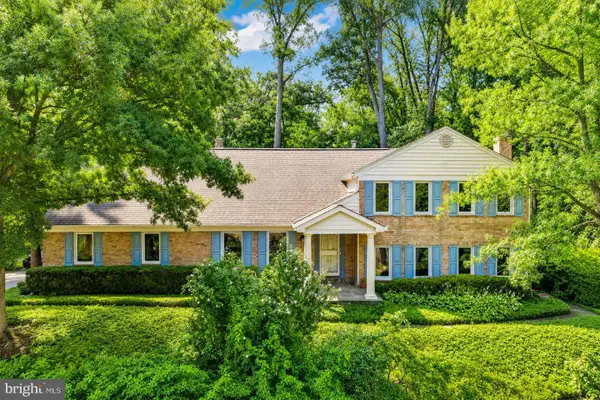 $945,000Active4 beds 3 baths3,224 sq. ft.
6336 Torrence St, BURKE, VA 22015
MLS# VAFX2324340Listed by: REDFIN CORPORATION - Open Sat, 2 to 4pmNew
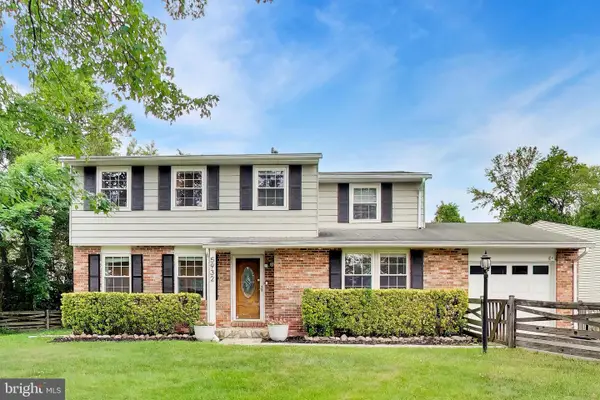 $719,990Active4 beds 3 baths1,840 sq. ft.
5932 Peregrine Dr, BURKE, VA 22015
MLS# VAFX2328224Listed by: FAIRFAX REALTY SELECT - Open Thu, 5 to 7pmNew
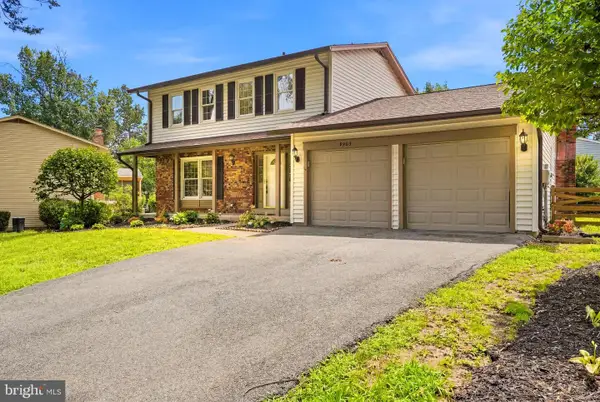 $799,000Active3 beds 3 baths2,198 sq. ft.
9903 Rand Dr, BURKE, VA 22015
MLS# VAFX2310554Listed by: REAL BROKER, LLC - Open Sun, 2 to 4pmNew
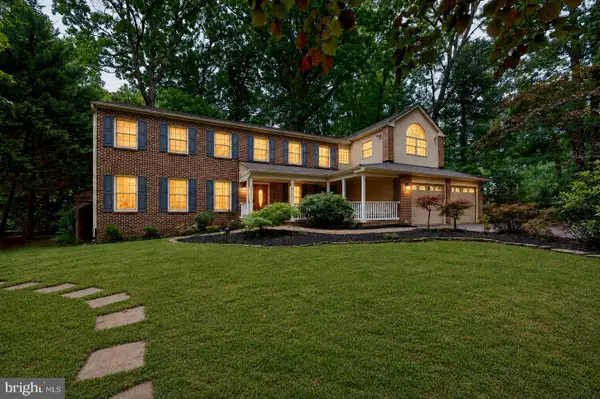 $1,199,000Active6 beds 5 baths4,215 sq. ft.
5803 Hall St, BURKE, VA 22015
MLS# VAFX2328496Listed by: KELLER WILLIAMS CAPITAL PROPERTIES


Protect your home and budget from life's surprises with an Assurant Home Warranty, backed by a partner that supports you through every step of homeownership. Explore Plans.
©2026 Century 21 Real Estate LLC. All rights reserved. CENTURY 21®, the CENTURY 21 Logo and C21® are service marks owned by Century 21 Real Estate LLC. Century 21 Real Estate LLC fully supports the principles of the Fair Housing Act and the Equal Opportunity Act. Each office is independently owned and operated. Listing information is deemed reliable but not guaranteed accurate.