
8942 Astongale Ct, Springfield, VA 22152
Local realty services provided by:CENTURY 21 A Better Way
8942 Astongale Ct,Springfield, VA 22152
$600,000
- 3 Beds
- 4 Baths
- 2,000 sq. ft.
- Townhouse
- Pending
Listed by: robert w hotaling
Office: re/max allegiance
MLS#:VAFX2328692
Source:BRIGHTMLS
Price summary
- Price:$600,000
- Price per sq. ft.:$300
- Monthly HOA dues:$96
About this home
Experience all that this lovely brick-front townhome in Shannon Station has to offer! Nestled in a quiet, cul-de-sac location, this beautifully updated 3-bedroom, 2-full, and 2-half-bath home spans three levels of move-in-ready living space. open kitchen with granite and stainless, backing to open field and woods. ideal for bbq and patio fire pit. Big-ticket capital improvements offer ultimate peace of mind, less than 5 years old: including roof & insulation, HVAC system, hot water heater, gutters/ soffits, and windows throughout! majorly updated kitchen too.
The main level welcomes you with fresh paint, all-new flooring, and a beautifully updated kitchen boasting new cabinets, sleek granite countertops, stainless steel appliances, a great center island, and bright recessed lighting. Upstairs features comfortable bedrooms with fresh paint and plush carpet. The fully finished lower level features a spacious recreation room complete with a wet bar, additional storage, a convenient half bath, and French doors that lead out to the lush backyard.
Fantastic community amenities include an outdoor pool, tennis courts, and a tot lot. Located in the award-winning Fairfax County School District (West Springfield High School Pyramid), this home offers unbeatable convenience. You are just minutes from premium shopping and dining at Safeway, Giant, Whole Foods, Trader Joe’s, Starbucks, and the Springfield Town Center. Outdoor enthusiasts will love the proximity to South Run Rec Center, Burke Lake Park & Golf Center, and Springfield Country Club, with youth sports leagues available through Burke Athletic Club and BRYC. Quick access to NVCC, Kings Park Library, and George Mason University makes this the perfect place to call home!...
Contact an agent
Home facts
- Year built:1980
- Subdivision & Development:SHANNON STATION
- Listing ID #:VAFX2328692
- Added:27 day(s) ago
- Updated:August 13, 2026 at 08:41 AM
Rooms and interior
- Bedrooms:3
- Total bathrooms:4
- Full bathrooms:2
- Half bathrooms:2
- Dining Description:Combination Kitchen/Dining
- Bathrooms Description:Primary Bath(s)
- Kitchen Description:Dishwasher, Disposal, Icemaker, Kitchen - Island, Microwave, Refrigerator, Stove, Upgraded Countertops
- Basement:Yes
- Basement Description:Connecting Stairway, Daylight, Full, Fully Finished, Outside Entrance, Rear Entrance, Walkout Level
- Living area:2,000 sq. ft.
Heating and cooling
- Cooling:Central A/C
- Heating:Electric, Heat Pump(s)
Structure and exterior
- Roof:Architectural Shingle
- Year built:1980
- Building area:2,000 sq. ft.
- Lot area:0.04 Acres
- Lot Features:Backs to Trees, Cul-de-sac, Premium, Trees/Wooded
- Architectural Style:Colonial
- Construction Materials:Brick, Metal Siding
- Exterior Features:Sidewalks
- Foundation Description:Permanent
- Levels:3 Story
Schools
- High school:WEST SPRINGFIELD
- Middle school:IRVING
- Elementary school:KEENE MILL
Utilities
- Water:Public
- Sewer:Public Sewer
Finances and disclosures
- Price:$600,000
- Price per sq. ft.:$300
- Tax amount:$6,619 (2026)
Features and amenities
- Laundry features:Dryer, Washer
- Amenities:Double Hung Windows, Double Pane Windows, Replacement Windows
Parking
- Parking description:Assigned, Parking Lot
New listings near 8942 Astongale Ct
- Coming Soon
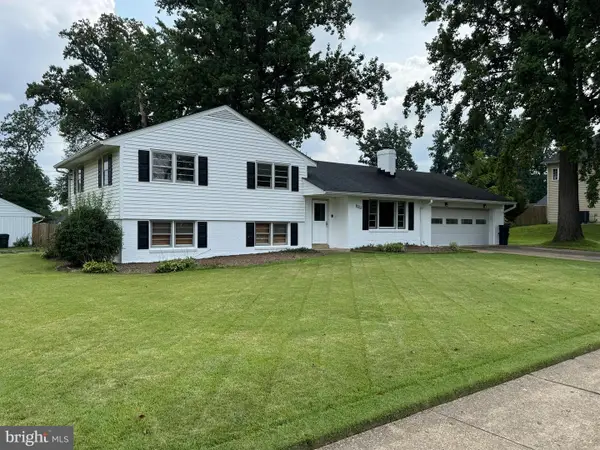 $779,000Coming Soon4 beds 3 baths
5214 Heming Ave, SPRINGFIELD, VA 22151
MLS# VAFX2334800Listed by: LONG & FOSTER REAL ESTATE, INC. - Coming Soon
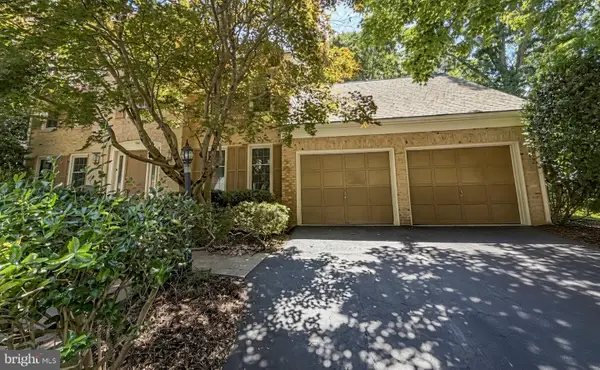 $1,150,000Coming Soon4 beds 4 baths
7830 Belleflower Dr, SPRINGFIELD, VA 22152
MLS# VAFX2327498Listed by: LONG & FOSTER REAL ESTATE, INC. - Open Sat, 12 to 3pmNew
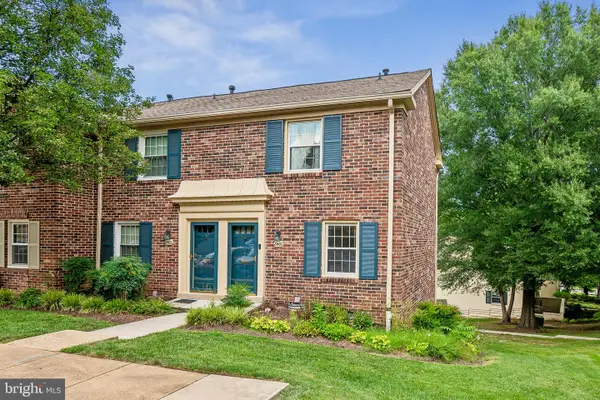 $399,900Active2 beds 2 baths1,398 sq. ft.
8400 Penshurst Dr #583, SPRINGFIELD, VA 22152
MLS# VAFX2334702Listed by: WEICHERT, REALTORS - New
 $625,000Active3 beds 2 baths1,238 sq. ft.
7116 Neuman St, SPRINGFIELD, VA 22150
MLS# VAFX2334494Listed by: TTR SOTHEBY'S INTERNATIONAL REALTY 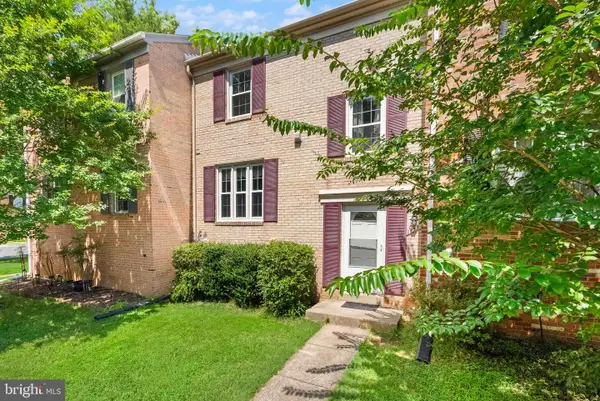 $490,000Pending3 beds 3 baths1,232 sq. ft.
7759 Brandeis Way, SPRINGFIELD, VA 22153
MLS# VAFX2333268Listed by: EXP REALTY, LLC- Coming Soon
 $715,000Coming Soon4 beds 3 baths
5624 Queensberry Ave, SPRINGFIELD, VA 22151
MLS# VAFX2333730Listed by: EXP REALTY, LLC - Coming SoonOpen Sun, 1 to 3pm
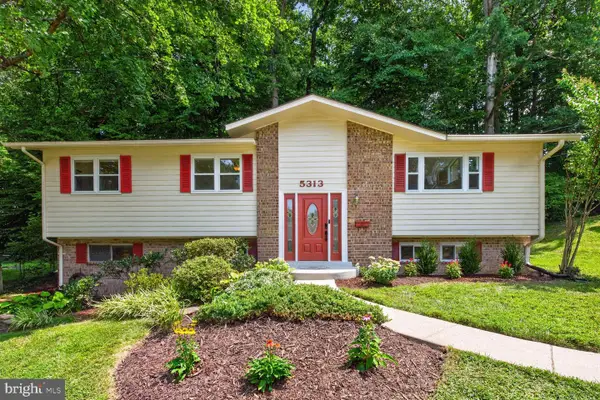 $775,000Coming Soon4 beds 3 baths
5313 Weymouth Dr, SPRINGFIELD, VA 22151
MLS# VAFX2334234Listed by: SAMSON PROPERTIES - New
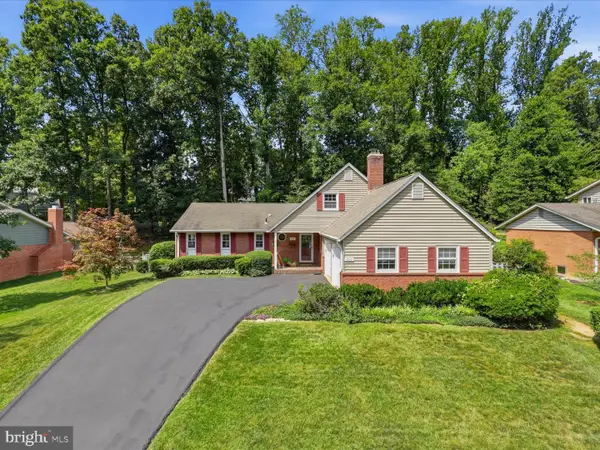 $970,000Active5 beds 4 baths3,068 sq. ft.
6012 Nassau Dr, SPRINGFIELD, VA 22152
MLS# VAFX2333220Listed by: COLDWELL BANKER REALTY - New
 $850,000Active6 beds 4 baths2,496 sq. ft.
7415 Jervis St, SPRINGFIELD, VA 22151
MLS# VAFX2333894Listed by: SAMSON PROPERTIES - Open Sat, 12 to 3pmNew
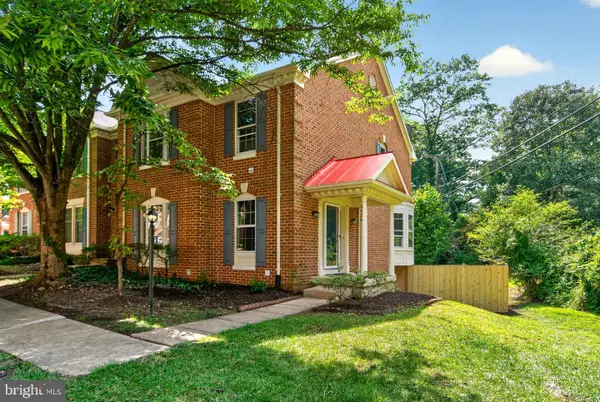 $669,000Active3 beds 4 baths2,153 sq. ft.
6504 Hubbardton Way, SPRINGFIELD, VA 22150
MLS# VAFX2334206Listed by: FAIRFAX REALTY


Protect your home and budget from life's surprises with an Assurant Home Warranty, backed by a partner that supports you through every step of homeownership. Explore Plans.
©2026 Century 21 Real Estate LLC. All rights reserved. CENTURY 21®, the CENTURY 21 Logo and C21® are service marks owned by Century 21 Real Estate LLC. Century 21 Real Estate LLC fully supports the principles of the Fair Housing Act and the Equal Opportunity Act. Each office is independently owned and operated. Listing information is deemed reliable but not guaranteed accurate.