
9507 Leathersmith Ct, Burke, VA 22015
Local realty services provided by:CENTURY 21 Alliance
9507 Leathersmith Ct,Burke, VA 22015
$985,000
- 4 Beds
- 4 Baths
- 2,580 sq. ft.
- Single family
- Pending
Listed by: nathan arnold
Office: exp realty llc.
MLS#:VAFX2307348
Source:BRIGHTMLS
Price summary
- Price:$985,000
- Price per sq. ft.:$381.78
About this home
Home sold as is, not for comp purposes.
Contact an agent
Home facts
- Year built:1981
- Listing ID #:VAFX2307348
- Added:3 day(s) ago
- Updated:July 16, 2026 at 07:56 AM
Rooms and interior
- Bedrooms:4
- Total bathrooms:4
- Full bathrooms:3
- Half bathrooms:1
- Kitchen Description:Built-In Microwave, Cooktop, Dishwasher, Disposal, Icemaker, Refrigerator, Stove
- Basement:Yes
- Basement Description:Full, Fully Finished
- Living area:2,580 sq. ft.
Heating and cooling
- Cooling:Central A/C
- Heating:Forced Air, Natural Gas
Structure and exterior
- Year built:1981
- Building area:2,580 sq. ft.
- Lot area:0.24 Acres
- Architectural Style:Colonial
- Construction Materials:Brick
- Levels:3 Story
Schools
- High school:LAKE BRADDOCK
- Middle school:LAKE BRADDOCK SECONDARY SCHOOL
- Elementary school:CHERRY RUN
Utilities
- Water:Public
- Sewer:Public Sewer
Finances and disclosures
- Price:$985,000
- Price per sq. ft.:$381.78
- Tax amount:$10,673 (2025)
Features and amenities
- Laundry features:Dryer, Washer
- Amenities:Ceiling Fan(s), Humidifer, Window Treatments
Parking
- Parking description:Attached Garage, Concrete Driveway, Garage - Front Entry, Garage Door Opener
- Garage:Yes
- Garage spaces:2
New listings near 9507 Leathersmith Ct
- New
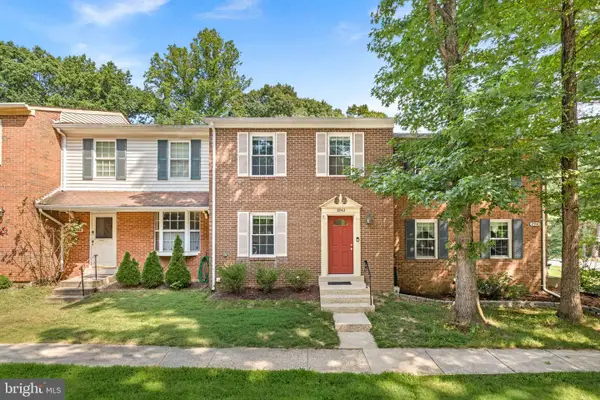 $615,000Active4 beds 4 baths1,640 sq. ft.
8942 Astongale Ct, SPRINGFIELD, VA 22152
MLS# VAFX2328692Listed by: RE/MAX ALLEGIANCE - New
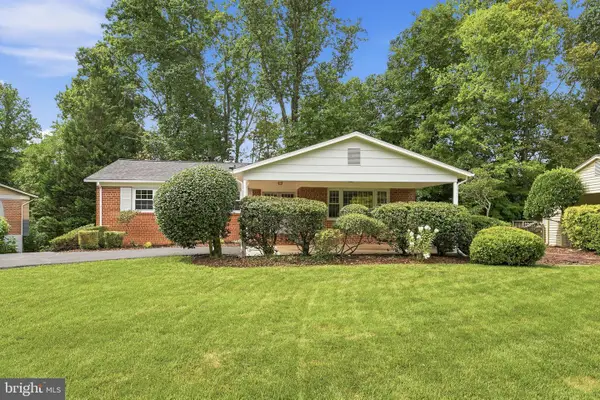 $775,000Active3 beds 2 baths1,434 sq. ft.
6922 Sydenstricker Rd, SPRINGFIELD, VA 22152
MLS# VAFX2328862Listed by: EPIQUE REALTY - Coming Soon
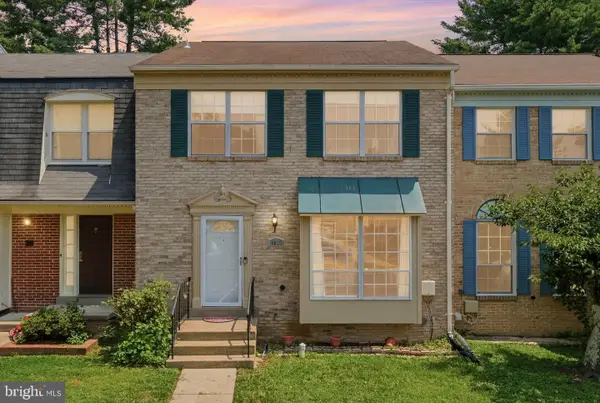 $650,000Coming Soon3 beds 4 baths
6617 Green Ash Ct, SPRINGFIELD, VA 22152
MLS# VAFX2328878Listed by: KELLER WILLIAMS REALTY - Coming Soon
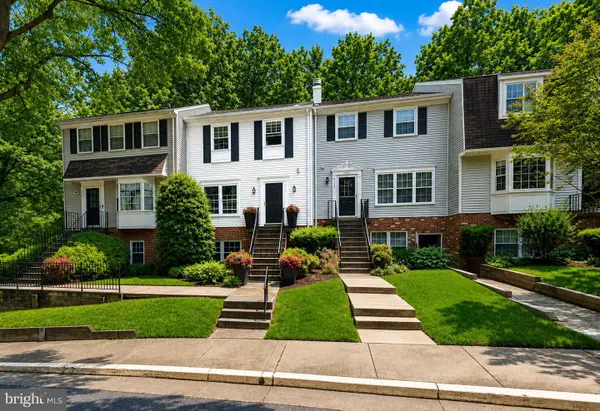 $439,950Coming Soon3 beds 3 baths
5770 First Landing Way #107, BURKE, VA 22015
MLS# VAFX2328790Listed by: METRO HOUSE - Open Thu, 5 to 7pmNew
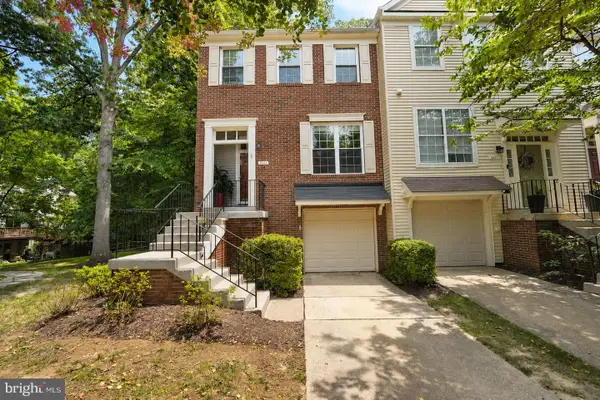 $565,000Active3 beds 3 baths1,650 sq. ft.
5855 Wye Oak Commons Ct, BURKE, VA 22015
MLS# VAFX2327592Listed by: KW UNITED - Open Sat, 2 to 4pmNew
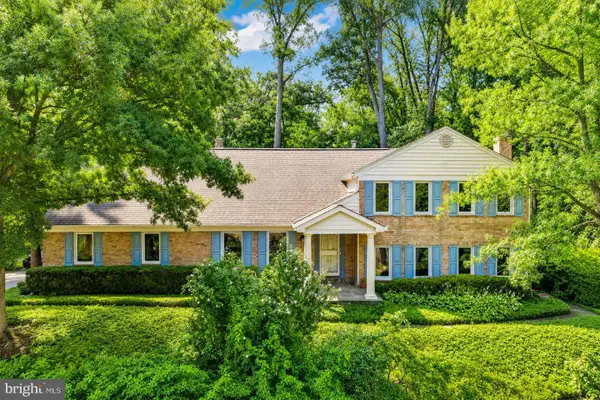 $945,000Active4 beds 3 baths3,224 sq. ft.
6336 Torrence St, BURKE, VA 22015
MLS# VAFX2324340Listed by: REDFIN CORPORATION - Open Sat, 2 to 4pmNew
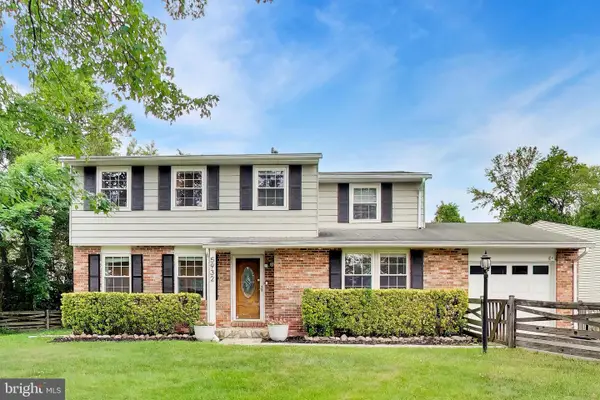 $719,990Active4 beds 3 baths1,840 sq. ft.
5932 Peregrine Dr, BURKE, VA 22015
MLS# VAFX2328224Listed by: FAIRFAX REALTY SELECT - Open Thu, 5 to 7pmNew
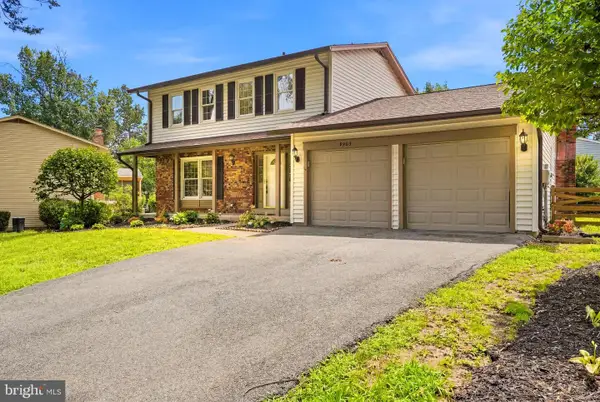 $799,000Active3 beds 3 baths2,198 sq. ft.
9903 Rand Dr, BURKE, VA 22015
MLS# VAFX2310554Listed by: REAL BROKER, LLC - Open Sun, 2 to 4pmNew
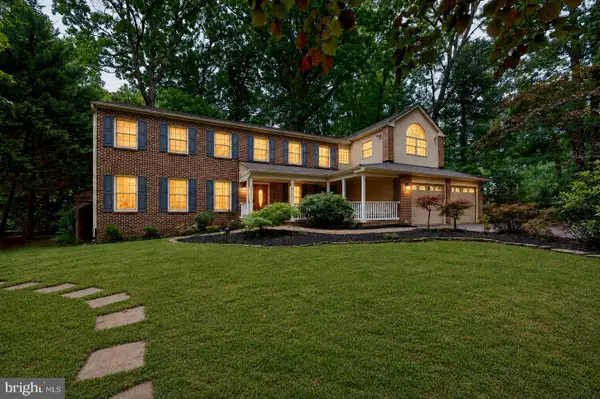 $1,199,000Active6 beds 5 baths4,215 sq. ft.
5803 Hall St, BURKE, VA 22015
MLS# VAFX2328496Listed by: KELLER WILLIAMS CAPITAL PROPERTIES - Coming Soon
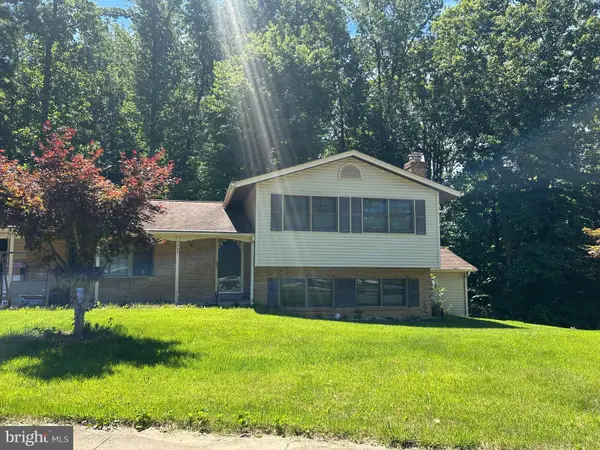 $770,000Coming Soon4 beds 3 baths
7233 Ashview Dr, SPRINGFIELD, VA 22153
MLS# VAFX2322042Listed by: REDFIN CORPORATION


Protect your home and budget from life's surprises with an Assurant Home Warranty, backed by a partner that supports you through every step of homeownership. Explore Plans.
©2026 Century 21 Real Estate LLC. All rights reserved. CENTURY 21®, the CENTURY 21 Logo and C21® are service marks owned by Century 21 Real Estate LLC. Century 21 Real Estate LLC fully supports the principles of the Fair Housing Act and the Equal Opportunity Act. Each office is independently owned and operated. Listing information is deemed reliable but not guaranteed accurate.