
9629 Pierrpont St, Burke, VA 22015
Local realty services provided by:CENTURY 21 Advantage Gold
9629 Pierrpont St,Burke, VA 22015
$622,000
- 3 Beds
- 4 Baths
- - sq. ft.
- Townhouse
- Sold
Listed by: robert joseph traister jr.
Office: re/max ideal
MLS#:VAFX2340082
Source:BRIGHTMLS
Sorry, we are unable to map this address
Price summary
- Price:$622,000
- Monthly HOA dues:$113.33
About this home
4-bedroom, 3.5-bath townhouse for sale in Burke, VA in the sought-after Hillsdale community — fully renovated and move-in ready. This multi-level Burke, Virginia home features a fully updated 2022 kitchen with gourmet island, modern countertops, stainless appliances, recessed lighting, and hardwood floors. Freshly painted throughout. Major updates completed: new hot water heater (2026) new roof (2017), new siding, gutters, downspouts, and windows (2020), fully renovated bathrooms, and updated primary suite with generous closet space (2021). The basement features a large room that can be and has been used as a bedroom (has egress), or as a family room or office space. Beautifully landscaped, private fenced backyard with storage shed. Smart home features include Ring doorbell, Nest thermostat, smoke detector, and connected appliances. Located in the Lake Braddock School District — one of Fairfax County's top-rated school pyramids. Two miles from Burke Centre VRE station, with easy access to Fairfax County Parkway, I-495, shopping, and dining. Owner Agent....
Contact an agent
Home facts
- Year built:1985
- Subdivision & Development:HILLSDALE
- Listing ID #:VAFX2340082
- Added:40 day(s) ago
- Updated:October 19, 2026 at 05:58 AM
Rooms and interior
- Bedrooms:3
- Total bathrooms:4
- Full bathrooms:3
- Half bathrooms:1
- Dining Description:Dining Area
- Kitchen Description:Built-Ins, Dishwasher, Disposal, Icemaker, Kitchen - Table Space, Oven - Single, Range Hood, Refrigerator, Water Heater
- Basement:Yes
- Basement Description:Fully Finished, Rear Entrance, Walkout Level
Heating and cooling
- Cooling:Central A/C, Heat Pump(s)
- Heating:Electric, Forced Air
Structure and exterior
- Year built:1985
- Lot Features:Backs - Open Common Area, Backs to Trees, Landscaping
- Architectural Style:Contemporary
- Construction Materials:Vinyl Siding
- Exterior Features:Deck(s)
- Foundation Description:Block
- Levels:3 Story
Schools
- High school:LAKE BRADDOCK
- Middle school:LAKE BRADDOCK SECONDARY SCHOOL
- Elementary school:KINGS PARK
Utilities
- Water:Public
- Sewer:Public Sewer
Finances and disclosures
- Price:$622,000
- Tax amount:$6,796 (2026)
Features and amenities
- Laundry features:Dryer, Dryer In Unit, Washer, Washer In Unit
- Amenities:Built-Ins, Double Hung Windows, Double Pane Windows
- Smart home:Yes
New listings near 9629 Pierrpont St
- Coming Soon
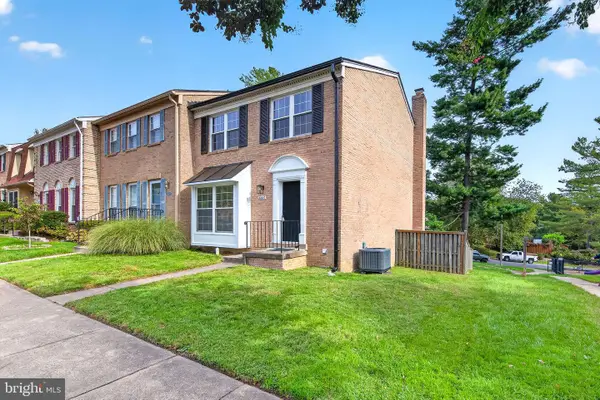 $684,900Coming Soon3 beds 4 baths2,014 sq. ft.
6643 Green Ash Dr, SPRINGFIELD, VA 22152
MLS# VAFX2336170Listed by: EXP REALTY, LLC - New
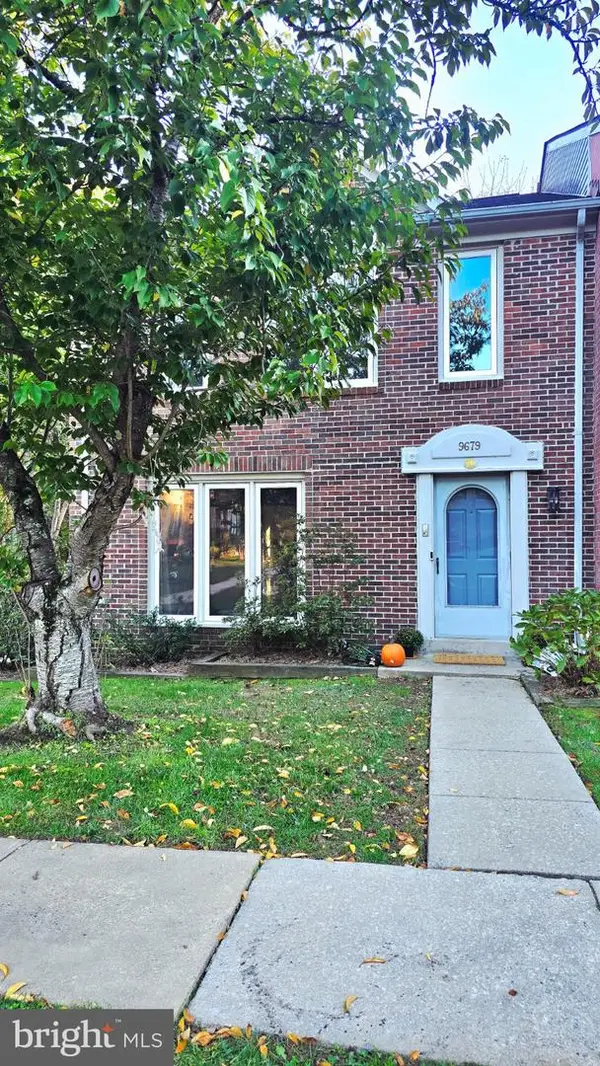 $664,999Active3 beds 4 baths1,570 sq. ft.
9679 Mason Bluff Ct, BURKE, VA 22015
MLS# VAFX2346656Listed by: FAIRFAX REALTY SELECT - New
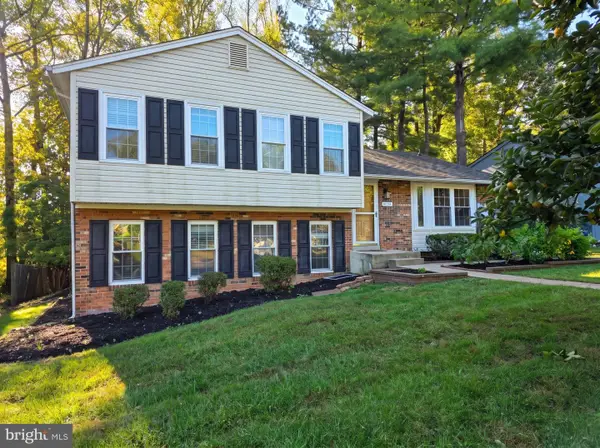 $850,000Active5 beds 4 baths2,526 sq. ft.
6127 Capella Ave, BURKE, VA 22015
MLS# VAFX2346626Listed by: NEWSTAR 1ST REALTY, LLC - New
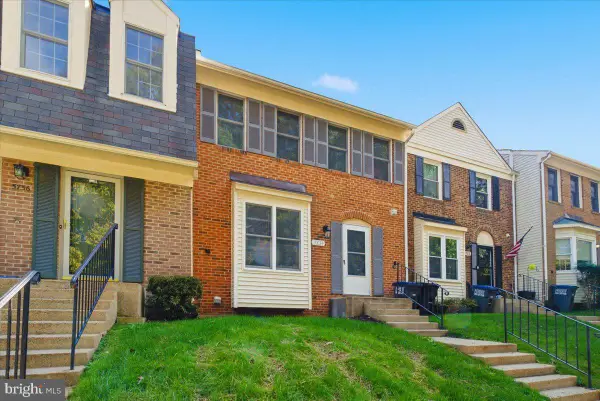 $624,900Active3 beds 4 baths1,791 sq. ft.
5734 Lakeside Oak Ln, BURKE, VA 22015
MLS# VAFX2346344Listed by: RICHEY REAL ESTATE SERVICES - New
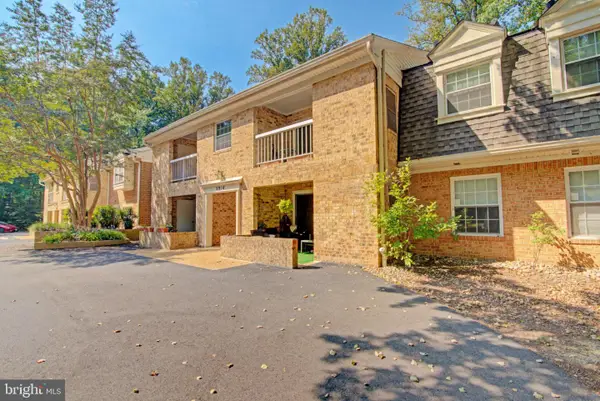 $319,000Active2 beds 1 baths781 sq. ft.
5916 Cove Landing Rd #301, BURKE, VA 22015
MLS# VAFX2346538Listed by: PEARSON SMITH REALTY, LLC - New
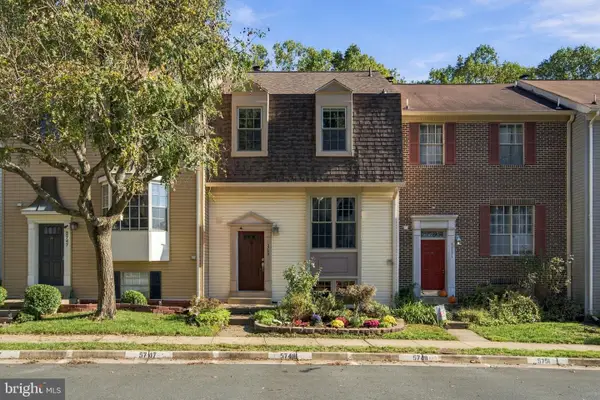 $625,000Active3 beds 3 baths1,870 sq. ft.
5749 Burke Towne Ct, BURKE, VA 22015
MLS# VAFX2345758Listed by: RE/MAX ALLEGIANCE - New
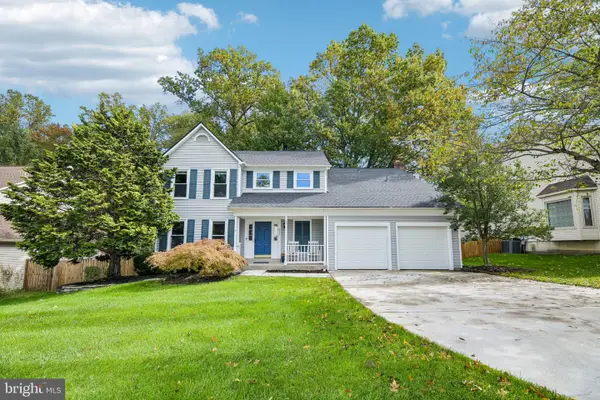 $980,000Active4 beds 3 baths2,592 sq. ft.
9517 Retriever Rd, BURKE, VA 22015
MLS# VAFX2344976Listed by: SAMSON PROPERTIES - New
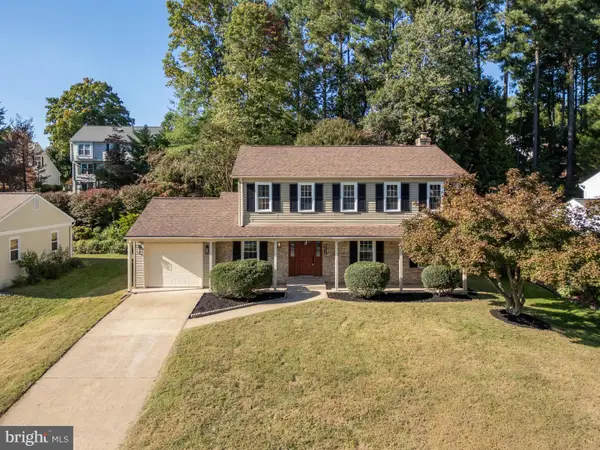 $924,999Active5 beds 4 baths3,165 sq. ft.
9012 Lake Braddock Dr, BURKE, VA 22015
MLS# VAFX2342766Listed by: SAMSON PROPERTIES - New
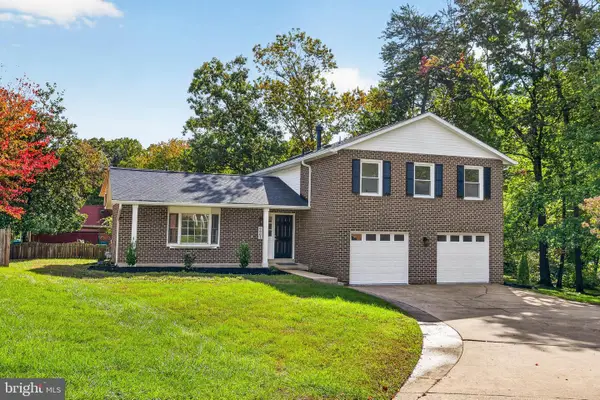 $995,000Active4 beds 3 baths3,316 sq. ft.
6661 Newchandler Ct, BURKE, VA 22015
MLS# VAFX2345090Listed by: REALTY ONE GROUP CAPITAL - New
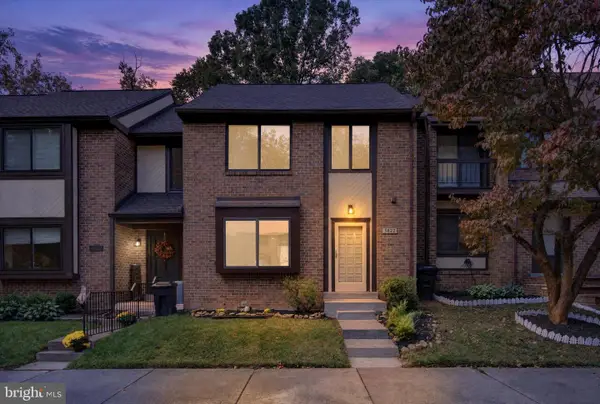 $615,000Active3 beds 4 baths2,346 sq. ft.
5822 Jacksons Oak Ct, BURKE, VA 22015
MLS# VAFX2345776Listed by: SAMSON PROPERTIES


Protect your home and budget from life's surprises with an Assurant Home Warranty, backed by a partner that supports you through every step of homeownership. Explore Plans.
©2026 Century 21 Real Estate LLC. All rights reserved. CENTURY 21®, the CENTURY 21 Logo and C21® are service marks owned by Century 21 Real Estate LLC. Century 21 Real Estate LLC fully supports the principles of the Fair Housing Act and the Equal Opportunity Act. Each office is independently owned and operated. Listing information is deemed reliable but not guaranteed accurate.