
9714 Church Way, Burke, VA 22015
Local realty services provided by:CENTURY 21 Norris - Valley Forge
9714 Church Way,Burke, VA 22015
$975,000
- 4 Beds
- 4 Baths
- - sq. ft.
- Single family
- Sold
Listed by: lisa barber
Office: samson properties
MLS#:VAFX2331072
Source:BRIGHTMLS
Sorry, we are unable to map this address
Price summary
- Price:$975,000
About this home
Offers are due, Monday, August 10th at 12PM. Welcome Home to 9714 Church Way! Nestled in the highly sought-after Burke Ridge Cluster community, this beautifully landscaped Towleston model offers 4 bedrooms, 3.5 bathrooms, a two-car attached garage with an EV Charger, and nearly 3,400 square feet of thoughtfully designed living space. Step inside to an inviting open floor plan where the heart of the home truly shines. The updated kitchen features granite countertops, abundant cabinetry, stainless steel appliances, modern lighting, and a spacious breakfast area. Overlooking the bright and airy family room, the kitchen creates the perfect space for everyday living and entertaining. Relax by the cozy gas-burning fireplace or enjoy the natural light streaming through the adjacent sunroom. Sliding glass doors lead to a large Trex deck overlooking the fully fenced backyard, providing an ideal setting for outdoor gatherings or peaceful evenings at home.
The main and upper levels showcase gleaming hardwood floors, and the entire home has been freshly painted, offering a fresh, move-in-ready feel. The Upper Level features a Spacious primary suite with an en-suite bathroom, three additional generously sized bedrooms and a full hall bathroom The finished lower level offers exceptional versatility with a large recreation room, a bonus room perfect for a home office, gym, or guest space, and a full bathroom featuring a walk-in shower. Whether you’re hosting guests, working from home, or creating the ultimate entertainment area, this level easily adapts to your lifestyle.
Meticulously maintained and thoughtfully updated, this exceptional home blends comfort, style, and functionality in one of Burke’s most desirable communities. Conveniently located near parks, walking trails, shopping, dining, commuter routes, and top-rated schools, this is a home you won’t want to miss!
Cherry Run Elementary / Lake Braddock Secondary School / Lake Braddock High School...
Contact an agent
Home facts
- Year built:1977
- Subdivision & Development:BURKE RIDGE CLUSTER
- Listing ID #:VAFX2331072
- Added:31 day(s) ago
- Updated:August 29, 2026 at 05:54 AM
Rooms and interior
- Bedrooms:4
- Total bathrooms:4
- Full bathrooms:3
- Half bathrooms:1
- Flooring:Hardwood
- Dining Description:Dining Area, Dining Room
- Bathrooms Description:Bathroom 2, Bathroom 3, Half Bath, Primary Bath(s), Primary Bathroom, WhirlPool/HotTub
- Kitchen Description:Crown Moldings, Dishwasher, Disposal, Energy Efficient Appliances, Exhaust Fan, Icemaker, Kitchen - Eat-In, Kitchen - Gourmet, Microwave, Oven/Range - Gas, Recessed Lighting, Refrigerator, Upgraded Countertops, Wet/Dry Bar
- Bedroom Description:Primary Bedroom
- Basement:Yes
- Basement Description:Partially Finished, Rear Entrance, Walkout Level, Windows
Heating and cooling
- Cooling:Central A/C, Energy Star Cooling System, Solar Attic Fan
- Heating:Heat Pump(s), Natural Gas
Structure and exterior
- Roof:Shingle
- Year built:1977
- Lot Features:Trees/Wooded
- Architectural Style:Colonial
- Construction Materials:Brick, Brick Front, Combination, Vinyl Siding
- Exterior Features:Deck(s), Flood Lights, Patio(s), Sidewalks
- Foundation Description:Slab
- Levels:3 Story
Schools
- High school:LAKE BRADDOCK
- Middle school:LAKE BRADDOCK SECONDARY SCHOOL
- Elementary school:CHERRY RUN
Utilities
- Water:Public
- Sewer:Public Sewer
Finances and disclosures
- Price:$975,000
- Tax amount:$10,494 (2025)
Features and amenities
- Laundry features:Dryer, Washer, Washer/Dryer Hookups Only
- Amenities:Air Cleaner, Chair Railings, Crown Moldings, Humidifer, Insulated Windows, Motion Detectors, Recessed Lighting, Solar Tube(s), Wet/Dry Bar, Window Treatments
Parking
- Parking description:Asphalt Driveway, Attached Garage, Garage - Front Entry, Garage Door Opener
- Garage:Yes
- Garage spaces:2
New listings near 9714 Church Way
- Coming Soon
 $874,000Coming Soon4 beds 4 baths2,101 sq. ft.
5804 Oak Moss Ter, BURKE, VA 22015
MLS# VAFX2336392Listed by: SAMSON PROPERTIES - Coming Soon
 $489,000Coming Soon2 beds 2 baths1,865 sq. ft.
5106 Arrit Ct, BURKE, VA 22015
MLS# VAFX2335700Listed by: SAMSON PROPERTIES - Coming Soon
 $899,000Coming Soon4 beds 3 baths2,550 sq. ft.
9926 Stone Wood Ct, BURKE, VA 22015
MLS# VAFX2335564Listed by: EXP REALTY, LLC - Open Sat, 1 to 3pmNew
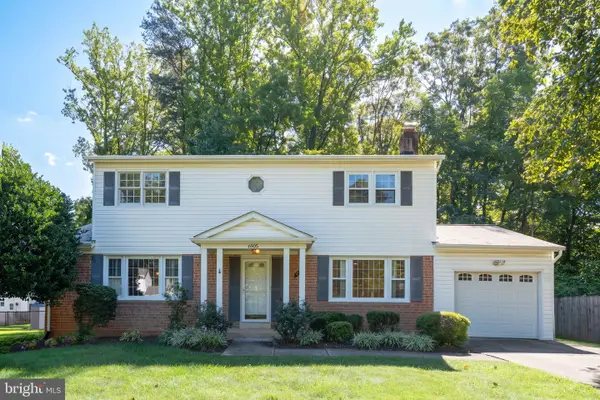 $825,000Active4 beds 3 baths2,054 sq. ft.
6905 Huntsman Blvd, SPRINGFIELD, VA 22153
MLS# VAFX2337418Listed by: TTR SOTHEBYS INTERNATIONAL REALTY - Open Sun, 12 to 3pmNew
 $569,000Active3 beds 4 baths1,232 sq. ft.
5055 Tibbitt Ln, BURKE, VA 22015
MLS# VAFX2337810Listed by: NEW CENTURY REALTY LLC - Open Sat, 1 to 3pmNew
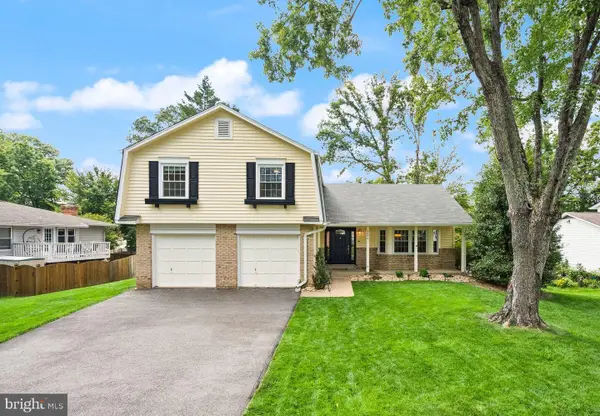 $925,000Active5 beds 4 baths2,233 sq. ft.
8906 Tailcoat Ct, SPRINGFIELD, VA 22153
MLS# VAFX2314576Listed by: SAMSON PROPERTIES - Open Sat, 1 to 3pmNew
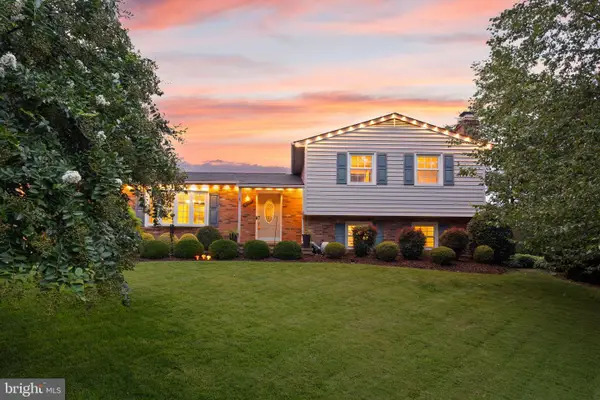 $850,000Active5 beds 3 baths2,421 sq. ft.
8632 Kerry Ln, SPRINGFIELD, VA 22152
MLS# VAFX2337718Listed by: EXP REALTY, LLC - Open Sat, 1 to 3pmNew
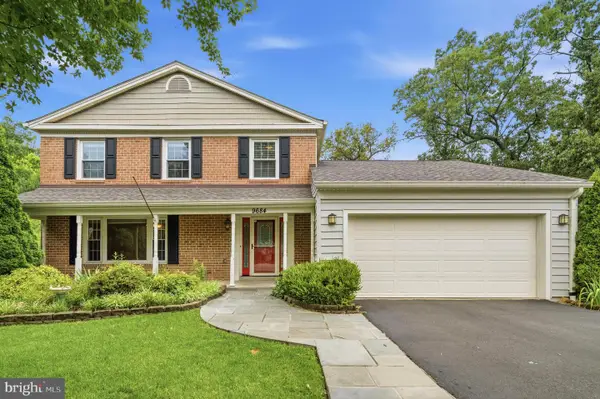 $935,000Active4 beds 4 baths3,000 sq. ft.
9684 Church Way, BURKE, VA 22015
MLS# VAFX2337818Listed by: REDFIN CORPORATION - Open Sat, 12 to 2pmNew
 $560,000Active3 beds 3 baths1,220 sq. ft.
5811 High Bluff Ct, BURKE, VA 22015
MLS# VAFX2274210Listed by: COMPASS - New
 $2,650,000Active7 beds 10 baths10,183 sq. ft.
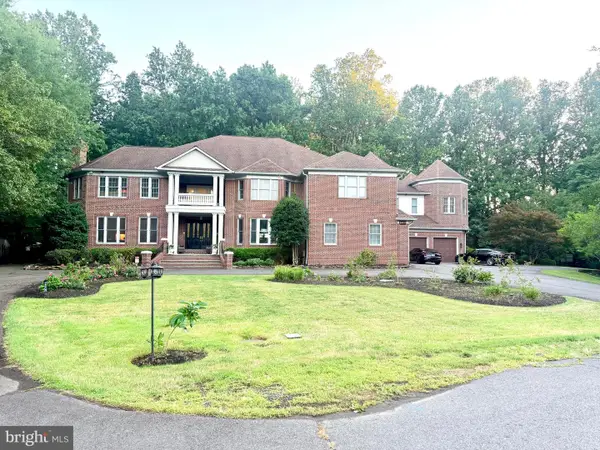
6403 Burke Woods Dr, BURKE, VA 22015
MLS# VAFX2337096Listed by: RE/MAX GALAXY


Protect your home and budget from life's surprises with an Assurant Home Warranty, backed by a partner that supports you through every step of homeownership. Explore Plans.
©2026 Century 21 Real Estate LLC. All rights reserved. CENTURY 21®, the CENTURY 21 Logo and C21® are service marks owned by Century 21 Real Estate LLC. Century 21 Real Estate LLC fully supports the principles of the Fair Housing Act and the Equal Opportunity Act. Each office is independently owned and operated. Listing information is deemed reliable but not guaranteed accurate.