
8906 Tailcoat Ct, Springfield, VA 22153
Local realty services provided by:CENTURY 21 Sylvia Geist Agency
8906 Tailcoat Ct,Springfield, VA 22153
$925,000
- 5 Beds
- 4 Baths
- 2,233 sq. ft.
- Single family
- Pending
Listed by: taylor tolbert
Office: samson properties
MLS#:VAFX2314576
Source:BRIGHTMLS
Price summary
- Price:$925,000
- Price per sq. ft.:$414.24
- Monthly HOA dues:$3.92
About this home
OPEN HOUSES CANCELLED! Welcome to your dream home in West Springfield nestled on a quiet cul-de-sac! Encompassing so many upgrades PLUS an assumable mortgage of $420,000 at 2.75% for qualified buyers, this home truly has the full package in one of Fairfax County's most sought after locations. Spanning an impressive 5 bedrooms and 3.5 bathrooms, this home's square footage is used perfectly on all 3 levels and offers an optimal floor plan. Entering the home through a beautiful upgraded black front door, you'll immediately fall in love with the main level. Enjoy a lovely formal (or casual) living area with a bay window, elegant dining space, and a kitchen with plenty of upgrades! Equipped with brand-new stainless steel appliances, granite countertops, beautiful cabinetry, tons of storage space, and an eat-in space, this kitchen more than checks all of the boxes. Then just around the corner is a second massive main living space - not only is it spacious and well-laid out, it also comes with a full wet-bar and direct access to a beautiful deck out back. The upper level is expansive as you'll find 4 bedrooms and 2 remodeled bathrooms, including a spacious primary suite with a double vanity in the bathroom and walk-in closet. The other 3 bedrooms boast great dimensions - room size is no issue here! The hall bathroom is beautifully designed with tastefully selected finishes from head to toe. The lower level features a wide-open recreation space, a full bathroom, and a full legal 5th bedroom that walks right out into an expansive backyard! Speaking of outdoor space, you'll enjoy an expansive wooden deck, a near-new large hot tub that conveys, and a beautiful backyard that offers the perfect blend of space to enjoy, and just the right amount to maintain! Upgrades on this home include fresh paint (2026), new slider doors (2026), brand-new SS appliances (2026), outdoor HVAC components (2026), new hot tub (2025), hall bath remodel (2024), wet-bar built-in (2024), new water heater (2022), primary bathroom (2016), attic insulation (2016), indoor HVAC (2015 Carrier), and windows (2010). The icing on the cake is the location as this home feeds to the West Springfield/Irving/Orange Hunt school pyramid and offers easy access to multiple metro stops, commuter routes and highways, major shopping areas, and everything Fairfax County has to offer. This home truly has it all so make sure you come see it for yourself!...
Contact an agent
Home facts
- Year built:1977
- Subdivision & Development:ROLLING VALLEY
- Listing ID #:VAFX2314576
- Added:9 day(s) ago
- Updated:September 06, 2026 at 07:38 AM
Rooms and interior
- Bedrooms:5
- Total bathrooms:4
- Full bathrooms:3
- Half bathrooms:1
- Dining Description:Combination Dining/Living, Formal/Separate Dining Room
- Bathrooms Description:Primary Bath(s)
- Kitchen Description:Breakfast Area, Built-In Microwave, Crown Moldings, Dishwasher, Disposal, Exhaust Fan, Icemaker, Kitchen - Eat-In, Oven/Range - Electric, Recessed Lighting, Refrigerator, Stainless Steel Appliances
- Basement:Yes
- Basement Description:Daylight, English, Full
- Living area:2,233 sq. ft.
Heating and cooling
- Cooling:Ceiling Fan(s), Central A/C
- Heating:Central, Electric, Heat Pump(s)
Structure and exterior
- Year built:1977
- Building area:2,233 sq. ft.
- Lot area:0.34 Acres
- Architectural Style:Split Level
- Construction Materials:Aluminum Siding, Brick, Vinyl Siding
- Exterior Features:Deck(s), Porch(es)
- Foundation Description:Permanent
- Levels:3 Story
Schools
- High school:WEST SPRINGFIELD
- Middle school:IRVING
- Elementary school:ORANGE HUNT
Utilities
- Water:Public
- Sewer:Public Septic
Finances and disclosures
- Price:$925,000
- Price per sq. ft.:$414.24
- Tax amount:$10,026 (2025)
Features and amenities
- Laundry features:Dryer, Has Laundry, Washer
- Amenities:Ceiling Fan(s), Crown Moldings, Recessed Lighting
Parking
- Parking description:Attached Garage, Garage - Front Entry, Garage Door Opener, On Street
- Garage:Yes
- Garage spaces:2
New listings near 8906 Tailcoat Ct
- Coming Soon
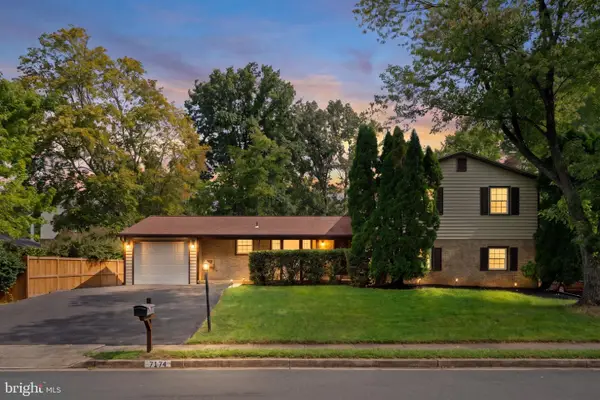 $725,000Coming Soon6 beds 4 baths3,414 sq. ft.
7174 Game Lord Dr, SPRINGFIELD, VA 22153
MLS# VAFX2339488Listed by: KELLER WILLIAMS REALTY - Coming Soon
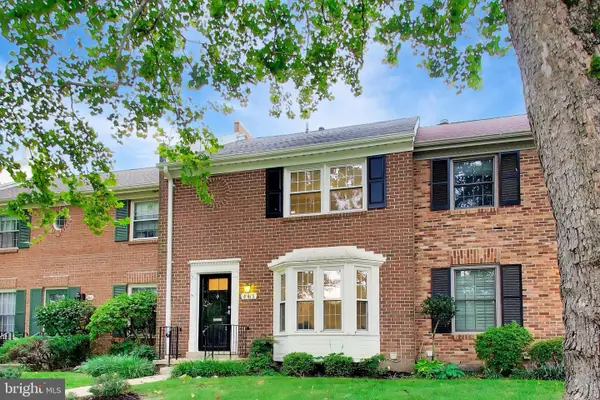 $689,900Coming Soon3 beds 3 baths1,906 sq. ft.
8413 Forrester Blvd, SPRINGFIELD, VA 22152
MLS# VAFX2325950Listed by: KW METRO CENTER - Coming SoonOpen Sat, 12 to 2pm
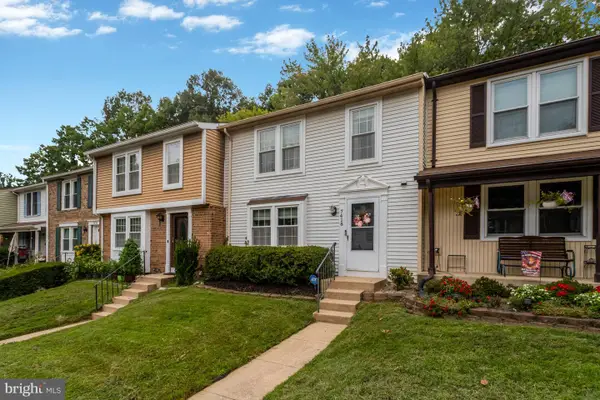 $615,000Coming Soon3 beds 4 baths1,726 sq. ft.
7418 Golden Horseshoe, SPRINGFIELD, VA 22153
MLS# VAFX2338750Listed by: EXP REALTY, LLC - Coming Soon
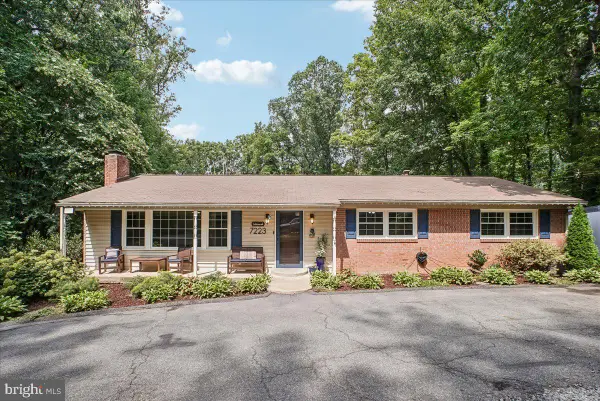 $999,000Coming Soon5 beds 4 baths3,732 sq. ft.
7223 Oriole, SPRINGFIELD, VA 22150
MLS# VAFX2337782Listed by: CORCORAN MCENEARNEY - Coming Soon
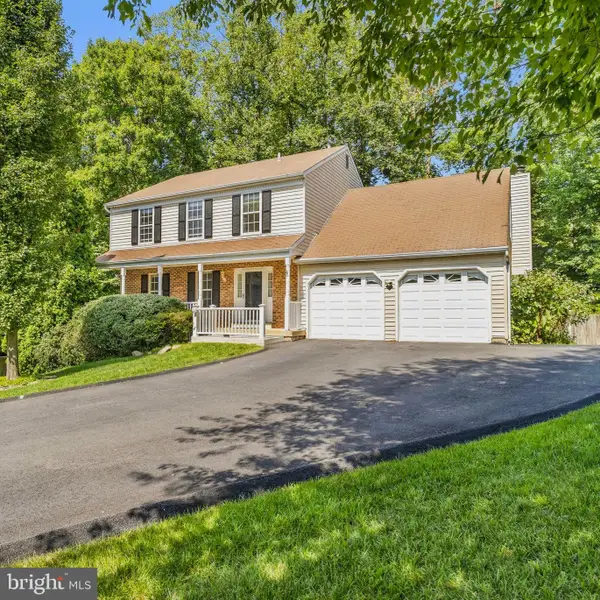 $899,900Coming Soon4 beds 4 baths3,382 sq. ft.
8516 Innisfree Dr, SPRINGFIELD, VA 22153
MLS# VAFX2337284Listed by: BERKSHIRE HATHAWAY HOMESERVICES PENFED REALTY - Coming Soon
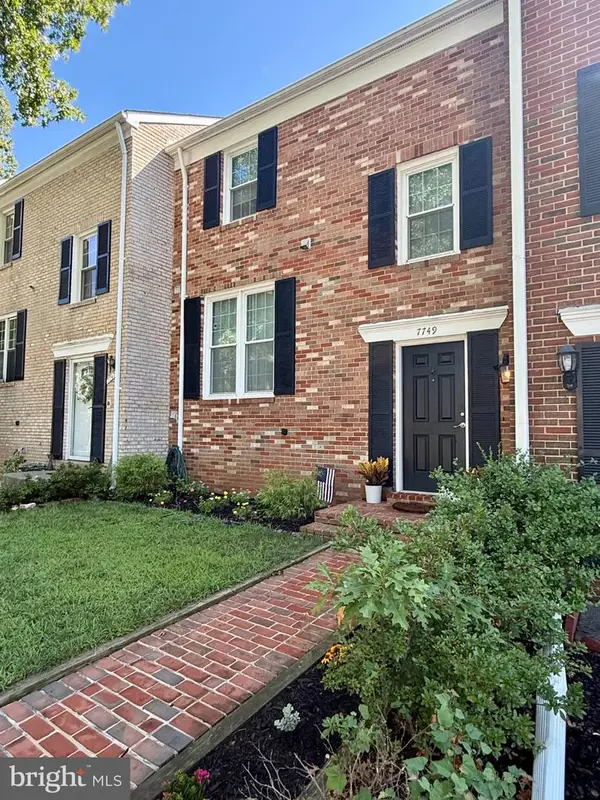 $524,900Coming Soon3 beds 3 baths1,435 sq. ft.
7749 Durer Ct, SPRINGFIELD, VA 22153
MLS# VAFX2339414Listed by: FOXTROT COMPANY - Coming Soon
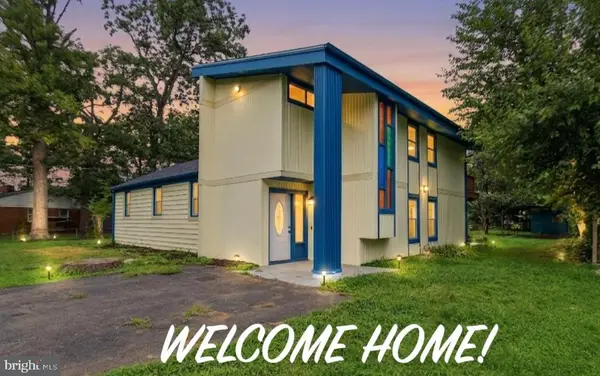 $799,900Coming Soon5 beds 2 baths2,332 sq. ft.
6405 Inwood Dr, SPRINGFIELD, VA 22150
MLS# VAFX2322496Listed by: BNI REALTY - Coming Soon
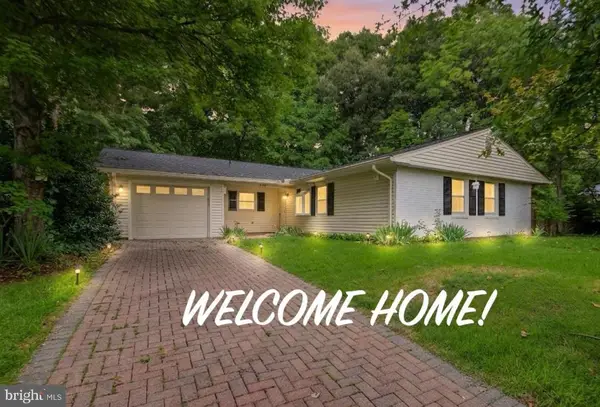 $699,900Coming Soon3 beds 2 baths1,535 sq. ft.
8804 Strause Ct, SPRINGFIELD, VA 22153
MLS# VAFX2334112Listed by: BNI REALTY - Coming Soon
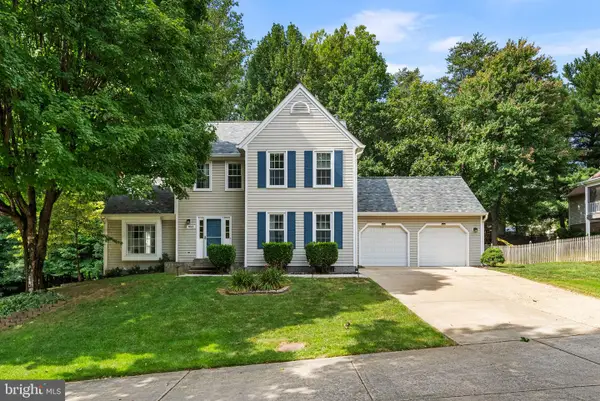 $989,000Coming Soon4 beds 4 baths2,673 sq. ft.
9113 Northedge Dr, SPRINGFIELD, VA 22153
MLS# VAFX2338624Listed by: RE/MAX ALLEGIANCE - Coming SoonOpen Sun, 1 to 4pm
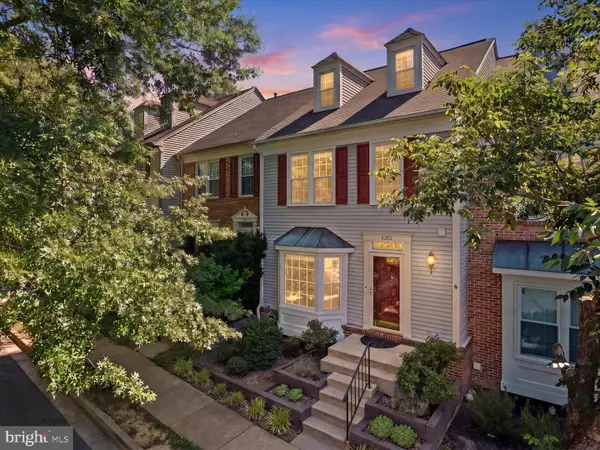 $685,000Coming Soon3 beds 4 baths2,419 sq. ft.
8892 Eagle Rock Ln, SPRINGFIELD, VA 22153
MLS# VAFX2315540Listed by: COMPASS


Protect your home and budget from life's surprises with an Assurant Home Warranty, backed by a partner that supports you through every step of homeownership. Explore Plans.
©2026 Century 21 Real Estate LLC. All rights reserved. CENTURY 21®, the CENTURY 21 Logo and C21® are service marks owned by Century 21 Real Estate LLC. Century 21 Real Estate LLC fully supports the principles of the Fair Housing Act and the Equal Opportunity Act. Each office is independently owned and operated. Listing information is deemed reliable but not guaranteed accurate.