
9827 Lake Meadow Ct, Burke, VA 22015
Local realty services provided by:CENTURY 21 Rauh & Johns
9827 Lake Meadow Ct,Burke, VA 22015
$2,800,000
- 4 Beds
- 5 Baths
- 6,812 sq. ft.
- Single family
- Active
Listed by: dina r gorrell
Office: redfin corporation
MLS#:VAFX2337920
Source:BRIGHTMLS
Price summary
- Price:$2,800,000
- Price per sq. ft.:$411.04
- Monthly HOA dues:$41.25
About this home
LUXURY, ACCESSIBILITY & MULTIGENERATIONAL LIVING! Truly one of a kind, this extraordinary 8,000+ sq ft estate occupies more than an acre on a private cul-de-sac and offers a combination rarely found anywhere in Northern Virginia: resort-style outdoor amenities and top-of-the-line upgrades & improvements designed for comfort, durability and peace of mind. Thoughtfully designed accessibility is seamlessly incorporated throughout the home. A two-level pneumatic elevator provides effortless movement between floors, equally convenient for mobility needs, luggage and everyday living. Bathroom enhancements, accessible exterior areas and a remarkable three-car drive-through garage provide exceptional flexibility, including space to accommodate vehicles with side-mounted entry ramps. A 48 kW whole-house Generac generator provides continued operation of essential home systems during a power outage. The pristine, gently graded lawn provides exceptional ease for walking, wheelchairs and mobility devices, while the heated pool and spa create a private retreat for recreation and entertaining. A gently sloping pool deck, pool lift and stepped pool entrance ensure safety. The separate pool house includes a full bath, shower, washer and dryer, ideal for keeping the party outdoors. Inside, the impressive Grand Lorraine floor plan offers extraordinary flexibility for multiple generations to live together while maintaining privacy and independence. Soaring 21-foot windows fill the home with natural light, complemented by eight skylights and two all-season sunrooms. Generous living areas provide room to gather as well as quiet spaces to retreat. Entertainment takes center stage with a home theatre featuring a 100-inch 4K screen, laser projector and immersive sound system with 10 ORB speakers. A six-seat wet bar extends entertaining space into the family room, while the 75-inch curved-screen television keeps the kitchen connected to the fun activity. Behind the beauty is exceptional comfort, convenience and quality. Five-zone heating and cooling (all new units in 2025) with Nest thermostats, a 24-hour fresh-air exchange system relieves allergies, reduces moisture and mold growth and reduces discoloration in furnishings, whole-house surge protection, sophisticated Honeywell security and the 48 kW Generac generator provide an impressive infrastructure for everyday living. Improvements selected for durability and reduced maintenance include a distinctive Owens Corning roof, cement-board siding with PVC trim, six-inch gutters with screens, premium Fiberon composite decking with custom seating, sealed concrete surfaces and an industrial paved circular driveway. The walk-up basement offers expansive space for a private guest suite, studio apartment, recreation or media room, home office, fitness area, hobby space or additional storage. Enjoy the peaceful, tree-lined Burke Lake Meadow neighborhood, ideal for leisurely walks, morning jogs and bike rides. Located in sought-after Lake Braddock Secondary School pyramid. Near shopping, dining, Fairfax County Parkway, Braddock Road and the Beltway, with easy access to Fort Belvoir and the Pentagon. Enjoy a Luxurious, Low-Maintenance and Adaptable Lifestyle!...
Contact an agent
Home facts
- Year built:1989
- Subdivision & Development:BURKE LAKE MEADOW
- Listing ID #:VAFX2337920
- Added:47 day(s) ago
- Updated:October 18, 2026 at 01:52 PM
Rooms and interior
- Bedrooms:4
- Total bathrooms:5
- Full bathrooms:5
- Flooring:Carpet, Ceramic Tile, Concrete, Engineered Wood, Hardwood, Marble, Partially Carpeted, Raised, Rough-In
- Dining Description:Combination Dining/Living, Combination Kitchen/Dining
- Bathrooms Description:WhirlPool/HotTub
- Kitchen Description:Breakfast Area, Built-In Microwave, Built-In Range, Built-Ins, Cedar Closet(s), Combination Kitchen/Living, Cooktop, Cooktop - Down Draft, Crown Moldings, Dishwasher, Disposal, Energy Efficient Appliances, Exhaust Fan, Extra Refrigerator/Freezer, Freezer, Icemaker, Indoor Grill, Kitchen - Eat-In, Kitchen - Gourmet, Kitchen - Island, Kitchen - Table Space, Microwave, Oven - Double, Oven/Range - Electric, Pantry, Recessed Lighting, Stainless Steel Appliances, Stove, Water Heater
- Bedroom Description:Cedar Closet(s), Walk In Closet(s)
- Basement:Yes
- Basement Description:Outside Entrance, Partially Finished, Shelving, Walkout Stairs
- Living area:6,812 sq. ft.
Heating and cooling
- Cooling:Heat Pump(s), Zoned
- Heating:Electric, Heat Pump(s), Zoned
Structure and exterior
- Roof:Architectural Shingle, Pitched
- Year built:1989
- Building area:6,812 sq. ft.
- Lot area:1.06 Acres
- Lot Features:Cul-de-sac, Level, No Thru Street, Partly Wooded, Poolside, Private
- Architectural Style:Contemporary
- Construction Materials:CPVC/PVC, Combination, Composition, HardiPlank Type, Masonry, Metal Siding, Spray Foam Insulation, Structural Insulated Panel System (SIPS), Tile, Vinyl Siding
- Exterior Features:BBQ Grill, Deck(s), Exterior Lighting, Flood Lights, Gutter System
- Foundation Description:Permanent
- Levels:3 Story
Schools
- High school:LAKE BRADDOCK SECONDARY SCHOOL
- Middle school:LAKE BRADDOCK SECONDARY SCHOOL
- Elementary school:CHERRY RUN
Utilities
- Water:Public
- Sewer:Public Sewer
Finances and disclosures
- Price:$2,800,000
- Price per sq. ft.:$411.04
- Tax amount:$20,897 (2025)
Features and amenities
- Laundry features:Dryer, Dryer - Electric, Dryer - Front Loading
- Amenities:24 hour security, Air Cleaner, Air Filter System, Attic, Attic/House Fan, Built-Ins, Cedar Closet(s), Ceiling Fan(s), Central Vaccum, Central Vacuum, Crown Moldings, Curved Staircase, Electric Alarm, Electric Available, Elevator, Exterior Cameras, Fire Detection System, Humidifer, Intercom, Main Entrance Lock, Monitored, Natural Gas Available, Recessed Lighting, Sauna, Skylight(s), Smoke Detector, Sound System, Storm Windows, Surveillance Sys, Window Treatments
- Pool features:Concrete, Fenced, Filtered, Gunite, Heated, In Ground, Permits, Pool/Spa Combo
Parking
- Parking description:Additional Storage Area, Asphalt Driveway, Attached Garage, Circular Driveway, Covered Parking, Garage - Front Entry, Garage - Rear Entry, Garage Door Opener, Handicap Parking, Inside Access, On Street
- Garage:Yes
- Garage spaces:3
New listings near 9827 Lake Meadow Ct
- Coming Soon
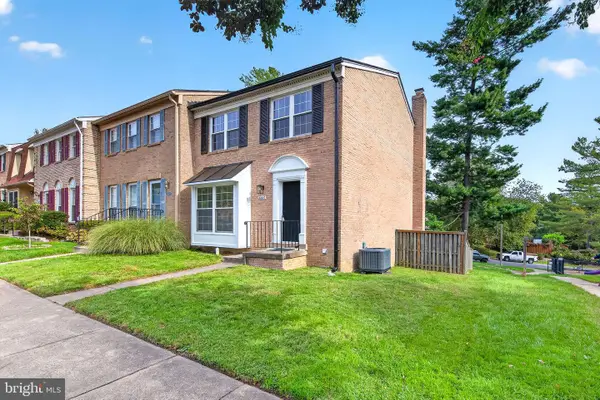 $684,900Coming Soon3 beds 4 baths2,014 sq. ft.
6643 Green Ash Dr, SPRINGFIELD, VA 22152
MLS# VAFX2336170Listed by: EXP REALTY, LLC - New
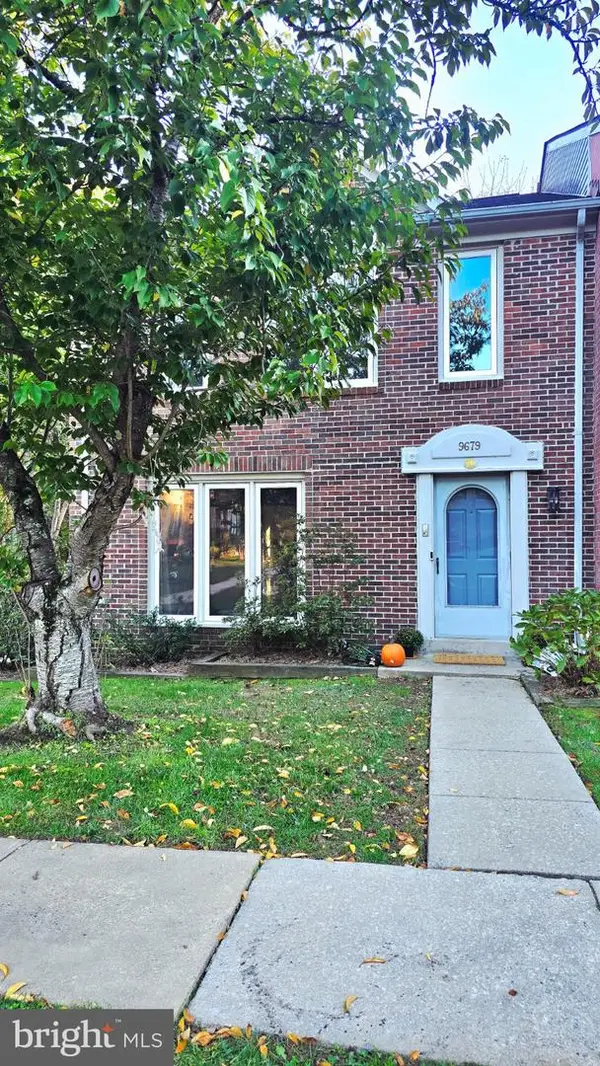 $664,999Active3 beds 4 baths1,570 sq. ft.
9679 Mason Bluff Ct, BURKE, VA 22015
MLS# VAFX2346656Listed by: FAIRFAX REALTY SELECT - New
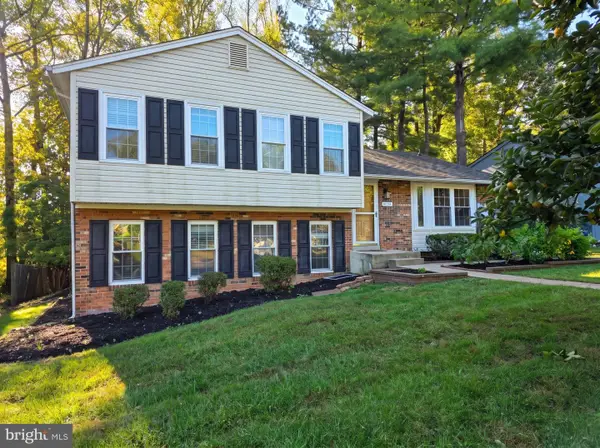 $850,000Active5 beds 4 baths2,526 sq. ft.
6127 Capella Ave, BURKE, VA 22015
MLS# VAFX2346626Listed by: NEWSTAR 1ST REALTY, LLC - New
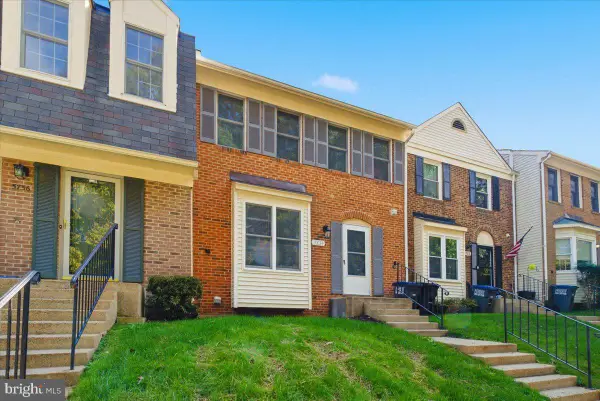 $624,900Active3 beds 4 baths1,791 sq. ft.
5734 Lakeside Oak Ln, BURKE, VA 22015
MLS# VAFX2346344Listed by: RICHEY REAL ESTATE SERVICES - New
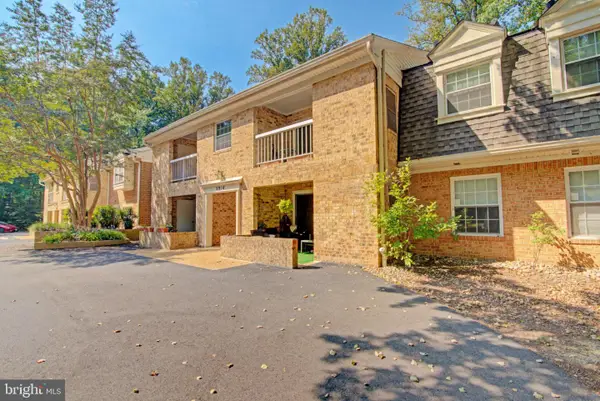 $319,000Active2 beds 1 baths781 sq. ft.
5916 Cove Landing Rd #301, BURKE, VA 22015
MLS# VAFX2346538Listed by: PEARSON SMITH REALTY, LLC - New
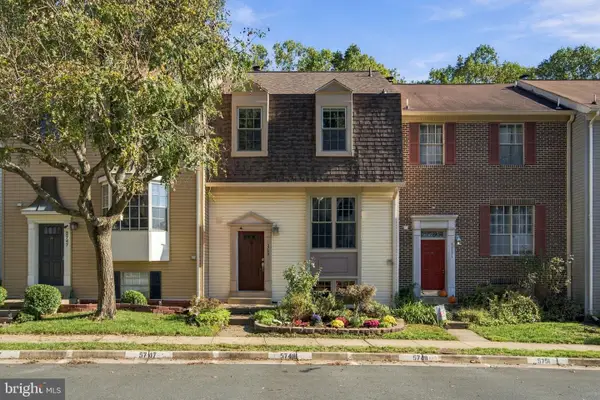 $625,000Active3 beds 3 baths1,870 sq. ft.
5749 Burke Towne Ct, BURKE, VA 22015
MLS# VAFX2345758Listed by: RE/MAX ALLEGIANCE - New
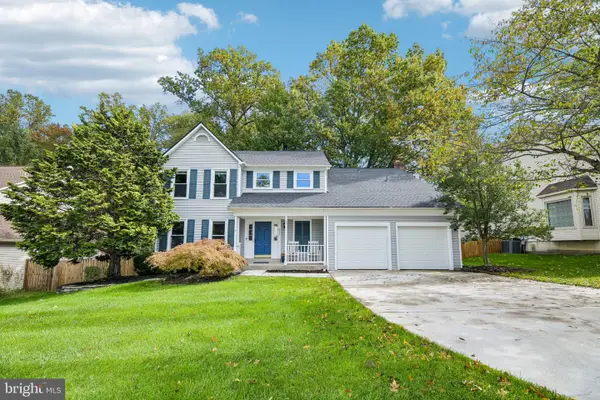 $980,000Active4 beds 3 baths2,592 sq. ft.
9517 Retriever Rd, BURKE, VA 22015
MLS# VAFX2344976Listed by: SAMSON PROPERTIES - Open Sun, 1 to 3pmNew
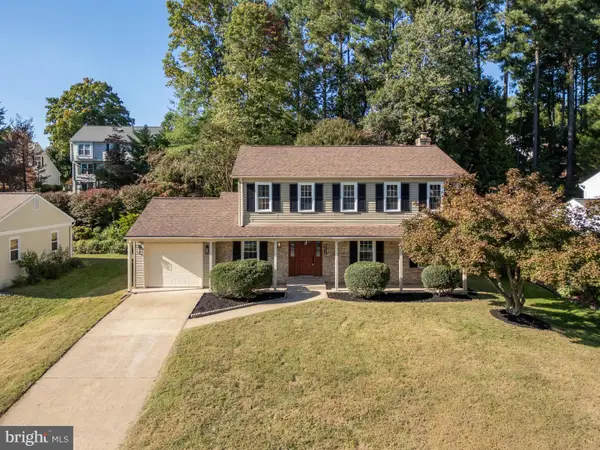 $924,999Active5 beds 4 baths3,165 sq. ft.
9012 Lake Braddock Dr, BURKE, VA 22015
MLS# VAFX2342766Listed by: SAMSON PROPERTIES - New
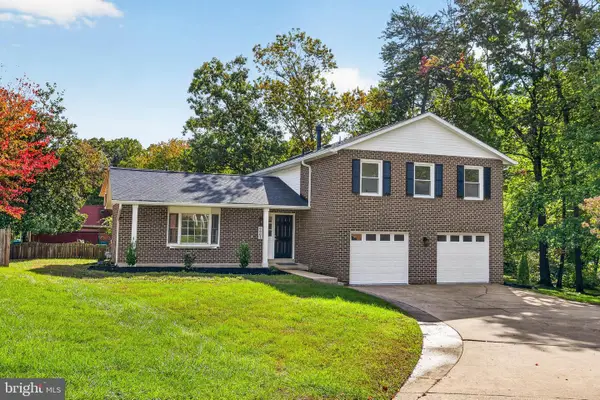 $995,000Active4 beds 3 baths2,548 sq. ft.
6661 Newchandler Ct, BURKE, VA 22015
MLS# VAFX2345090Listed by: REALTY ONE GROUP CAPITAL - New
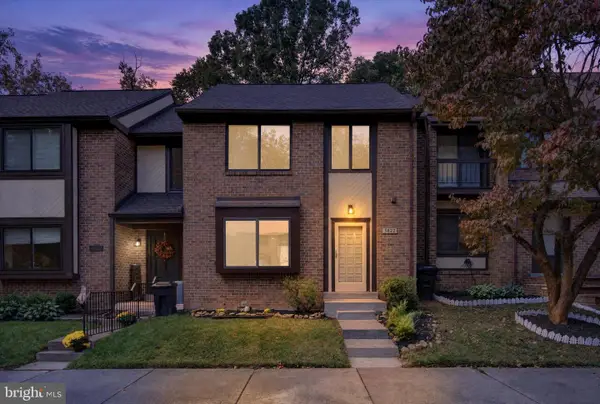 $615,000Active3 beds 4 baths2,346 sq. ft.
5822 Jacksons Oak Ct, BURKE, VA 22015
MLS# VAFX2345776Listed by: SAMSON PROPERTIES


Protect your home and budget from life's surprises with an Assurant Home Warranty, backed by a partner that supports you through every step of homeownership. Explore Plans.
©2026 Century 21 Real Estate LLC. All rights reserved. CENTURY 21®, the CENTURY 21 Logo and C21® are service marks owned by Century 21 Real Estate LLC. Century 21 Real Estate LLC fully supports the principles of the Fair Housing Act and the Equal Opportunity Act. Each office is independently owned and operated. Listing information is deemed reliable but not guaranteed accurate.