
1279 Lewiston Plank Road, Burkeville, VA 23922
Local realty services provided by:CENTURY 21 Realty @ Home
Listed by: carol a. dinsmore
Office: keller williams realty
MLS#:60030
Source:VA_SCAR
Price summary
- Price:$364,900
- Price per sq. ft.:$220.48
About this home
Like new and meticulously maintained, this one-owner Bluestone Creek floor plan by Rock River Homes offers the perfect combination of quality craftsmanship, thoughtful design, and an unbeatable location in Burkeville. Featuring 4 bedrooms, 2 full baths, and 1,655 square feet, this home showcases an inviting open-concept layout centered around a stunning kitchen with a large island, abundant cabinetry, and upgraded quartz countertops throughout. Built with the superior features Rock River Homes is known for, you'll enjoy a conditioned crawlspace, Trane heat pump, air-seal package for improved energy efficiency, bullnose sheetrock corners, no wire shelving, window screens, and oversized front windows that flood the home with natural light. Situated on a private 2 acre homesite in a highly convenient Burkeville location with easy commutes to Farmville or Richmond, this home offers the feel of new construction without the wait. If you've been searching for a move-in-ready home with premium finishes, quality construction, and a functional floor plan, this is one you won't want to miss....
Contact an agent
Home facts
- Year built:2025
- Subdivision & Development:None
- Listing ID #:60030
- Added:36 day(s) ago
- Updated:August 14, 2026 at 02:57 PM
Rooms and interior
- Bedrooms:4
- Total bathrooms:6
- Full bathrooms:6
- Living area:1,655 sq. ft.
Heating and cooling
- Heating:Heat Pump
Structure and exterior
- Year built:2025
- Building area:1,655 sq. ft.
- Lot area:2 Acres
- Architectural Style:Craftsman
- Construction Materials:Vinyl Siding
- Foundation Description:Brick/Mortar
Utilities
- Water:Well
- Sewer:Septic Tank
Finances and disclosures
- Price:$364,900
- Price per sq. ft.:$220.48
New listings near 1279 Lewiston Plank Road
 $350,000Pending3 beds 2 baths1,724 sq. ft.
2781 Sandy River Road, Burkeville, VA 23922
MLS# 2622236Listed by: COLDWELL BANKER LAFOON REALTY, $487,410Active139.26 Acres
TBD Jackson Village Lane, Burkeville, VA 23922
MLS# 2620296Listed by: DANIEL AND DANIEL REALTY, INC.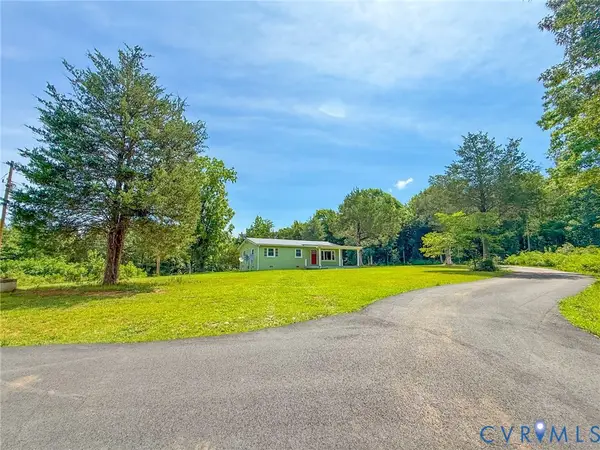 $225,000Pending3 beds 1 baths1,134 sq. ft.
7798 W Courthouse Road, Burkeville, VA 23922
MLS# 2618998Listed by: LEE SIMMONS SIGNATURE REALTY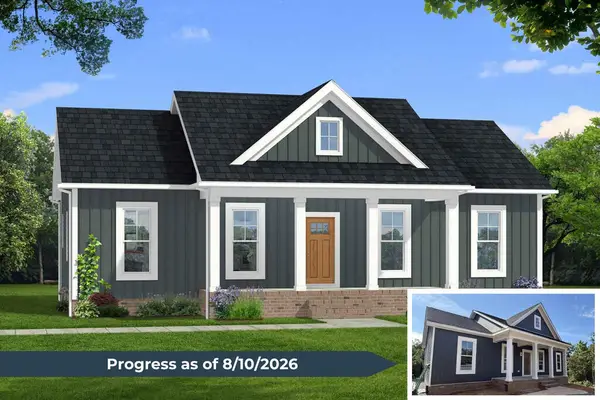 $369,900Active3 beds 2 baths1,358 sq. ft.
TBD Lewiston Plank Road, Burkeville, VA 23922
MLS# 59922Listed by: KELLER WILLIAMS REALTY $510,000Pending3 beds 3 baths1,847 sq. ft.
3278 Sandy River, Burkeville, VA 23922
MLS# 59833Listed by: LONG & FOSTER - FARMVILLE $38,400Pending3 Acres
Orchard Road, Burkeville, VA 23922
MLS# 58206Listed by: LEE SIMMONS SIGNATURE REALTY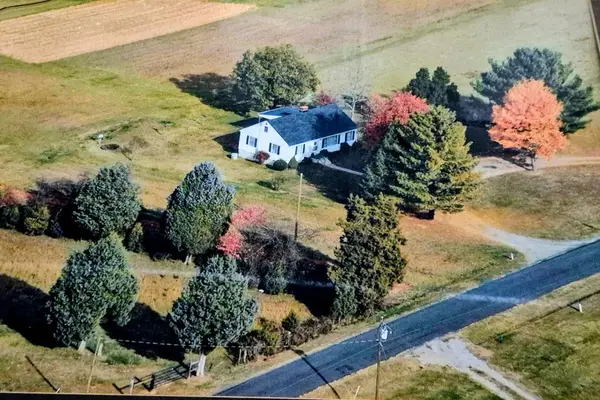 $199,900Pending2 beds 1 baths960 sq. ft.
3191 Sandy River Rd., Burkeville, VA 23922
MLS# 58180Listed by: STATE WIDE REALTY $319,900Pending3 beds 2 baths1,358 sq. ft.
1307 Lewiston Plank Rd, Burkeville, VA 23922
MLS# 57892Listed by: FIRST CHOICE REALTY, INC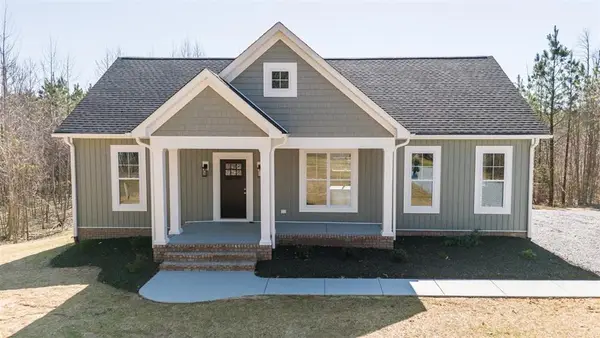 $349,900Pending3 beds 2 baths1,636 sq. ft.
1191 Lewiston Plank Rd, Burkeville, VA 23922
MLS# 59765Listed by: KELLER WILLIAMS REALTY


Protect your home and budget from life's surprises with an Assurant Home Warranty, backed by a partner that supports you through every step of homeownership. Explore Plans.
©2026 Century 21 Real Estate LLC. All rights reserved. CENTURY 21®, the CENTURY 21 Logo and C21® are service marks owned by Century 21 Real Estate LLC. Century 21 Real Estate LLC fully supports the principles of the Fair Housing Act and the Equal Opportunity Act. Each office is independently owned and operated. Listing information is deemed reliable but not guaranteed accurate.