
217 Quail Crossing Road, Burkeville, VA 23922
Local realty services provided by:CENTURY 21 Realty @ Home
Listed by: kensie w johnson
Office: john stewart walker, inc
MLS#:369394
Source:VA_LAR
Price summary
- Price:$550,000
- Price per sq. ft.:$144.66
About this home
Enjoy privacy, space, and easy one-level living in this contemporary brick home situated on over 6 acres, just 15 minutes from Farmville. The open floor plan features a spacious great room and library connected by a striking double-sided fireplace. The kitchen offers granite countertops, abundant cabinetry, and plenty of room for gathering. Four generous bedrooms and 3 full baths include an impressive primary suite with a second double-sided fireplace shared by the bedroom and whirlpool bath, plus a large walk-in closet. An expansive rear deck overlooks the private backyard, fenced garden area, and firepit, perfect for relaxing or entertaining in the peaceful rural setting. An oversized detached 4-car garage provides exceptional space for vehicles, hobbies, workshop, or storage. Newer roof, HVAC, and gutter guards are among the many updates. A rare combination of acreage, privacy, spacious one-level living, and convenience to Farmville!
Contact an agent
Home facts
- Year built:1998
- Listing ID #:369394
- Added:1 day(s) ago
- Updated:September 21, 2026 at 11:00 PM
Rooms and interior
- Bedrooms:4
- Total bathrooms:3
- Full bathrooms:3
- Flooring:Carpet, Hardwood, Tile
- Bathrooms Description:Tile Bath(s)
- Kitchen Description:Dishwasher, Microwave, Range-Elec, Refrigerator
- Bedroom Description:Main Level Bedroom
- Living area:3,802 sq. ft.
Heating and cooling
- Cooling:Heat Pump, Two-Zone
- Heating:Heat Pump, Two-Zone
Structure and exterior
- Roof:Shingle
- Year built:1998
- Building area:3,802 sq. ft.
- Lot area:6.28 Acres
- Architectural Style:Contemporary, Ranch
- Construction Materials:Brick
- Exterior Features:Garden Space, Insulated Glass, Landscaped
- Foundation Description:Slab
- Levels:1 Story
Utilities
- Water:Well
- Sewer:Septic Tank
Finances and disclosures
- Price:$550,000
- Price per sq. ft.:$144.66
Features and amenities
- Laundry features:Dryer Connection, Laundry Room, Main Level, Separate Laundry Room, Washer Connections
- Amenities:Cable Available, Cable Connections, Ceiling Fan(s), Drywall, Insulated Glass, Smoke Alarm, Walk-In Closet(s)
Parking
- Parking description:Circular Driveway, Garage, Garage Door Opener, Oversized
New listings near 217 Quail Crossing Road
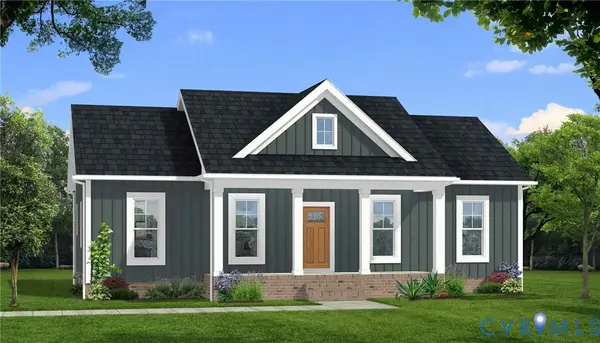 $369,900Active3 beds 2 baths1,358 sq. ft.
1299 Lewiston Plank Road, Burkeville, VA 23922
MLS# 2618157Listed by: KELLER WILLIAMS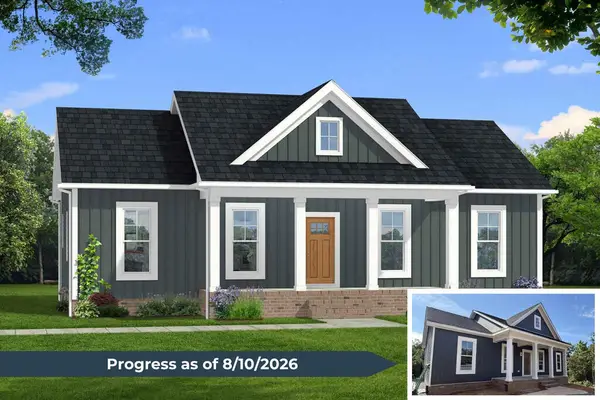 $369,900Active3 beds 2 baths1,358 sq. ft.
1299 Lewiston Plank Road, Burkeville, VA 23922
MLS# 59922Listed by: KELLER WILLIAMS REALTY $350,000Pending3 beds 2 baths1,724 sq. ft.
2781 Sandy River Road, Burkeville, VA 23922
MLS# 2622236Listed by: COLDWELL BANKER LAFOON REALTY,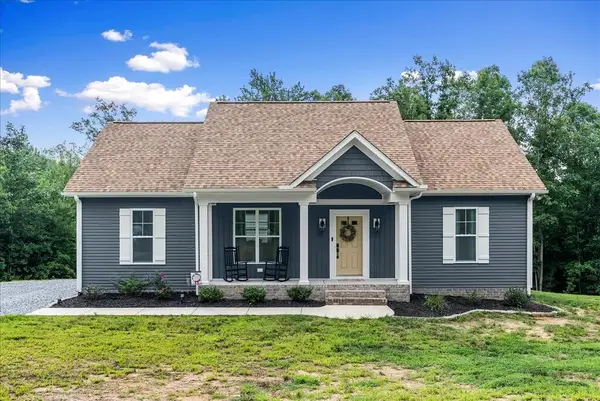 $364,900Active4 beds 6 baths1,655 sq. ft.
1279 Lewiston Plank Road, Burkeville, VA 23922
MLS# 60030Listed by: KELLER WILLIAMS REALTY $487,410Active139.26 Acres
TBD Jackson Village Lane, Burkeville, VA 23922
MLS# 2620296Listed by: DANIEL AND DANIEL REALTY, INC.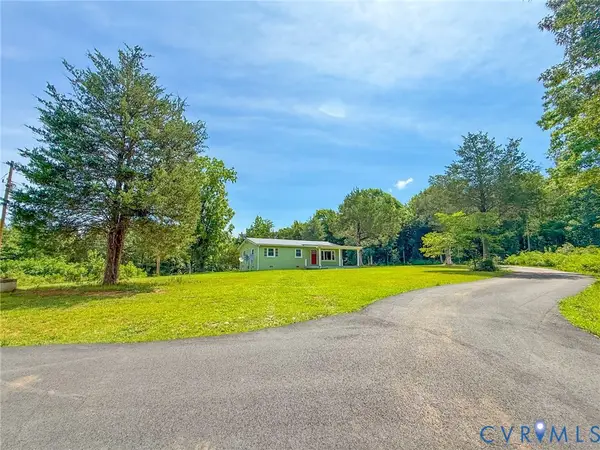 $225,000Pending3 beds 1 baths1,134 sq. ft.
7798 W Courthouse Road, Burkeville, VA 23922
MLS# 2618998Listed by: LEE SIMMONS SIGNATURE REALTY $510,000Pending3 beds 3 baths1,847 sq. ft.
3278 Sandy River, Burkeville, VA 23922
MLS# 59833Listed by: LONG & FOSTER - FARMVILLE $38,400Pending3 Acres
Orchard Road, Burkeville, VA 23922
MLS# 58206Listed by: LEE SIMMONS SIGNATURE REALTY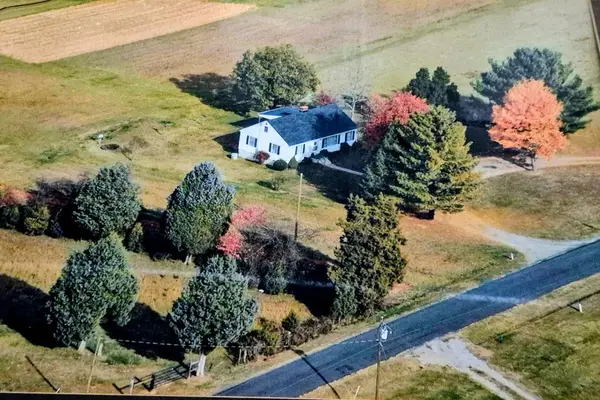 $199,900Pending2 beds 1 baths960 sq. ft.
3191 Sandy River Rd., Burkeville, VA 23922
MLS# 58180Listed by: STATE WIDE REALTY


Protect your home and budget from life's surprises with an Assurant Home Warranty, backed by a partner that supports you through every step of homeownership. Explore Plans.
©2026 Century 21 Real Estate LLC. All rights reserved. CENTURY 21®, the CENTURY 21 Logo and C21® are service marks owned by Century 21 Real Estate LLC. Century 21 Real Estate LLC fully supports the principles of the Fair Housing Act and the Equal Opportunity Act. Each office is independently owned and operated. Listing information is deemed reliable but not guaranteed accurate.