
2436 Meadowbrook Rd, Cana, VA 24317
Local realty services provided by:CENTURY 21 Prime Properties, Inc.
Listed by: ronnie collins
Office: keller williams realty elite
MLS#:111346
Source:VA_SWVAR
Price summary
- Price:$329,000
- Price per sq. ft.:$185.88
About this home
Tucked away in a private hillside setting, this charming three-bedroom, three-bath A-frame cabin offers far more usable space than the listed finished square footage may suggest. With just under 2,000 square feet under roof, the property includes a full basement that is already heated and cooled and features a full bathroom. The basement could easily be finished to provide additional living space, a recreation room, guest quarters, home office, or other flexible-use area, subject to applicable requirements. The home also includes an approximately 200-square-foot sunroom that is not currently counted in the finished living area. With four sliding glass doors and an abundance of natural light, this space offers excellent potential for additional year-round living space with further improvements. Inside, you will find the warm character and inviting atmosphere expected from an A-frame cabin, along with flexible spaces that can adapt to your needs. The lower level includes a den, laundry and workspace area, full bathroom with shower, and an additional framed room that could serve as an office, hobby room, guest space, or be opened back up to create a larger recreation area. Additional features include a water-filtration system, a 30-year shingle roof installed in 2014, and a heat pump approximately two years old. A 14-by-20-foot garage provides a full basement beneath it, along with overhead attic storage. Surrounded by approximately six acres, this peaceful property offers privacy, seclusion, and plenty of room to enjoy the outdoors. While the recorded finished square footage may appear modest, the heated and cooled basement and enclosed sunroom provide significant potential to expand the home's usable living area. This unique hillside cabin offers character, flexibility, and opportunity at a price that will not last....
Contact an agent
Home facts
- Year built:1987
- Subdivision & Development:Fox Run
- Listing ID #:111346
- Added:7 day(s) ago
- Updated:August 09, 2026 at 11:51 AM
Rooms and interior
- Bedrooms:3
- Total bathrooms:3
- Full bathrooms:3
- Kitchen Description:Dishwasher, Electric Oven, Main Level, Microwave, Refrigerator
- Bedroom Description:Master Bedroom - Main Level
- Living area:990 sq. ft.
Heating and cooling
- Cooling:Heat Pump
- Heating:Heat Pump, Propane, Wall Heater
Structure and exterior
- Roof:Shingle
- Year built:1987
- Building area:990 sq. ft.
- Lot area:6.11 Acres
- Architectural Style:A Frame
- Construction Materials:Wood Siding
- Exterior Features:Mature Trees, Paved Street
- Foundation Description:Block
- Levels:1 1/2 Stories
Schools
- High school:Carroll County
- Middle school:Carroll County Intermediate
- Elementary school:St Paul
Utilities
- Water:Well
- Sewer:Septic System
Finances and disclosures
- Price:$329,000
- Price per sq. ft.:$185.88
- Tax amount:$979 (2026)
Features and amenities
- Appliances:Dishwasher, Refrigerator, Washer
- Laundry features:In Basement, Washer
- Amenities:Ceiling Fan(s)
Parking
- Parking description:Paved Street
- Garage spaces:1
New listings near 2436 Meadowbrook Rd
- New
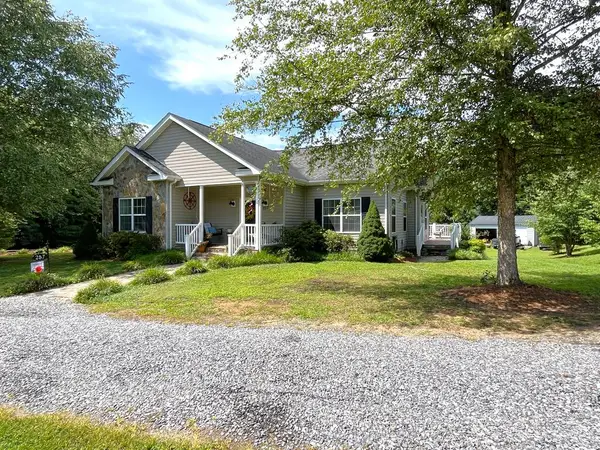 $379,900Active4 beds 3 baths2,706 sq. ft.
257 Fox Run Trail, Cana, VA 24317
MLS# 111416Listed by: PRIMM REAL ESTATE FIRM, LLC - New
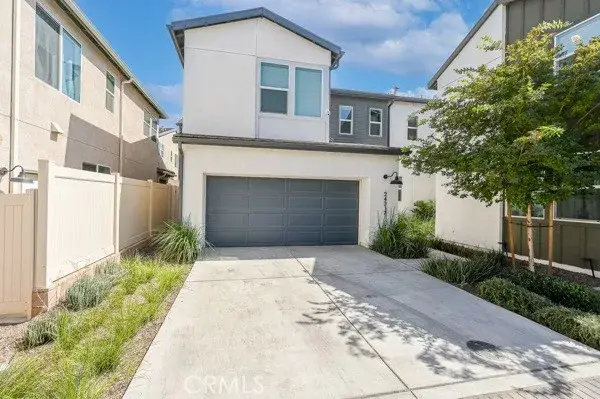 $780,000Active4 beds 3 baths2,090 sq. ft.
24317 Sonieta Court, Corona, CA 92833
MLS# OC26158729Listed by: GOLDEN STATE REALTORS GROUP  $169,000Active27.75 Acres
4749 Wards Gap Road, Cana, VA 24317
MLS# 1229424Listed by: KELLER WILLIAMS REALTY ELITE
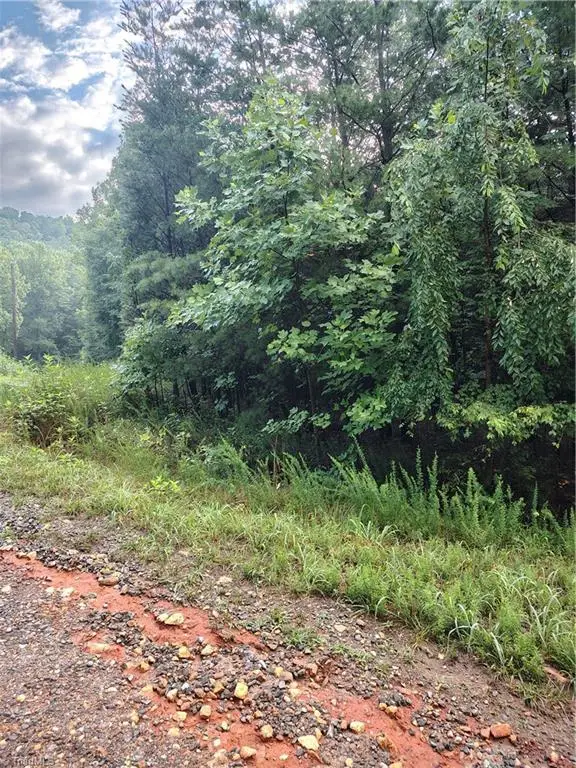 $17,500Active0.5 Acres
00 Moonview, Cana, VA 24317
MLS# 1227599Listed by: ROGERS REALTY & AUCTION CO., INC.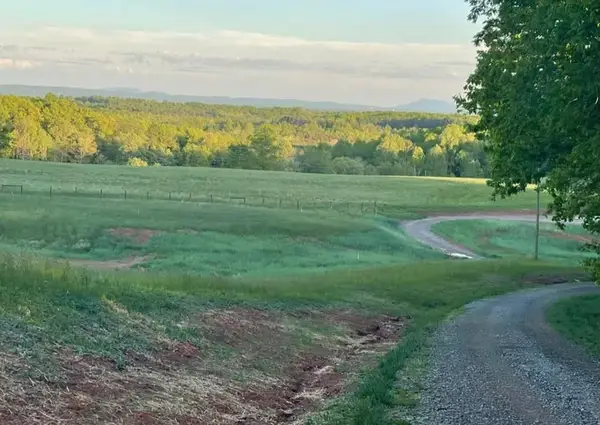 $150,000Active4 beds 2 baths1,216 sq. ft.
20 Towe Lane, Cana, VA 24317
MLS# 110832Listed by: BEAMER & KIRKMAN REALTY LLC $199,000Pending3 beds 2 baths1,364 sq. ft.
13854 Hwy 52, Cana, VA 24317
MLS# 1225192Listed by: KELLER WILLIAMS REALTY ELITE $199,000Pending3 beds 2 baths1,364 sq. ft.
13854 Fancy Gap Hwy, Cana, VA 24317
MLS# 110658Listed by: KELLER WILLIAMS REALTY ELITE $359,900Active3 beds 2 baths1,661 sq. ft.
836 Bear Trail, Cana, VA 24317
MLS# 110639Listed by: ROGERS REALTY & AUCTION COMPANY INC $8,000,000Active10 beds 10 baths
11 Villa Cayuco, Punta Cana,
MLS# A12037929Listed by: RE/MAX CONCIERGE


Protect your home and budget from life's surprises with an Assurant Home Warranty, backed by a partner that supports you through every step of homeownership. Explore Plans.
©2026 Century 21 Real Estate LLC. All rights reserved. CENTURY 21®, the CENTURY 21 Logo and C21® are service marks owned by Century 21 Real Estate LLC. Century 21 Real Estate LLC fully supports the principles of the Fair Housing Act and the Equal Opportunity Act. Each office is independently owned and operated. Listing information is deemed reliable but not guaranteed accurate.