
312&368 Oak Hill Dr, Cana, VA 24317
Local realty services provided by:CENTURY 21 Prime Properties, Inc.
312&368 Oak Hill Dr,Cana, VA 24317
$2,500,000
- 4 Beds
- 5 Baths
- 5,965 sq. ft.
- Single family
- Active
Listed by: paul burnett
Office: fancy gap mountain realty llc.
MLS#:112530
Source:VA_SWVAR
Price summary
- Price:$2,500,000
- Price per sq. ft.:$413.29
About this home
Welcome to your private sanctuary! Tucked away, hidden with a secure gated entrance, this exceptional 60-acre estate offers ultimate pricey, natural beauty and incredible versatility. Featuring two distinct homes, detached garage, creek and outbuildings with gorgeous surroundings. The main residence offers luxury, space, comfort, boasting 5965 sq ft of meticulously designed living space, made for entertaining, everyday comfort and has a 2-car attached garage. Walk into the 8' x 14' foyer on the main level with a formal living and dining room, family room with a gas log stone fireplace, kitchen with all appliances conveying, granite counter tops, maple cabinets and a walk-in pantry, breakfast nook, spacious primary bedroom, bath with a jetted tub, tiled walk-in shower, double sinks with ample cabinets and half bath. Also, on the main level you have a covered front porch and a screened in back and side porch. On the upper level you have 3 bedrooms, 2 baths and a 17' x 24' bonus room. On the lower level you have a great room with a stone gas log fireplace, private walk out office, full bath and laundry. There is a chair lift to the upper and lower levels. Home has hardwood and tile flooring throughout. 50KW generator. Enjoy the 900 sq. ft. detached garage with water and heat. Beautiful concrete surrounding the house. Guest home includes: 1709 sq. ft., living room with gas log fireplace, all new paint throughout, updated kitchen with granite counter tops, cabinets and appliances, 2 bedrooms, 2 remodeled bathrooms, laundry area, finished sunroom with heat, 375 sq. ft. screened in porch for great entertaining and a full basement for storage. Home also has a generator. Private Trex deck overlooking the creek. Property also includes 20' x 50' lofted barn with an attached shed and a 24' x 50' barn. The land is well manicured, great for farming with good fencing, recreation or just to enjoy the abundant wildlife. Property is mostly in Va, but there is 14 acres in NC....
Contact an agent
Home facts
- Year built:2014
- Subdivision & Development:N/A
- Listing ID #:112530
- Added:1 day(s) ago
- Updated:October 31, 2026 at 08:13 PM
Rooms and interior
- Bedrooms:4
- Total bathrooms:5
- Full bathrooms:4
- Half bathrooms:1
- Dining Description:Main Level
- Kitchen Description:Dishwasher, Double Oven, Electric Range, Garbage Disposal, Main Level, Microwave, Refrigerator
- Bedroom Description:Master Bedroom - Main Level
- Living area:5,965 sq. ft.
Heating and cooling
- Cooling:Central Air
- Heating:Heat Pump, Propane
- Central air:Yes
Structure and exterior
- Roof:Shingle
- Year built:2014
- Building area:5,965 sq. ft.
- Lot area:60.27 Acres
- Lot Features:Level, Secluded, Waterfront, Wooded
- Architectural Style:Contemporary
- Construction Materials:Brick
- Exterior Features:Guest House, Horses Allowed, Mature Trees, Paved Street
- Foundation Description:Block, Concrete
- Levels:2 Story
Schools
- High school:Carroll County
- Middle school:Carroll County Intermediate
- Elementary school:St Paul
Utilities
- Water:Well
- Sewer:Septic System
Finances and disclosures
- Price:$2,500,000
- Price per sq. ft.:$413.29
- Tax amount:$6,425 (2026)
Features and amenities
- Appliances:Dishwasher, Refrigerator, Washer
- Laundry features:Dryer, Lower Level, Washer
- Amenities:Ceiling Fan(s), Jet Tub
Parking
- Parking description:Paved Street
- Garage spaces:2
New listings near 312&368 Oak Hill Dr
- New
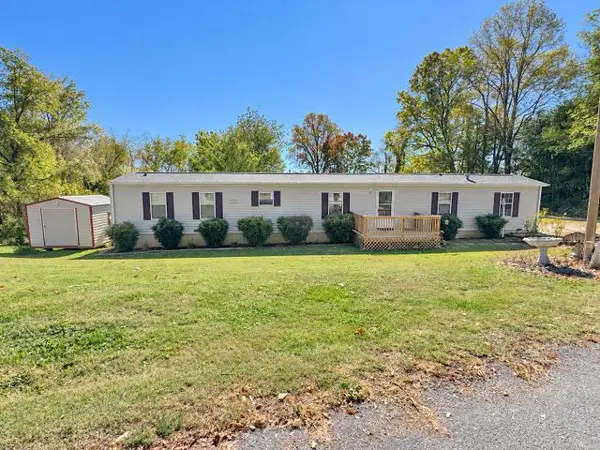 $119,000Active0.4 Acres
10 Leonhardt Dr., Cana, VA 24317
MLS# 112443Listed by: WARD REAL ESTATE GROUP, LLC  $16,000Active2.24 Acres
00 Smith Lane, Cana, VA 24317
MLS# 1239337Listed by: COLDWELL BANKER ADVANTAGE
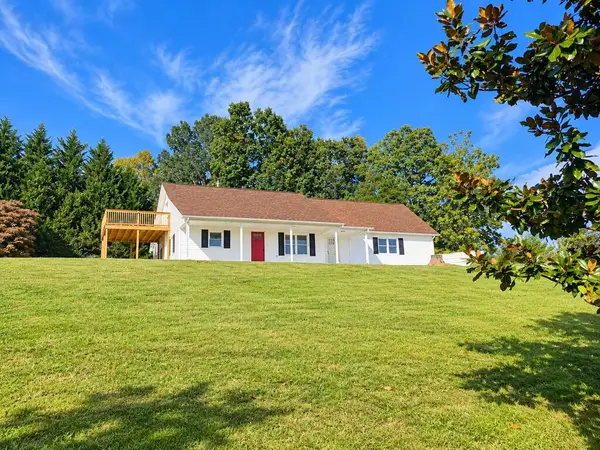 $249,900Active3 beds 2 baths1,549 sq. ft.
8 Little Rock Rd, Cana, VA 24317
MLS# 112147Listed by: KYLE REALTY, INC. $209,900Active3 beds 1 baths1,240 sq. ft.
348 Fish Lake Rd, Cana, VA 24317
MLS# 111946Listed by: KELLER WILLIAMS REALTY ELITE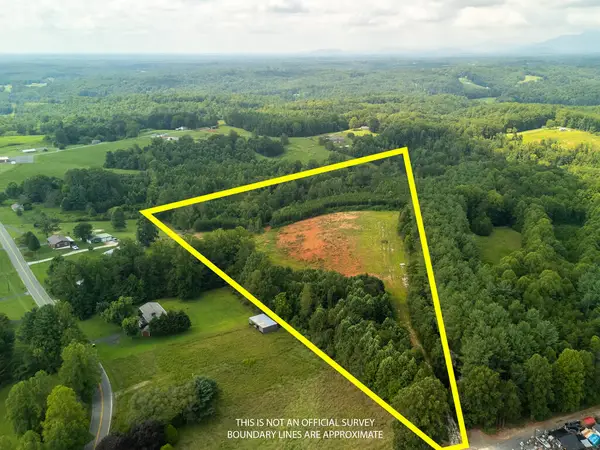 $130,000Active11.86 Acres
TBD Tractor Lane, Cana, VA 24317
MLS# 111793Listed by: KW WYTHEVILLE $8,000,000Active5 beds 5 baths
0 Cana, ,
MLS# A12037420Listed by: RE/MAX CONCIERGE $2,500,000Active4 beds 4 baths
o Caap Cana, ,
MLS# A12037910Listed by: RE/MAX CONCIERGE $465,000Active4 beds 3 baths
0 Vista Cana, ,
MLS# A12043522Listed by: RE/MAX CONCIERGE $329,900Active3 beds 3 baths2,024 sq. ft.
4606 Wards Gap Rd, Cana, VA 24317
MLS# 111695Listed by: ALL ABOUT REALTY WITH LORI BOLES LLC


Protect your home and budget from life's surprises with an Assurant Home Warranty, backed by a partner that supports you through every step of homeownership. Explore Plans.
©2026 Century 21 Real Estate LLC. All rights reserved. CENTURY 21®, the CENTURY 21 Logo and C21® are service marks owned by Century 21 Real Estate LLC. Century 21 Real Estate LLC fully supports the principles of the Fair Housing Act and the Equal Opportunity Act. Each office is independently owned and operated. Listing information is deemed reliable but not guaranteed accurate.