
8 Little Rock Rd, Cana, VA 24317
Local realty services provided by:CENTURY 21 Prime Properties, Inc.
Listed by: mark hawks
Office: kyle realty, inc.
MLS#:112147
Source:VA_SWVAR
Price summary
- Price:$249,900
- Price per sq. ft.:$161.33
About this home
Recently remodeled home with outstanding long-range views and located within minutes of the Blue Ridge Parkway in the heart of the Blue Ridge Mountains. This home features an open floor plan with tongue-and-groove pine accents and luxury vinyl plank flooring throughout. The kitchen offers new cabinets, butcher block countertops, and new stainless steel appliances. The main level includes the primary bedroom and bath along with a convenient laundry area. Upstairs you will find two additional bedrooms, a full bath, and a large bonus room, plus a private deck off one of the bedrooms showcasing stunning mountain views. Additional features include an oversized garage, covered front porch, efficient mini-split heating and cooling, vinyl siding, and a detached outbuilding with a garage door and 220-volt electrical service. A great opportunity to enjoy mountain living with convenient access to the Blue Ridge Parkway.
Contact an agent
Home facts
- Year built:1989
- Subdivision & Development:N/A
- Listing ID #:112147
- Added:6 day(s) ago
- Updated:October 07, 2026 at 03:21 PM
Rooms and interior
- Bedrooms:3
- Total bathrooms:2
- Full bathrooms:2
- Flooring:Newer Floor Covering
- Dining Description:Main Level
- Kitchen Description:Dishwasher, Electric Range, Main Level, Microwave, Refrigerator
- Bedroom Description:Master Bedroom - Main Level
- Basement Description:Crawl Space
- Living area:1,549 sq. ft.
Structure and exterior
- Roof:Shingle
- Year built:1989
- Building area:1,549 sq. ft.
- Lot area:1 Acres
- Lot Features:Secluded
- Architectural Style:Cape Cod
- Construction Materials:Vinyl Siding
- Exterior Features:Mature Trees
- Levels:2 Story
Schools
- High school:Carroll County
- Middle school:Carroll County Intermediate
- Elementary school:St Paul
Utilities
- Water:Well
- Sewer:Septic System
Finances and disclosures
- Price:$249,900
- Price per sq. ft.:$161.33
- Tax amount:$750 (2026)
Features and amenities
- Appliances:Dishwasher, Refrigerator, Washer
- Laundry features:Dryer, Main Level, Washer
- Amenities:Ceiling Fan(s)
Parking
- Garage spaces:2
New listings near 8 Little Rock Rd
 $219,900Active3 beds 1 baths1,240 sq. ft.
348 Fish Lake Rd, Cana, VA 24317
MLS# 111946Listed by: KELLER WILLIAMS REALTY ELITE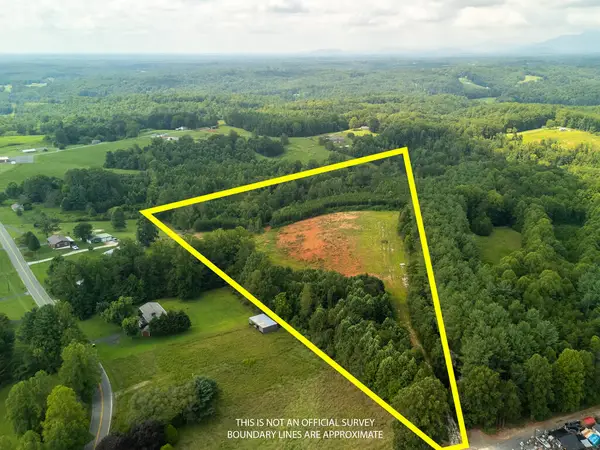 $130,000Active11.86 Acres
TBD Tractor Lane, Cana, VA 24317
MLS# 111793Listed by: KW WYTHEVILLE $8,000,000Active5 beds 5 baths
0 Cana, ,
MLS# A12037420Listed by: RE/MAX CONCIERGE $2,500,000Active4 beds 4 baths
o Caap Cana, ,
MLS# A12037910Listed by: RE/MAX CONCIERGE $465,000Active4 beds 3 baths
0 Vista Cana, ,
MLS# A12043522Listed by: RE/MAX CONCIERGE $341,900Active3 beds 3 baths2,024 sq. ft.
4606 Wards Gap Rd, Cana, VA 24317
MLS# 111695Listed by: ALL ABOUT REALTY WITH LORI BOLES LLC $75,000Active0.41 Acres
30 Leonhardt Dr., Cana, VA 24317
MLS# 111662Listed by: WARD REAL ESTATE GROUP, LLC $354,000Pending3 beds 2 baths1,620 sq. ft.
898 Bear Trail, Cana, VA 24317
MLS# 9999500Listed by: THE ADDINGTON AGENCY BRISTOL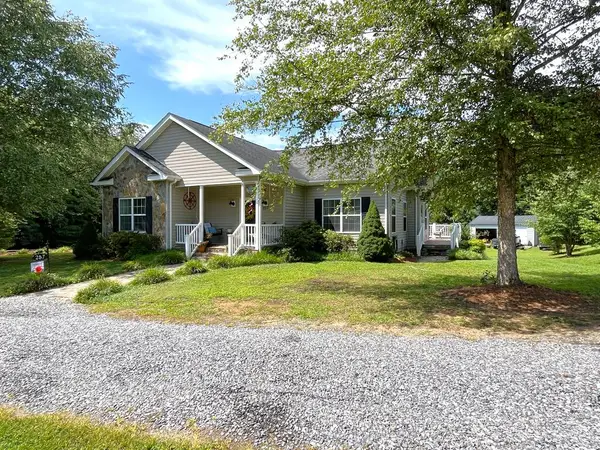 $379,900Pending4 beds 3 baths2,706 sq. ft.
257 Fox Run Trail, Cana, VA 24317
MLS# 111416Listed by: PRIMM REAL ESTATE FIRM, LLC


Protect your home and budget from life's surprises with an Assurant Home Warranty, backed by a partner that supports you through every step of homeownership. Explore Plans.
©2026 Century 21 Real Estate LLC. All rights reserved. CENTURY 21®, the CENTURY 21 Logo and C21® are service marks owned by Century 21 Real Estate LLC. Century 21 Real Estate LLC fully supports the principles of the Fair Housing Act and the Equal Opportunity Act. Each office is independently owned and operated. Listing information is deemed reliable but not guaranteed accurate.