
2507 Townfield Dr, Cape Charles, VA 23310
Local realty services provided by:CENTURY 21 Harbor Realty
Listed by: carrie spencer
Office: seaside realty
MLS#:72125
Source:VA_ESAR
Price summary
- Price:$499,900
- Price per sq. ft.:$248.71
About this home
Move-in ready 3BR/2.5BA home offering one-level living on a full acre in Cape Charles. The attached 2-car garage covers daily needs, but the detached garage sets this property apart: beyond the 1.5-car bay, find a finished office, a workshop area, a large bonus room with a sink, and second-story storage- plenty of room for hobbies, a home business, or storing your boat and jet skis under one roof. A covered, open-sided boat/RV port with a metal roof adds even more space. Enjoy the screened porch (2025) and composite deck outside, plus a full walk-up attic inside with potential for finished living space. Updates include a new roof and siding (2014), electric heat pump (2017), encapsulated crawl space by JES (2023), and new kitchen appliances- fridge, microwave, range, and dishwasher (2023), LVP Flooring (2026). The AOSS septic system has a documented service history, inspected in 2018 and 2023. The adjoining 1-acre lot is also for sale and available to purchase together for extra privacy and space, ask agent for details. A full-time residence or a vacation home built for the water lifestyle. Listing will be live and available for showings 9/15. Some photos enhanced with AI to showing twilight/evening potential....
Contact an agent
Home facts
- Year built:2007
- Subdivision & Development:KINGS MEADOW
- Listing ID #:72125
- Added:1 day(s) ago
- Updated:September 15, 2026 at 05:05 PM
Rooms and interior
- Bedrooms:3
- Total bathrooms:3
- Full bathrooms:2
- Half bathrooms:1
- Dining Description:Breakfast Area, Dining Room, Kitchen-Bar
- Kitchen Description:Dishwasher, Disposal, Microwave, Range, Refrigerator
- Bedroom Description:1st Floor Bedroom
- Living area:2,010 sq. ft.
Heating and cooling
- Cooling:Central A/C
- Heating:Heat Pump
Structure and exterior
- Roof:Tar/Gravel
- Year built:2007
- Building area:2,010 sq. ft.
- Architectural Style:Ranch
- Construction Materials:Vinyl Siding
- Exterior Features:Screened Porch
- Foundation Description:Crawl Space
- Levels:1 Story
Utilities
- Water:Water Heater - Electric, Well
- Sewer:Septic System
Finances and disclosures
- Price:$499,900
- Price per sq. ft.:$248.71
Features and amenities
- Laundry features:Washer/Dryer Hookup
- Amenities:Smoke Detector, Walk-in Closet(s), Window Treatments
Parking
- Parking description:Attached, Detached, Electric Garage Door Opener, Two Car
New listings near 2507 Townfield Dr
- New
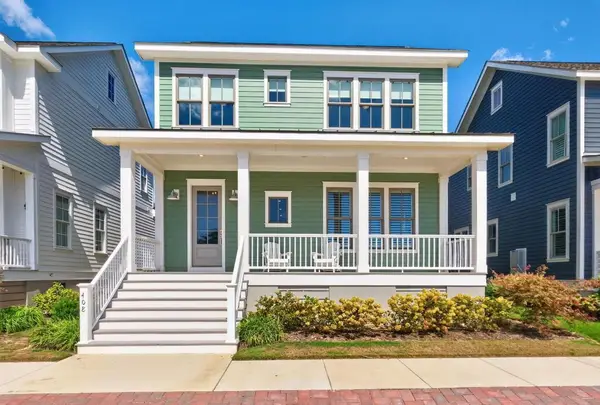 $965,000Active3 beds 3 baths2,352 sq. ft.
408 Captain Orris Browne, CAPE CHARLES, VA 23310
MLS# 72182Listed by: BAY CREEK REALTY - New
 $899,000Active-- beds -- baths3,072 sq. ft.
521 Monroe Avenue, Cape Charles, VA 23310
MLS# 10653643Listed by: Iron Valley Real Estate HR - New
 $785,000Active4 beds 3 baths2,222 sq. ft.
15 Kings Bay Drive, CAPE CHARLES, VA 23310
MLS# 72158Listed by: BAY CREEK REALTY - New
 $65,000Active1 Acres
0 Townfield Drive, Cape Charles, VA 23310
MLS# 10652870Listed by: Seaside Realty  $487,500Active3 beds 2 baths1,456 sq. ft.
3344 Tower Hill Circle, CAPE CHARLES, VA 23310
MLS# 72120Listed by: REAL BROKER, LLC $889,000Active4 beds 2 baths1,617 sq. ft.
507 Harbor Ave, CAPE CHARLES, VA 23310
MLS# 72117Listed by: CHESAPEAKE PROPERTIES $1,050,000Active3 beds 3 baths3,543 sq. ft.
5 Waters Edge Drive, CAPE CHARLES, VA 23310
MLS# 72108Listed by: CHESAPEAKE PROPERTIES $352,000Active2 beds 2 baths1,014 sq. ft.
22322 Parsons Cir, CAPE CHARLES, VA 23310
MLS# 72101Listed by: RALPH W. DODD & ASSOCIATES $489,990Active3 beds 3 baths2,107 sq. ft.
17400 Mccotter Lane, Cape Charles, VA 23310
MLS# 10652085Listed by: BHHS RW Towne Realty


Protect your home and budget from life's surprises with an Assurant Home Warranty, backed by a partner that supports you through every step of homeownership. Explore Plans.
©2026 Century 21 Real Estate LLC. All rights reserved. CENTURY 21®, the CENTURY 21 Logo and C21® are service marks owned by Century 21 Real Estate LLC. Century 21 Real Estate LLC fully supports the principles of the Fair Housing Act and the Equal Opportunity Act. Each office is independently owned and operated. Listing information is deemed reliable but not guaranteed accurate.