263 Lizzie Mills Rd, Castleton, VA 22716
Local realty services provided by:CENTURY 21 Alliance
263 Lizzie Mills Rd,Castleton, VA 22716
$1,100,000
- 2 Beds
- 2 Baths
- 1,150 sq. ft.
- Single family
- Active
Listed by: emily w. harris, cheryl f woodard
Office: cheri woodard realty
MLS#:VARP2002838
Source:BRIGHTMLS
Price summary
- Price:$1,100,000
- Price per sq. ft.:$956.52
About this home
Tucked into the rolling Piedmont countryside of Rappahannock County, this beautifully restored chestnut log cabin offers a rare blend of authentic local history and modern comfort. Set on 25 +/- private acres, the property is tucked behind a curtain of 100-year-old boxwoods. Beyond the canopy, you’ll find Old Chestnut Cabin. The home, built circa 1780, is a two bedroom, two bathroom historic log cabin. Gardens surround the home and the rear lawn opens with a grand expanse, gently shaded by mature hardwoods, including stately black walnuts. The open lawn gives way to wooded stretches that host an active population of native songbirds. Tucked in the woods, you’ll find trails and a gentle creek.
The exterior charms immediately with its soft yellow clapboard facade, deep red standing-seam metal roof, three classic dormers, and massive stacked-stone chimneys on booth sides. A screened porch off the side offers a shaded spot to take in your morning coffee. The rear deck just off the kitchen was made for cookouts and relaxing with friends and family as you gaze across the lawn or drinking in the midnight sky. The perfectly placed outside shower is a wonderful place to start the day or clean up after an afternoon exploring the woods.
Inside, the log cabin's bones remain gloriously intact: exposed hand-hewn chestnut log walls with traditional chinking, wide-plank chestnut floors, and hand-hewn chestnut ceiling beams run throughout. The living room centers on a deep stone hearth with a painted mantel, flanked by tall windows that fill the room with light. The updated kitchen balances old and new, pairing soapstone counters, shaker-style cabinetry, a deep stone hearth, and modern appliances with the same log walls and beamed ceiling found throughout the home. Downstairs, you’ll find a den, perfect for reading your evening book, alternatively, this could also be used as a third bedroom. The main level bathroom has an adorable claw-foot tub and a view of the rear lawn.
Upstairs, two well-sized bedrooms share a sweet landing and a unique ‘wet room’ full bathroom.
Outdoors, a flagstone patio bordered by a hand-laid stone retaining wall creates a peaceful spot for evening gatherings or fabulous parties. Nearby, the old turkey shed is used for storage and its old logs add to the property's sense of history. The surrounding acreage is a mix of open meadow and mature woodland, offering privacy, room to roam, and habitat for local wildlife.
Rappahannock County offers endless opportunities for hiking, birdwatching, and backcountry adventures. Castleton Festival, with its world-class performances is minutes away and the newly reopened Laurel Mills store is around the corner for gas, sandwiches and last minute pantry items. The charming villages of Sperryville and Little Washington are nearby, with farm-to-table restaurants, art galleries, boutique shopping and several wineries & breweries. For more extensive amenities, Culpeper and Warrenton offer a range of big box shops, dining, and services just 20–30 minutes away. And with Washington, D.C. just under an hour and a half to the east, Old Chestnut Cabin is perfectly positioned for those seeking the tranquility of the countryside with easy access to the city....
Contact an agent
Home facts
- Year built:1780
- Subdivision & Development:NONE AVAILABLE
- Listing ID #:VARP2002838
- Added:1 day(s) ago
- Updated:September 13, 2026 at 01:50 PM
Rooms and interior
- Bedrooms:2
- Total bathrooms:2
- Full bathrooms:2
- Rooms Total:5
- Flooring:Hardwood
- Kitchen Description:Dishwasher, Kitchen - Country, Kitchen - Eat-In, Kitchen - Gourmet, Kitchen - Table Space, Oven/Range - Gas, Refrigerator, Upgraded Countertops, Water Heater
- Basement:Yes
- Basement Description:Connecting Stairway, Outside Entrance, Partial, Rear Entrance
- Living area:1,150 sq. ft.
Heating and cooling
- Cooling:Central A/C
- Heating:Central, Electric, Forced Air, Heat Pump(s), Propane - Owned
Structure and exterior
- Roof:Metal
- Year built:1780
- Building area:1,150 sq. ft.
- Lot area:25.03 Acres
- Lot Features:Backs to Trees, Landscaping, Private, Road Frontage, Rural, Secluded, Stream/Creek, Trees/Wooded
- Architectural Style:Log Home
- Construction Materials:Frame
- Exterior Features:Deck(s), Extensive Hardscape, Outside Shower, Screened
- Foundation Description:Stone
- Levels:2 Stories
Utilities
- Water:Private, Well
- Sewer:Gravity Sept Fld
Finances and disclosures
- Price:$1,100,000
- Price per sq. ft.:$956.52
- Tax amount:$1,662 (2025)
Features and amenities
- Amenities:Above Ground Utilities, Ceiling Fan(s), Exposed Beams, Storm Windows
New listings near 263 Lizzie Mills Rd
- New
 $867,500Active3 beds 3 baths5,348 sq. ft.
59 Angel Kiss Ln, CASTLETON, VA 22716
MLS# VARP2002738Listed by: COMPASS 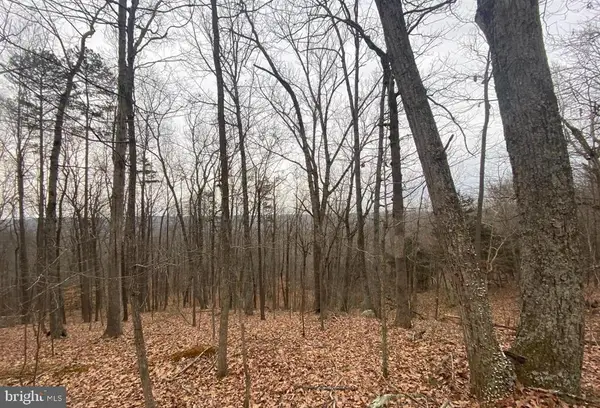 $268,000Active14.77 Acres
0 Turkey Ridge Road, CASTLETON, VA 22716
MLS# VARP2002814Listed by: WEICHERT REALTORS - BLUE RIBBON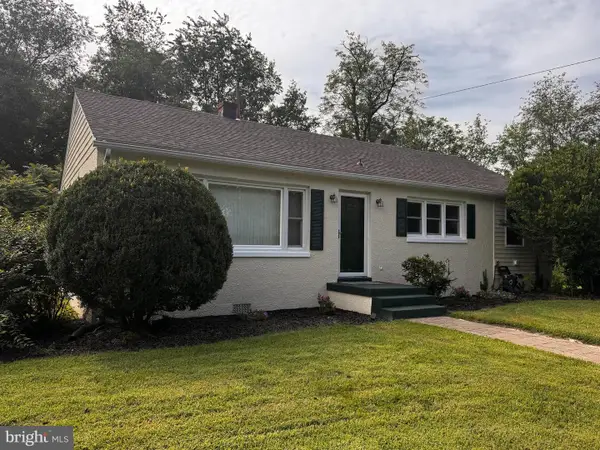 $419,000Active3 beds 2 baths1,196 sq. ft.
531 Richmond Road, CASTLETON, VA 22716
MLS# VARP2002808Listed by: LONG & FOSTER REAL ESTATE, INC.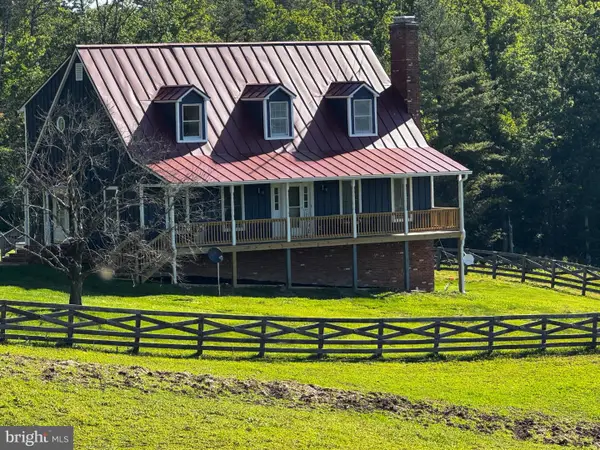 $1,150,000Active4 beds 4 baths2,358 sq. ft.
59 Harry Settle Rd, CASTLETON, VA 22716
MLS# VARP2002772Listed by: SAGER REAL ESTATE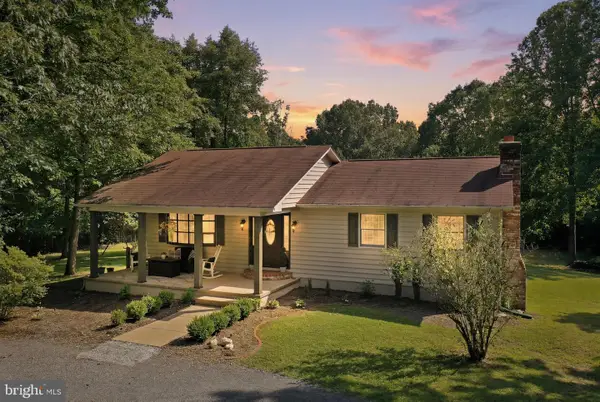 $544,900Pending3 beds 3 baths2,004 sq. ft.
78 Lizzie Mills Rd, CASTLETON, VA 22716
MLS# VARP2002758Listed by: COLDWELL BANKER PREMIER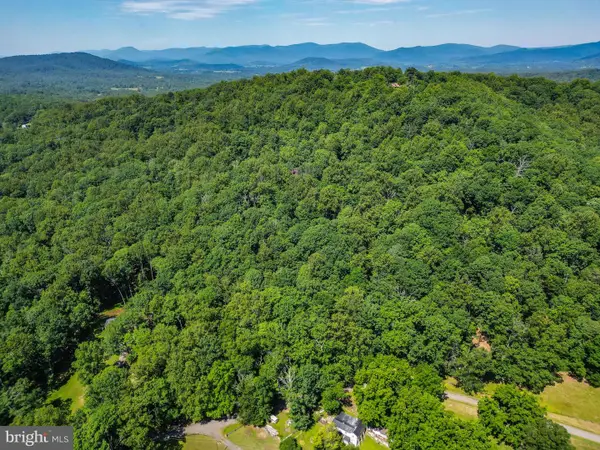 $200,000Active5.36 Acres
Tbd Comptons Rd, CASTLETON, VA 22716
MLS# VARP2002680Listed by: KELLER WILLIAMS REALTY/LEE BEAVER & ASSOC.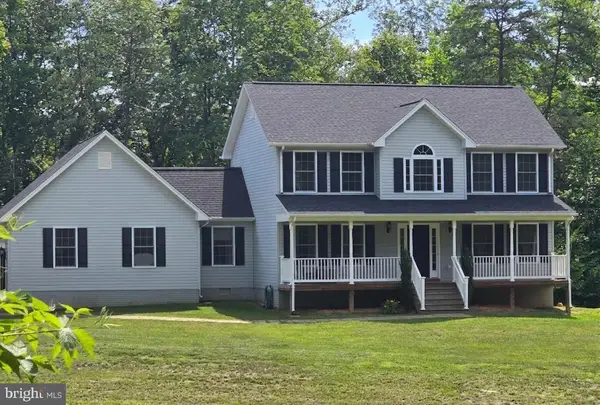
 $689,000Pending3 beds 3 baths2,110 sq. ft.
7035 Snappers Trl, CASTLETON, VA 22716
MLS# VACU2014134Listed by: CENTURY 21 NEW MILLENNIUM $1,445,000Active4 beds 3 baths2,520 sq. ft.
176 Rock Mills Rd, CASTLETON, VA 22716
MLS# VARP2002676Listed by: CHERI WOODARD REALTY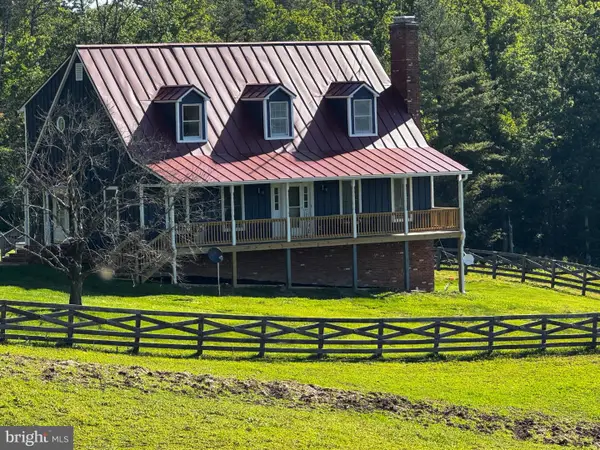 $1,150,000Active4 beds 4 baths2,358 sq. ft.
59 Harry Settle Rd, CASTLETON, VA 22716
MLS# VARP2002682Listed by: SAGER REAL ESTATE


Protect your home and budget from life's surprises with an Assurant Home Warranty, backed by a partner that supports you through every step of homeownership. Explore Plans.
©2026 Century 21 Real Estate LLC. All rights reserved. CENTURY 21®, the CENTURY 21 Logo and C21® are service marks owned by Century 21 Real Estate LLC. Century 21 Real Estate LLC fully supports the principles of the Fair Housing Act and the Equal Opportunity Act. Each office is independently owned and operated. Listing information is deemed reliable but not guaranteed accurate.