531 Richmond Road, Castleton, VA 22716
Local realty services provided by:CENTURY 21 Gold
531 Richmond Road,Castleton, VA 22716
$419,000
- 3 Beds
- 2 Baths
- 1,196 sq. ft.
- Single family
- Active
Listed by: norma j gibbs
Office: long & foster real estate, inc.
MLS#:VARP2002808
Source:BRIGHTMLS
Price summary
- Price:$419,000
- Price per sq. ft.:$350.33
About this home
Charming home located in scenic Rappahannock County with local breweries and wineries, restaurants including the The Inn at Little Washington. A short drive to Shenandoah National Park. Numerous updates in 2026 include updated kitchen with new cabinets and countertops, stainless steel appliances including new range and dishwasher (refrigerator-2025), freshly painted interior and new carpet in bedrooms. New roof with dimensional shingles-2026. Bath with tiled shower/stub. Utility room features washer and dryer, laundry sink, and toilet. Detached outbuilding which is perfect for the hobbyist, additional storage area, etc. Additional storage sheds convey.
Contact an agent
Home facts
- Year built:1940
- Subdivision & Development:METES & BOUNDS
- Listing ID #:VARP2002808
- Added:50 day(s) ago
- Updated:October 12, 2026 at 02:02 PM
Rooms and interior
- Bedrooms:3
- Total bathrooms:2
- Full bathrooms:1
- Half bathrooms:1
- Flooring:Luxury Vinyl Plank, Partially Carpeted
- Bathrooms Description:Bathroom 2, Full Bath
- Kitchen Description:Carpet, Pantry, Recessed Lighting, Refrigerator
- Bedroom Description:Carpet, Entry Level Bedroom, Primary Bedroom
- Living area:1,196 sq. ft.
Heating and cooling
- Cooling:Ceiling Fan(s), Central A/C, Heat Pump(s)
- Heating:Electric, Forced Air, Heat Pump(s)
Structure and exterior
- Roof:Architectural Shingle
- Year built:1940
- Building area:1,196 sq. ft.
- Lot area:0.81 Acres
- Architectural Style:Ranch/Rambler
- Construction Materials:Stucco, Vinyl Siding
- Exterior Features:Outbuilding(s), Secure Storage, Sidewalks
- Foundation Description:Crawl Space
- Levels:1 Story
Schools
- High school:RAPPAHANNOCK
Utilities
- Water:Well
Finances and disclosures
- Price:$419,000
- Price per sq. ft.:$350.33
- Tax amount:$1,415 (2025)
Features and amenities
- Laundry features:Dryer, Dryer In Unit, Washer, Washer In Unit
- Amenities:Carpet, Ceiling Fan(s), Double Pane Windows, Electric Available, Recessed Lighting, Window Treatments
Parking
- Parking description:Circular Driveway
New listings near 531 Richmond Road
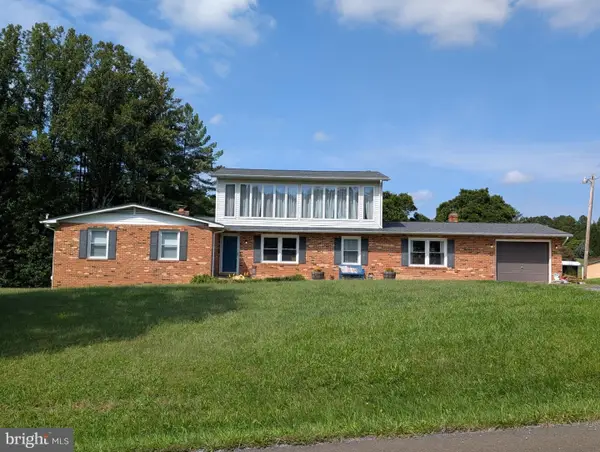 $599,900Active3 beds 2 baths2,664 sq. ft.
267 Aaron Mountain Rd, CASTLETON, VA 22716
MLS# VARP2002854Listed by: ROSS REAL ESTATE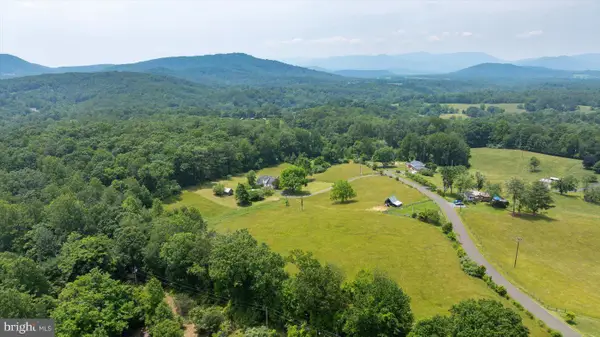 $335,000Active4.75 Acres
Aaron Mountain Rd, CASTLETON, VA 22716
MLS# VARP2002844Listed by: UNITED REAL ESTATE HORIZON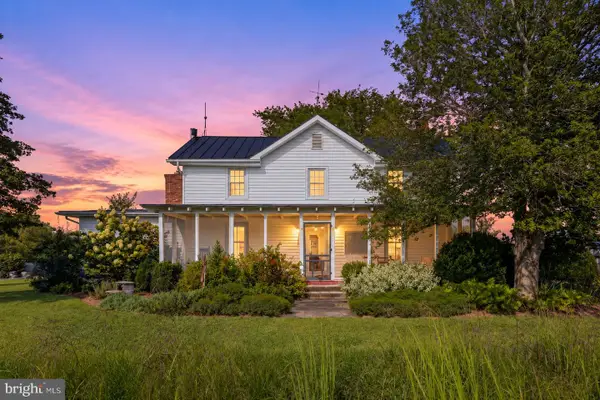 $995,000Pending3 beds 3 baths2,148 sq. ft.
65 Dennis Road, CASTLETON, VA 22716
MLS# VARP2002842Listed by: CHERI WOODARD REALTY $1,100,000Active2 beds 2 baths1,150 sq. ft.
263 Lizzie Mills Rd, CASTLETON, VA 22716
MLS# VARP2002838Listed by: CHERI WOODARD REALTY $867,500Pending3 beds 3 baths5,348 sq. ft.
59 Angel Kiss Ln, CASTLETON, VA 22716
MLS# VARP2002738Listed by: COMPASS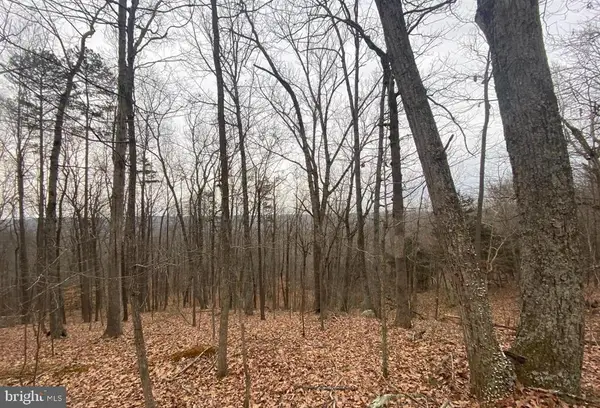 $268,000Active14.77 Acres
0 Turkey Ridge Road, CASTLETON, VA 22716
MLS# VARP2002814Listed by: WEICHERT REALTORS - BLUE RIBBON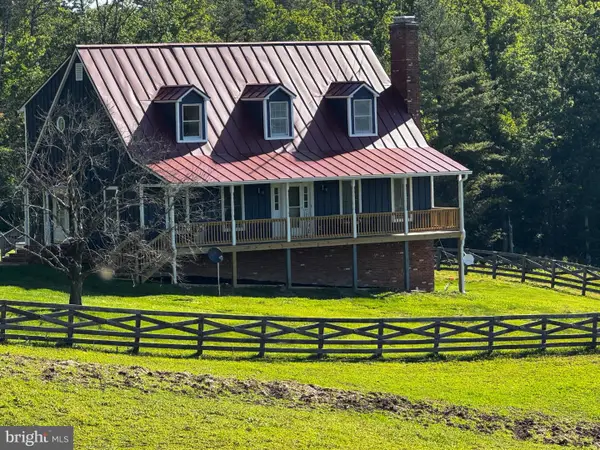 $1,150,000Active4 beds 4 baths2,358 sq. ft.
59 Harry Settle Rd, CASTLETON, VA 22716
MLS# VARP2002772Listed by: SAGER REAL ESTATE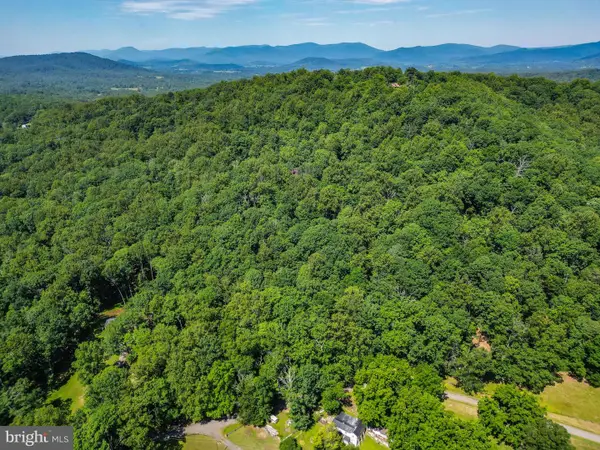 $185,000Active5.36 Acres
Tbd Comptons Rd, CASTLETON, VA 22716
MLS# VARP2002680Listed by: KELLER WILLIAMS REALTY/LEE BEAVER & ASSOC.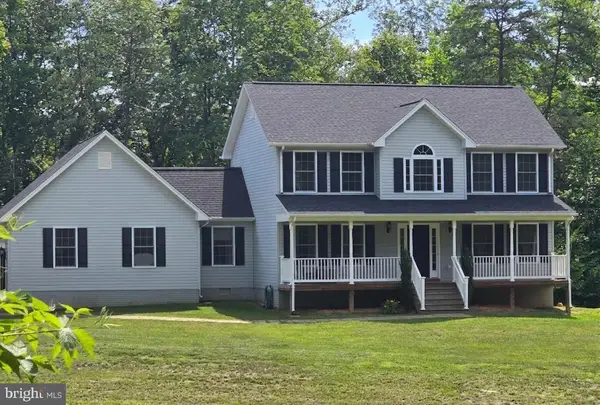
 $689,000Pending3 beds 3 baths2,110 sq. ft.
7035 Snappers Trl, CASTLETON, VA 22716
MLS# VACU2014134Listed by: CENTURY 21 NEW MILLENNIUM


Protect your home and budget from life's surprises with an Assurant Home Warranty, backed by a partner that supports you through every step of homeownership. Explore Plans.
©2026 Century 21 Real Estate LLC. All rights reserved. CENTURY 21®, the CENTURY 21 Logo and C21® are service marks owned by Century 21 Real Estate LLC. Century 21 Real Estate LLC fully supports the principles of the Fair Housing Act and the Equal Opportunity Act. Each office is independently owned and operated. Listing information is deemed reliable but not guaranteed accurate.