78 Lizzie Mills Rd, Castleton, VA 22716
Local realty services provided by:CENTURY 21 Downtown
78 Lizzie Mills Rd,Castleton, VA 22716
$544,900
- 3 Beds
- 3 Baths
- 2,004 sq. ft.
- Single family
- Pending
Listed by: sharon l daniels, victoria l foor
Office: coldwell banker premier
MLS#:VARP2002758
Source:BRIGHTMLS
Price summary
- Price:$544,900
- Price per sq. ft.:$271.91
About this home
NEW PRICE!! Escape to the peaceful countryside of Rappahannock County and discover a property where privacy, land, and location come together. Set on 3.7 acres in scenic Castleton, this inviting three bedroom, three bath home offers the space and setting buyers are searching for, whether considering a full time residence weekend retreat or potential short term rental opportunity. The lower level provides additional flexible living space with the potential for a fourth bedroom, home office, or guest area. Surrounded by mature trees and the natural beauty of the Virginia countryside, the property offers a relaxed atmosphere with room to enjoy outdoor living entertaining and time away from the everyday pace. A wood burning fireplace adds warmth and character while a welcoming covered front porch sets the tone for quiet mornings and peaceful evenings. Additionally, the whole house Generac generator is extra peace of mind all year round. The detached building provides valuable additional space and flexibility for storage, hobbies, or workshop needs. RV friendly with hook-up and septic access, ready for your next adventure! Located near Little Washington, Sperryville, Shenandoah National Park, Skyline Drive, wineries, farmers markets, acclaimed dining, and endless outdoor recreation, this is an ideal home base for experiencing all that Rappahannock County and the surrounding region have to offer. Convenient access to Culpeper and Warrenton also keeps everyday services and major routes within reach. Whether you are searching for a peaceful country home, a Virginia getaway, or a property with potential to create a memorable guest experience, 78 Lizzie Mills Road offers the land, location, and lifestyle to make it your own....
Contact an agent
Home facts
- Year built:1976
- Subdivision & Development:LIZZIE MILL RD
- Listing ID #:VARP2002758
- Added:51 day(s) ago
- Updated:August 31, 2026 at 08:10 AM
Rooms and interior
- Bedrooms:3
- Total bathrooms:3
- Full bathrooms:3
- Dining Description:Combination Kitchen/Dining, Dining Room
- Bathrooms Description:Bathroom 2, Bathroom 3, Primary Bathroom
- Kitchen Description:Built-In Microwave, Carpet, Dishwasher, Exhaust Fan, Extra Refrigerator/Freezer, Oven/Range - Gas, Refrigerator
- Bedroom Description:Carpet, Entry Level Bedroom, Primary Bedroom
- Basement:Yes
- Basement Description:Connecting Stairway, Full, Fully Finished, Outside Entrance, Walkout Stairs
- Living area:2,004 sq. ft.
Heating and cooling
- Cooling:Central A/C, Heat Pump(s)
- Heating:Electric, Heat Pump(s), Propane - Leased
Structure and exterior
- Roof:Shingle
- Year built:1976
- Building area:2,004 sq. ft.
- Lot area:3.7 Acres
- Lot Features:Backs to Trees, Front Yard, Rear Yard, SideYard(s), Unrestricted
- Architectural Style:Ranch/Rambler
- Construction Materials:Frame, Vinyl Siding
- Exterior Features:Deck(s), Outbuilding(s), Play Area, Play Equipment, Porch(es)
- Foundation Description:Active Radon Mitigation
- Levels:2 Stories
Utilities
- Water:Well
- Sewer:On Site Septic
Finances and disclosures
- Price:$544,900
- Price per sq. ft.:$271.91
- Tax amount:$2,282 (2025)
Features and amenities
- Laundry features:Dryer, Has Laundry, Laundry, Washer
- Amenities:Carpet
- Pool features:Above Ground
Parking
- Parking description:Additional Storage Area, Detached Garage, Gravel Driveway, Off Street
- Garage:Yes
- Garage spaces:1
New listings near 78 Lizzie Mills Rd
- New
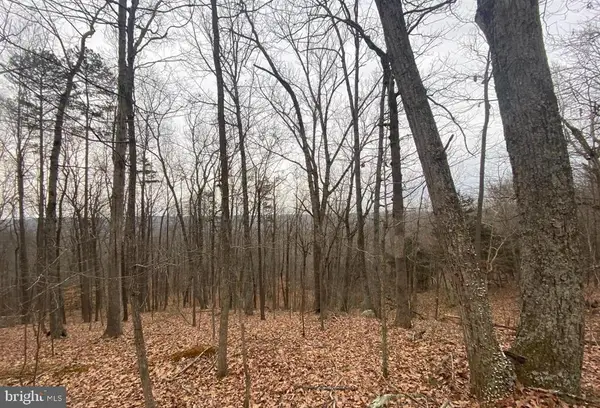 $268,000Active14.77 Acres
0 Turkey Ridge Road, CASTLETON, VA 22716
MLS# VARP2002814Listed by: WEICHERT REALTORS - BLUE RIBBON - New
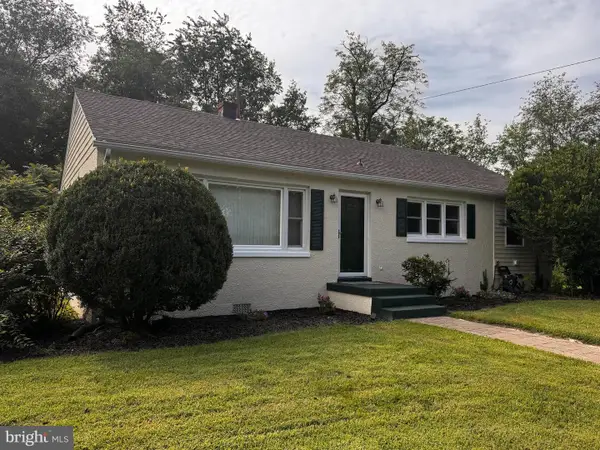 $419,000Active3 beds 2 baths1,196 sq. ft.
531 Richmond Road, CASTLETON, VA 22716
MLS# VARP2002808Listed by: LONG & FOSTER REAL ESTATE, INC. 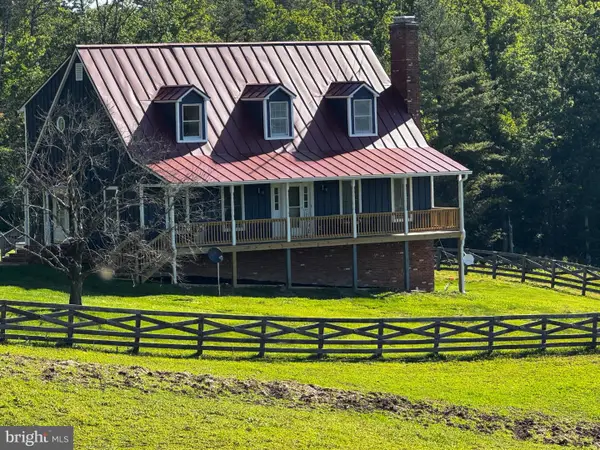 $1,180,000Active4 beds 4 baths2,358 sq. ft.
59 Harry Settle Rd, CASTLETON, VA 22716
MLS# VARP2002772Listed by: SAGER REAL ESTATE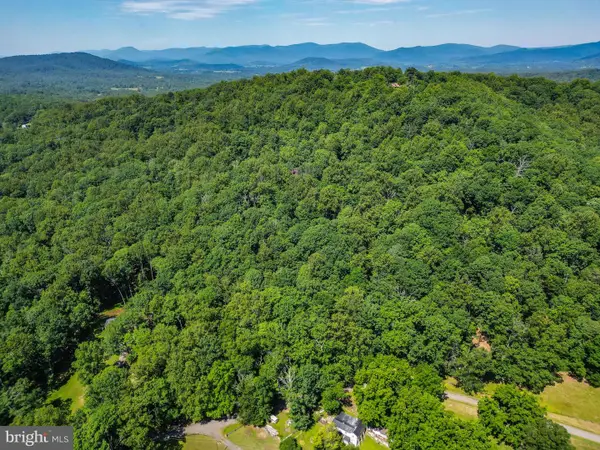 $200,000Active5.36 Acres
Tbd Comptons Rd, CASTLETON, VA 22716
MLS# VARP2002680Listed by: KELLER WILLIAMS REALTY/LEE BEAVER & ASSOC.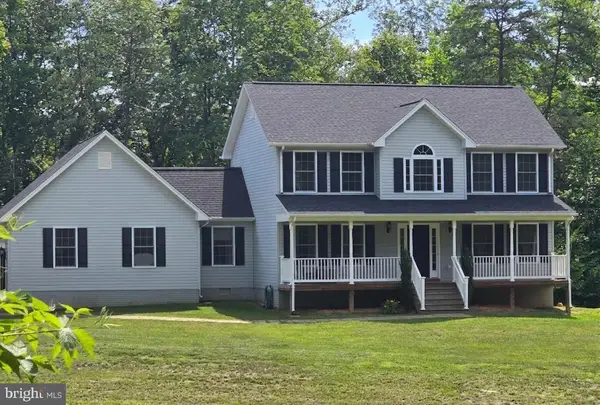
 $689,000Pending3 beds 3 baths2,110 sq. ft.
7035 Snappers Trl, CASTLETON, VA 22716
MLS# VACU2014134Listed by: CENTURY 21 NEW MILLENNIUM $1,445,000Active4 beds 3 baths2,520 sq. ft.
176 Rock Mills Rd, CASTLETON, VA 22716
MLS# VARP2002676Listed by: CHERI WOODARD REALTY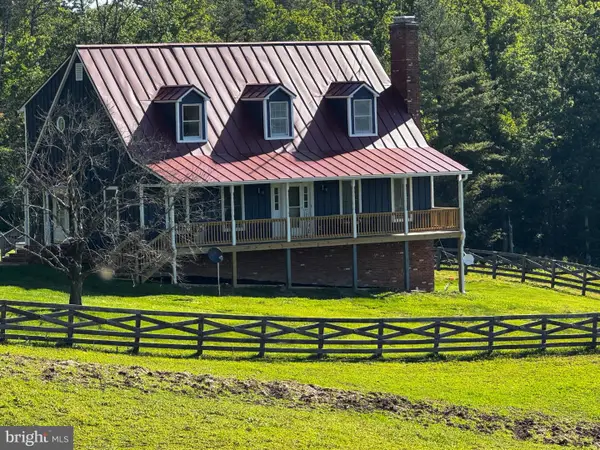 $1,180,000Active4 beds 4 baths2,358 sq. ft.
59 Harry Settle Rd, CASTLETON, VA 22716
MLS# VARP2002682Listed by: SAGER REAL ESTATE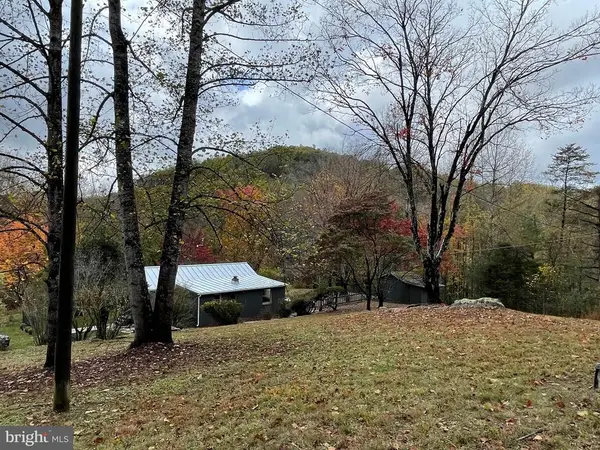 $645,000Active3 beds 2 baths1,068 sq. ft.
240 Whorton Hollow Rd, Castleton, VA 22716
MLS# VARP2002372Listed by: COUNTRY PLACES REALTY, LLC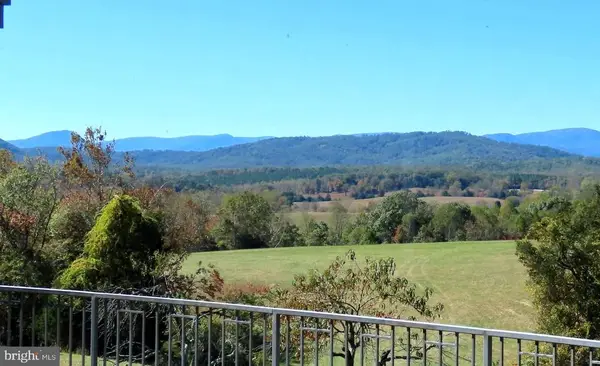 $1,700,000Active3 beds 4 baths5,319 sq. ft.
643 Richmond Rd, Amissville, VA 20106
MLS# VARP2002322Listed by: KOHLER REALTORS, LLC


Protect your home and budget from life's surprises with an Assurant Home Warranty, backed by a partner that supports you through every step of homeownership. Explore Plans.
©2026 Century 21 Real Estate LLC. All rights reserved. CENTURY 21®, the CENTURY 21 Logo and C21® are service marks owned by Century 21 Real Estate LLC. Century 21 Real Estate LLC fully supports the principles of the Fair Housing Act and the Equal Opportunity Act. Each office is independently owned and operated. Listing information is deemed reliable but not guaranteed accurate.