
126 Fletcher Drive, Castlewood, VA 24224
Local realty services provided by:CENTURY 21 Legacy
126 Fletcher Drive,Castlewood, VA 24224
$319,900
- 3 Beds
- 2 Baths
- 1,760 sq. ft.
- Single family
- Active
Listed by: raqueal thompson
Office: path real estate llc.
MLS#:9997957
Source:TNVA_MLS
Price summary
- Price:$319,900
- Price per sq. ft.:$101.11
About this home
From the moment you step onto the deck and take in the incredible mountain views, you'll understand what makes this property so special. Featuring spacious living areas, beautiful hardwood floors, an attached garage, and breathtaking views in every season, this home offers the perfect place to slow down and enjoy life.
Inside, you'll find generously sized bedrooms and a warm, inviting layout that's ready for your family to move right in. Need even more space? The full basement offers endless possibilities for a playroom, home gym, workshop, recreation room, or future finished living area.
With fully fenced front and back yards, incredible outdoor space, and views you'll never get tired of, this isn't just a house--it's a place where traditions begin, milestones are celebrated, and lifelong memories are made.
Contact an agent
Home facts
- Year built:1973
- Subdivision & Development:Castlewood Heights
- Listing ID #:9997957
- Added:65 day(s) ago
- Updated:September 12, 2026 at 03:45 PM
Rooms and interior
- Bedrooms:3
- Total bathrooms:2
- Full bathrooms:2
- Rooms Total:8
- Flooring:Carpet, Hardwood, Laminate
- Kitchen Description:Electric Range, Kitchen/Dining Combo, Microwave, Refrigerator
- Basement Description:Concrete, Walk-Out Access
- Living area:1,760 sq. ft.
Heating and cooling
- Cooling:Heat Pump
- Heating:Heat Pump, Natural Gas, Propane, Wood Stove
Structure and exterior
- Year built:1973
- Building area:1,760 sq. ft.
- Lot area:0.48 Acres
- Architectural Style:Ranch
- Construction Materials:Brick, Vinyl Siding
- Exterior Features:Front porch, Rear Porch
Schools
- High school:Castlewood
- Middle school:Castlewood
- Elementary school:Castlewood
Utilities
- Water:Public
- Sewer:Septic Tank
Finances and disclosures
- Price:$319,900
- Price per sq. ft.:$101.11
Features and amenities
- Appliances:Electric Range, Microwave, Refrigerator
- Laundry features:Electric Dryer Hookup, Washer Hookup
- Amenities:Double Pane Windows
Parking
- Parking description:Asphalt Driveway
New listings near 126 Fletcher Drive
- New
 $219,000Active3 beds 2 baths2,016 sq. ft.
428 Clairmont Cir., Castlewood, VA 24224
MLS# 111818Listed by: HOLSTON REALTY, INC - New
 $124,999Active3 beds 2 baths1,032 sq. ft.
4730 Red Oak Ridge Road, Castlewood, VA 24224
MLS# 10000511Listed by: PATH REAL ESTATE LLC - New
 $150,000Active34.65 Acres
TBD Red Oak Ridge Rd, Castlewood, VA 24224
MLS# 111746Listed by: BHHS- MOUNTAIN SKY PROPERTIES, WYTHEVILLE  $245,000Active3 beds 2 baths1,660 sq. ft.
31 Hankins Lane, Castlewood, VA 24244
MLS# 111677Listed by: OWENS & COMPANY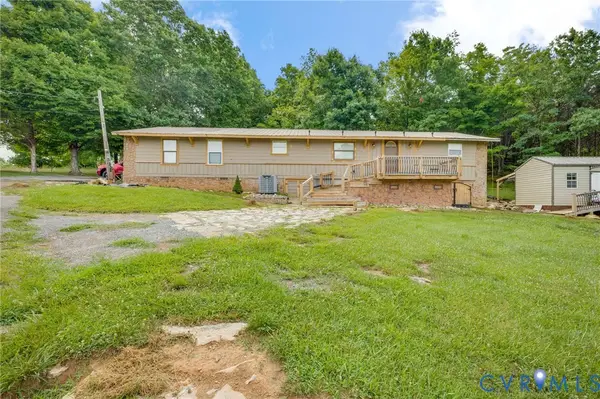 $134,950Pending3 beds 2 baths1,624 sq. ft.
94 Courthouse Estates Drive, Castlewood, VA 24224
MLS# 2618955Listed by: LONG & FOSTER REALTORS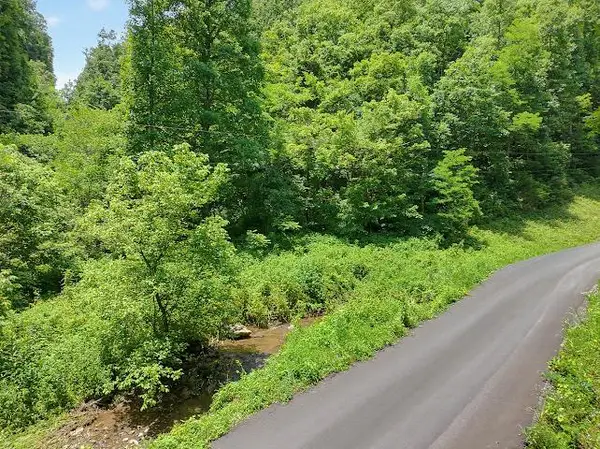 $20,000Active8 Acres
TBD Heralds Valley Road, Castlewood, VA 24224
MLS# 110711Listed by: STUART AND ASSOCIATES $29,900Active21.63 Acres
TBD Sun Drive, Castlewood, VA 24224
MLS# 110527Listed by: CEDAR REALTY GROUP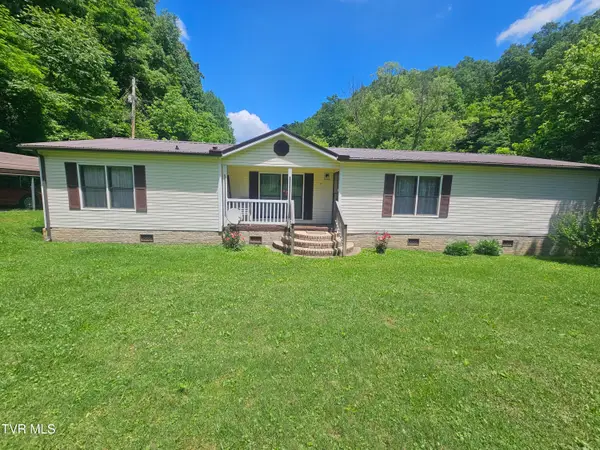 $81,900Pending3 beds 2 baths1,728 sq. ft.
3665 Reeds Valley Road, Castlewood, VA 24224
MLS# 9996150Listed by: UPTOWN PROPERTIES $349,000Active3 beds 4 baths2,458 sq. ft.
2497 Upper Copper Creek Road, Castlewood, VA 24224
MLS# 9995879Listed by: PARK HILL REALTY GROUP, LLC


Protect your home and budget from life's surprises with an Assurant Home Warranty, backed by a partner that supports you through every step of homeownership. Explore Plans.
©2026 Century 21 Real Estate LLC. All rights reserved. CENTURY 21®, the CENTURY 21 Logo and C21® are service marks owned by Century 21 Real Estate LLC. Century 21 Real Estate LLC fully supports the principles of the Fair Housing Act and the Equal Opportunity Act. Each office is independently owned and operated. Listing information is deemed reliable but not guaranteed accurate.