83 Hazel Osborne Road, Castlewood, VA 24224
Local realty services provided by:CENTURY 21 Legacy
83 Hazel Osborne Road,Castlewood, VA 24224
$169,000
- 3 Beds
- 2 Baths
- 1,422 sq. ft.
- Single family
- Active
Upcoming open houses
- Sat, Oct 3106:00 pm - 08:00 pm
Listed by: christine gibson
Office: uptown properties
MLS#:10001745
Source:TNVA_MLS
Price summary
- Price:$169,000
- Price per sq. ft.:$118.85
About this home
🏡 WELCOME HOME TO CASTLEWOOD!
Looking for space, comfort, and a little room to enjoy the outdoors? This charming 3-bedroom, 2-full-bath home offers approximately 1,422 square feet of comfortable living space on approximately 0.92 acre, complete with a lovely yard and a garden spot ready for your green thumb!
Step inside and discover a welcoming home with a spacious primary suite featuring a private bathroom with a soaking tub and separate shower, plus a large walk-in closet. Two additional generously sized bedrooms offer plenty of closet space, while a second full bathroom provides convenience for family and guests.
Storage is a standout feature, with three walk-in closets, a bonus/utility room, and additional space to make your own. Cozy up on chilly evenings beside the propane fireplace, with heating and cooling provided by a heat pump approximately 8 years old.
Outside, enjoy the possibilities that come with nearly an acre of land! Whether you dream of gardening, outdoor gatherings, pets, or simply having room to spread out, this property offers plenty of potential. Additional features include a concrete porch, garage, outbuilding with shed, permanent foundation, and a partial basement with a dirt floor for additional storage.
Recent updates offer added peace of mind, including a roof replaced approximately 8 years ago, a water heater approximately 2 years old, and windows replaced by Window World in 2006.
✨ Space, storage, outdoor potential, and small-town charm--all in Castlewood! If you're looking for a place to call home with room to enjoy life, this property is worth a closer look!
Selling AS-IS. Call your favorite realtor for a showing today!
Home is sold as is where is, inspections are welcomed at purchasers expense seller will not make repairs. All information with listing is provided as a courtesy it deemed reliable but not guaranteed. Buyers and buyers agent to verify for omissions and errors....
Contact an agent
Home facts
- Year built:1999
- Subdivision & Development:Not Listed
- Listing ID #:10001745
- Added:23 day(s) ago
- Updated:October 28, 2026 at 12:02 PM
Rooms and interior
- Bedrooms:3
- Total bathrooms:2
- Full bathrooms:2
- Rooms Total:9
- Flooring:Carpet, Laminate, Vinyl
- Bathrooms Description:Soaking Tub
- Kitchen Description:Dishwasher, Eat-in Kitchen, Kitchen/Dining Combo, Microwave, Range, Refrigerator
- Basement Description:Crawl Space, Dirt Floor, Exterior Entry, Partial, Unfinished
- Living area:1,422 sq. ft.
Heating and cooling
- Cooling:Heat Pump
- Heating:Fireplace(s), Heat Pump
Structure and exterior
- Year built:1999
- Building area:1,422 sq. ft.
- Lot area:0.92 Acres
- Construction Materials:Vinyl Siding
- Exterior Features:Deck, Garden, Porch
- Foundation Description:Block
Schools
- High school:Castlewood
- Middle school:Castlewood
- Elementary school:Castlewood
Utilities
- Water:Public
- Sewer:Septic Tank
Finances and disclosures
- Price:$169,000
- Price per sq. ft.:$118.85
Features and amenities
- Appliances:Dishwasher, Microwave, Range, Refrigerator
- Laundry features:Electric Dryer Hookup, Washer Hookup
- Amenities:Eat-in Kitchen, Garden, Insulated Windows, Soaking Tub, Walk-In Closet(s)
Parking
- Parking description:Concrete Driveway, Gravel Driveway
- Garage spaces:1
New listings near 83 Hazel Osborne Road
- New
 $799,999Active3 beds 2 baths1,796 sq. ft.
1365 Booker Road, Castlewood, VA 24224
MLS# 10002616Listed by: EAGLE REALTY AND PROPERTY MGT, INC. - New
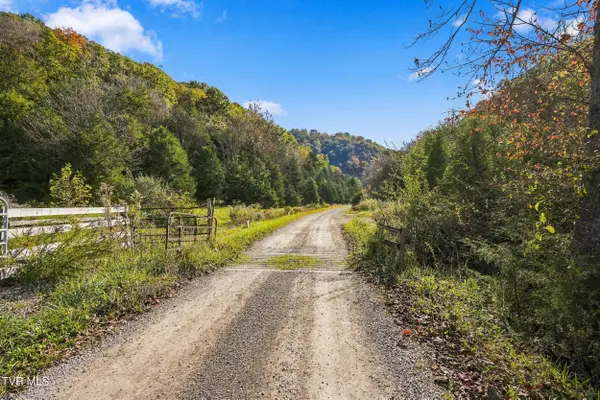 $799,000Active320 Acres
Tbd Seven Springs Hollow Road, Castlewood, VA 24224
MLS# 10002564Listed by: LONESOME PINE REALTY - New
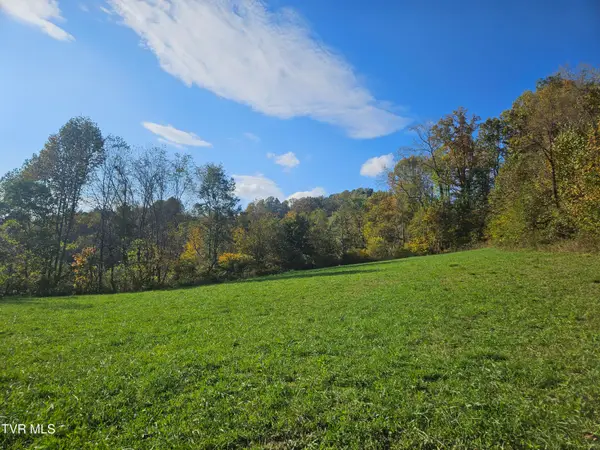
 $108,000Active4.5 Acres
1182 Sunny Point Road, Castlewood, VA 24224
MLS# 10002406Listed by: CENTURY 21 DIAMOND REAL ESTATE  $900,000Active97 Acres
Tract 1 Red Oak Ridge Rd, Castlewood, VA 24224
MLS# 112243Listed by: BHHS- MOUNTAIN SKY PROPERTIES-HILLSVILLE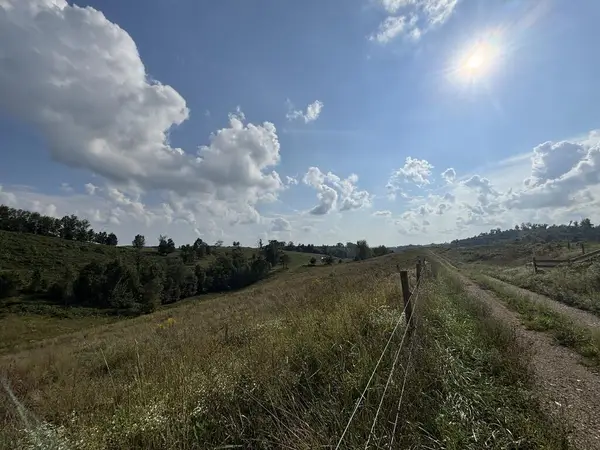 $649,900Active328.49 Acres
0 Warren Baker Drive, Castlewood, VA 24224
MLS# 112018Listed by: PATH REAL ESTATE LLC $124,999Active3 beds 2 baths1,032 sq. ft.
4730 Red Oak Ridge Road, Castlewood, VA 24224
MLS# 10000511Listed by: PATH REAL ESTATE LLC $150,000Active34.65 Acres
TBD Red Oak Ridge Rd, Castlewood, VA 24224
MLS# 111746Listed by: BHHS- MOUNTAIN SKY PROPERTIES, WYTHEVILLE $245,000Active3 beds 2 baths1,660 sq. ft.
31 Hankins Lane, Castlewood, VA 24244
MLS# 111677Listed by: OWENS & COMPANY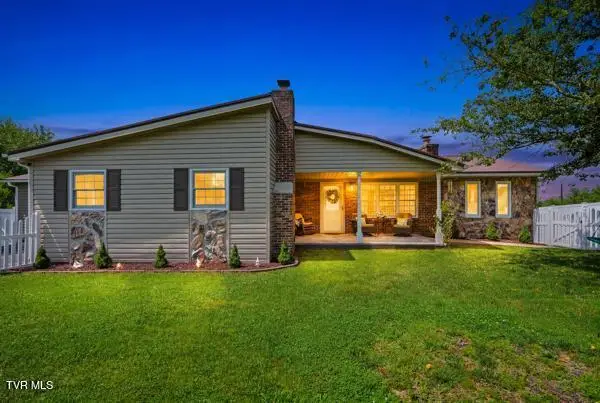 $309,900Pending3 beds 2 baths1,760 sq. ft.
126 Fletcher Drive, Castlewood, VA 24224
MLS# 9997957Listed by: PATH REAL ESTATE LLC


Protect your home and budget from life's surprises with an Assurant Home Warranty, backed by a partner that supports you through every step of homeownership. Explore Plans.
©2026 Century 21 Real Estate LLC. All rights reserved. CENTURY 21®, the CENTURY 21 Logo and C21® are service marks owned by Century 21 Real Estate LLC. Century 21 Real Estate LLC fully supports the principles of the Fair Housing Act and the Equal Opportunity Act. Each office is independently owned and operated. Listing information is deemed reliable but not guaranteed accurate.