11511 Yeats Dr, Catlett, VA 20119
Local realty services provided by:CENTURY 21 A Better Way
Listed by: gregory c. frank
Office: berkshire hathaway homeservices penfed realty
MLS#:VAFQ2023368
Source:BRIGHTMLS
Price summary
- Price:$775,000
- Price per sq. ft.:$229.15
- Monthly HOA dues:$25
About this home
11 Plus acres * 3 Finished Levels * Main Level featuring 9 foot ceilings * Inviting two-story open foyer * Formal living and dining rooms * Kitchen has 42-inch cabinets, stainless steel appliances and island * Butler's pantry * Breakfast room has walk out to large rear deck * Spacious Family room with floor to ceiling windows and fireplace * Pedestal sink in Main Level powder room * Full size front load washer and dryer * Entire Main Level has upgraded wide plank LVP flooring * The Upper Level has Primary bedroom with walk in closet and luxury bathroom with duel sink vanity, separate shower and soaking tub * 3 Additional spacious bedrooms, each with ceiling fan * Updated hallway full bathroom * Lower Level features huge rec room with beautiful wall of built-in cabinetry, 5th bedroom with walk-in closet, full bathroom, storage room and walk out to rear fenced yard * Maintenance free custom Trex deck * BONUS!!!! Detached oversized (32 by30) garage/workshop with built-ins * One year home warranty * Major upgrades new roof (2019, New flooring on main and upper levels (2022), New HVAC (2024), New water heater (2023), New fence (2022).Vacant and ready for you !!...
Contact an agent
Home facts
- Year built:2004
- Subdivision & Development:WATERFORD ESTATES
- Listing ID #:VAFQ2023368
- Added:77 day(s) ago
- Updated:October 23, 2026 at 02:00 PM
Rooms and interior
- Bedrooms:5
- Total bathrooms:4
- Full bathrooms:3
- Half bathrooms:1
- Flooring:Carpet, Luxury Vinyl Plank, Tile/Brick
- Dining Description:Dining Area, Dining Room, Formal/Separate Dining Room
- Bathrooms Description:Bathroom 1, Bathroom 2, Bathroom 3, Primary Bath(s), Primary Bathroom
- Kitchen Description:Breakfast Area, Built-In Microwave, Built-Ins, Butlers Pantry, Carpet, Dishwasher, Disposal, Exhaust Fan, Icemaker, Kitchen - Island, Kitchen - Table Space, Oven - Self Cleaning, Recessed Lighting, Refrigerator, Stainless Steel Appliances, Stove, Water Heater
- Bedroom Description:Carpet, Primary Bedroom, Walk In Closet(s)
- Basement:Yes
- Basement Description:Full, Outside Entrance, Partially Finished, Rear Entrance, Sump Pump, Walkout Stairs
- Living area:3,382 sq. ft.
Heating and cooling
- Cooling:Ceiling Fan(s), Central A/C
- Heating:Electric, Heat Pump(s)
Structure and exterior
- Roof:Fiberglass
- Year built:2004
- Building area:3,382 sq. ft.
- Lot area:11.39 Acres
- Lot Features:Backs to Trees, Cul-de-sac, Level, Trees/Wooded
- Architectural Style:Colonial
- Construction Materials:Vinyl Siding
- Exterior Features:Deck(s), Gutter System
- Foundation Description:Concrete Perimeter
- Levels:3 Story
Schools
- High school:LIBERTY
- Middle school:CEDAR LEE
- Elementary school:H.M. PEARSON
Utilities
- Water:Well
- Sewer:On Site Septic
Finances and disclosures
- Price:$775,000
- Price per sq. ft.:$229.15
- Tax amount:$5,479 (2025)
Features and amenities
- Laundry features:Dryer - Front Loading, Dryer In Unit, Washer - Front Loading, Washer In Unit
- Amenities:Attic, Built-Ins, Cable TV Available, Carpet, Ceiling Fan(s), Double Pane Windows, Recessed Lighting, Window Treatments
Parking
- Parking description:Asphalt Driveway, Attached Garage, Detached Garage, Garage - Front Entry, Garage Door Opener, Oversized, Paved Driveway, Paved Parking
- Garage:Yes
- Garage spaces:4
New listings near 11511 Yeats Dr
 $4,250,000Active4 beds 2 baths2,674 sq. ft.
10915 Bristersburg Rd, CATLETT, VA 20119
MLS# VAFQ2024244Listed by: CRES, INC.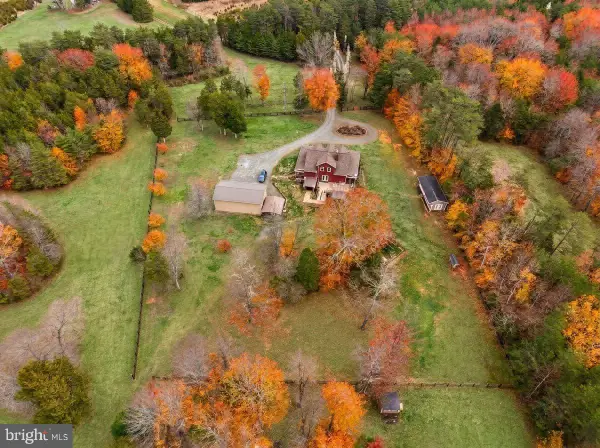 $1,251,000Active5 beds 4 baths3,497 sq. ft.
2113 Courthouse Rd, CATLETT, VA 20119
MLS# VAFQ2024220Listed by: KATHY JEAN CAMPBELL $199,000Active0.81 Acres
11630 Bristersburg Rd, CATLETT, VA 20119
MLS# VAFQ2023880Listed by: EXP REALTY, LLC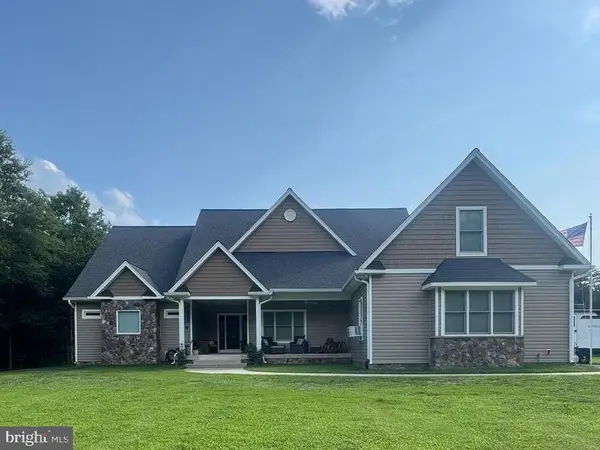
 $1,050,000Active3 beds 4 baths3,122 sq. ft.
1651 Sowego Rd, CATLETT, VA 20119
MLS# VAFQ2023486Listed by: CENTURY 21 REDWOOD REALTY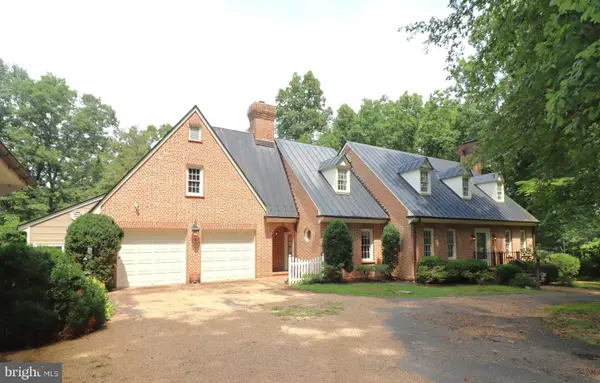 $1,400,000Active3 beds 3 baths3,420 sq. ft.
8000 Springhope Dr, CATLETT, VA 20119
MLS# VAFQ2023504Listed by: RE/MAX GATEWAY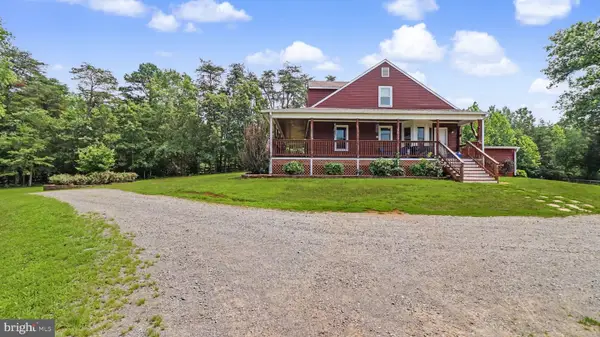 $1,275,000Pending5 beds 4 baths5,030 sq. ft.
2113 Courthouse Rd, CATLETT, VA 20119
MLS# VAFQ2023080Listed by: KATHY JEAN CAMPBELL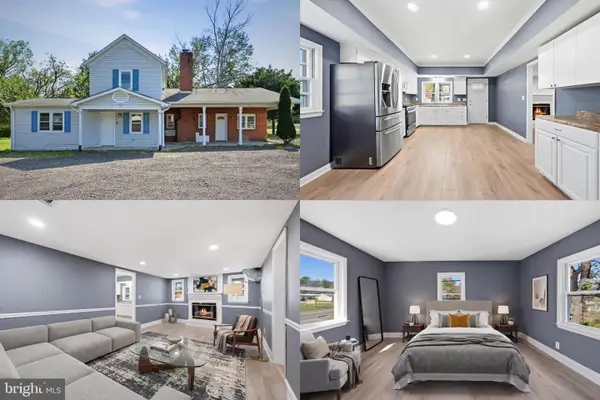 $500,000Active4 beds 2 baths2,435 sq. ft.
3571 Catlett Rd, CATLETT, VA 20119
MLS# VAFQ2022114Listed by: KELLER WILLIAMS REALTY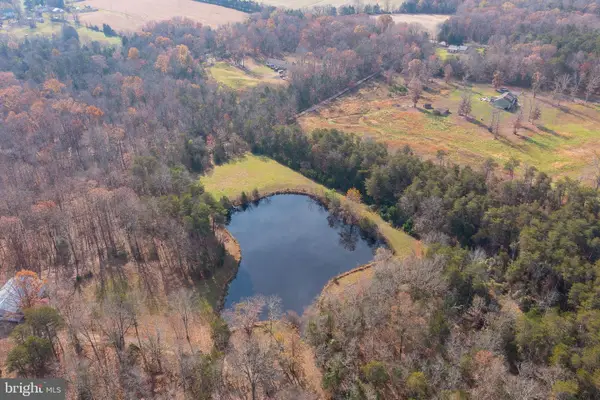 $475,000Active14.27 Acres
14 Acres Shenandoah Path, CATLETT, VA 20119
MLS# VAFQ2021350Listed by: CENTURY 21 REDWOOD REALTY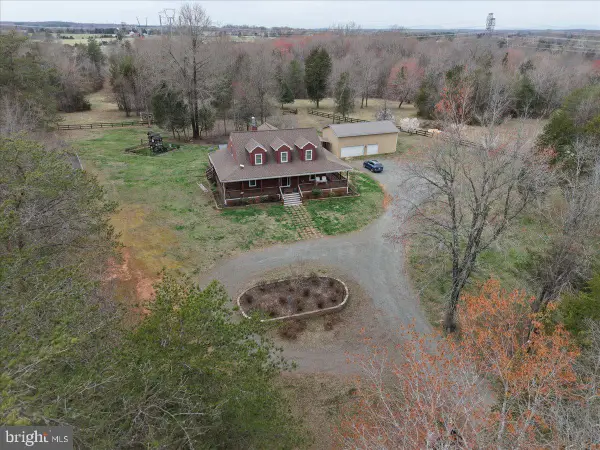 $1,275,000Pending4 beds 4 baths3,497 sq. ft.
2113 Courthouse Rd, CATLETT, VA 20119
MLS# VAFQ2021270Listed by: KATHY JEAN CAMPBELL


Protect your home and budget from life's surprises with an Assurant Home Warranty, backed by a partner that supports you through every step of homeownership. Explore Plans.
©2026 Century 21 Real Estate LLC. All rights reserved. CENTURY 21®, the CENTURY 21 Logo and C21® are service marks owned by Century 21 Real Estate LLC. Century 21 Real Estate LLC fully supports the principles of the Fair Housing Act and the Equal Opportunity Act. Each office is independently owned and operated. Listing information is deemed reliable but not guaranteed accurate.