2113 Courthouse Rd, Catlett, VA 20119
Local realty services provided by:CENTURY 21 Home Team Realty
2113 Courthouse Rd,Catlett, VA 20119
$1,275,000
- 5 Beds
- 4 Baths
- 5,030 sq. ft.
- Farm
- Pending
Listed by: kathy jean campbell
Office: kathy jean campbell
MLS#:VAFQ2023080
Source:BRIGHTMLS
Price summary
- Price:$1,275,000
- Price per sq. ft.:$253.48
About this home
Private 25-Acre Estate with In-Law Suite & Dream Garage **25 Acres of Peace, Privacy & Endless Possibilities**
Welcome to your own private retreat in the heart of Fauquier County. Nestled on *25 picturesque acres*, this custom-built Cape Cod offers the perfect blend of comfort, functionality, and opportunity. Surrounded by mature trees, open pasture, a peaceful stream, and partially fenced acreage, this exceptional property is ideal for those seeking country living without sacrificing convenience.
Designed with versatility in mind, the home features **5 bedrooms, 3.5 bathrooms, and nearly 3,500 square feet** of thoughtfully designed living space. The main level boasts a spacious primary suite, an inviting great room with a wood-burning stove, an open country kitchen, and convenient main-level laundry.
The fully finished walk-out lower level is a standout feature, complete with a **second full kitchen**, wet bar, bedroom, handicap-accessible full bath, and separate interior and exterior entrances—making it ideal for multi-generational living, guests, an au pair suite, or potential rental income.
Step outside and enjoy everything this remarkable property has to offer. Relax on the expansive wrap-around porch, unwind in the hot tub, gather around the outdoor fireplace, or explore the scenic acreage. Approximately three acres are fenced, providing space for horses, livestock, or hobby farming.
Additional highlights include:
* Detached 4-car garage with multiple electrical panels
* Private elevator inside the garage
* Separate office/studio with dedicated electrical service
* Whole-house generator
* Newer Ameritech roof
* Replacement windows
* Insulated vinyl siding
* Starlink high-speed internet
* Radon mitigation system
* Built-in cabinetry and abundant storage throughout
Whether you're searching for a private estate, hobby farm, equestrian property, home-based business location, or a home with exceptional income-producing potential, 2113 Courthouse Road offers a rare opportunity to own a truly one-of-a-kind property.
Enjoy the tranquility of country living while remaining within easy commuting distance to Northern Virginia, Warrenton, Manassas, and surrounding communities.
**Privacy. Space. Flexibility. Opportunity.** This is the lifestyle you've been waiting for....
Contact an agent
Home facts
- Year built:2000
- Subdivision & Development:NONE AVAILABLE
- Listing ID #:VAFQ2023080
- Added:57 day(s) ago
- Updated:September 12, 2026 at 08:11 AM
Rooms and interior
- Bedrooms:5
- Total bathrooms:4
- Full bathrooms:3
- Half bathrooms:1
- Flooring:Carpet, Ceramic Tile, Hardwood
- Dining Description:Dining Area, Formal/Separate Dining Room
- Bathrooms Description:Primary Bath(s), WhirlPool/HotTub
- Kitchen Description:2nd Kitchen, Breakfast Area, Built-Ins, Carpet, Crown Moldings, Dishwasher, Kitchen - Country, Oven - Double, Pantry, Recessed Lighting, Refrigerator, Stainless Steel Appliances, Stove, Water Heater, Wet/Dry Bar, Wine Storage
- Bedroom Description:Carpet, Entry Level Bedroom, Walk In Closet(s)
- Basement:Yes
- Basement Description:Fully Finished, Heated, Interior Access, Outside Entrance, Rear Entrance, Sump Pump, Walkout Level, Windows
- Living area:5,030 sq. ft.
Heating and cooling
- Cooling:Ceiling Fan(s), Central A/C, Programmable Thermostat
- Heating:Central, Electric, Heat Pump(s), Programmable Thermostat, Wood Burn Stove
Structure and exterior
- Roof:Architectural Shingle
- Year built:2000
- Building area:5,030 sq. ft.
- Lot area:25 Acres
- Lot Features:Front Yard, Hunting Available, Level, Open, Partly Wooded, Private, Rear Yard, Rural, Secluded, SideYard(s), Stream/Creek, Trees/Wooded
- Architectural Style:Cape Cod
- Construction Materials:Blown-In Insulation, Vinyl Siding
- Exterior Features:Deck(s), Exterior Lighting, Gutter System, Outbuilding(s), Play Area, Play Equipment, Porch(es), Secure Storage, Wrap Around
- Foundation Description:Active Radon Mitigation, Concrete Perimeter
- Levels:3 Story
Schools
- High school:FAUQUIER
- Elementary school:CENTRAL (FAUQUIER)
Utilities
- Water:Private
- Sewer:On Site Septic
Finances and disclosures
- Price:$1,275,000
- Price per sq. ft.:$253.48
- Tax amount:$5,616 (2025)
Features and amenities
- Amenities:Attic, Bar, Built-Ins, Carpet, Ceiling Fan(s), Chair Railings, Crown Moldings, Double Hung Windows, Double Pane Windows, Exterior Cameras, Insulated Windows, Recessed Lighting, Smoke Detector, Water Treat System, Wet/Dry Bar, Window Treatments
Parking
- Parking description:Additional Storage Area, Detached Carport, Detached Garage, Garage - Front Entry, Garage Door Opener, Gravel Driveway, Private
- Garage:Yes
- Garage spaces:3
New listings near 2113 Courthouse Rd
- New
 $575,000Active3 beds 3 baths2,865 sq. ft.
8216 Greenwich Rd, CATLETT, VA 20119
MLS# VAFQ2023910Listed by: EXP REALTY, LLC - New
 $199,000Active0.81 Acres
11630 Bristersburg Rd, CATLETT, VA 20119
MLS# VAFQ2023880Listed by: EXP REALTY, LLC 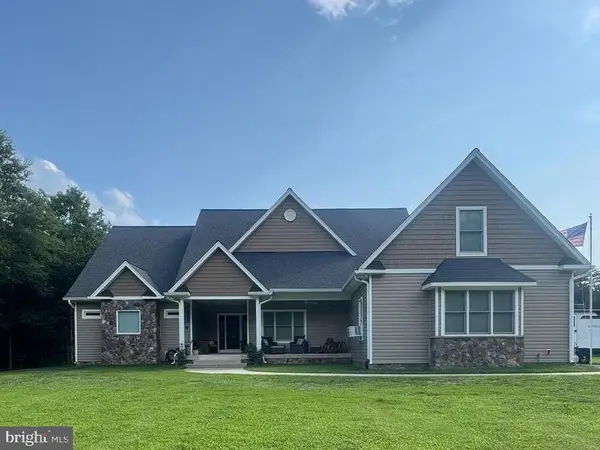
 $1,100,000Active3 beds 4 baths3,122 sq. ft.
1651 Sowego Rd, CATLETT, VA 20119
MLS# VAFQ2023486Listed by: CENTURY 21 REDWOOD REALTY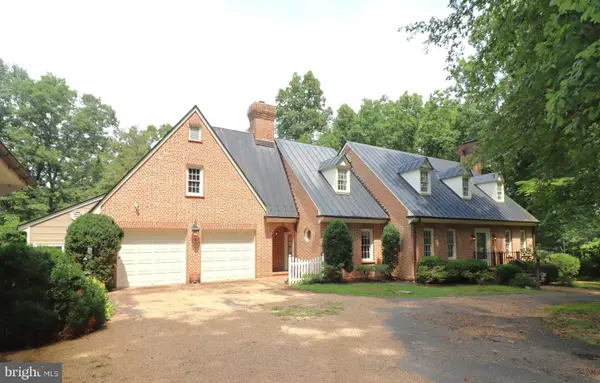 $1,400,000Active3 beds 3 baths3,420 sq. ft.
8000 Springhope Dr, CATLETT, VA 20119
MLS# VAFQ2023504Listed by: RE/MAX GATEWAY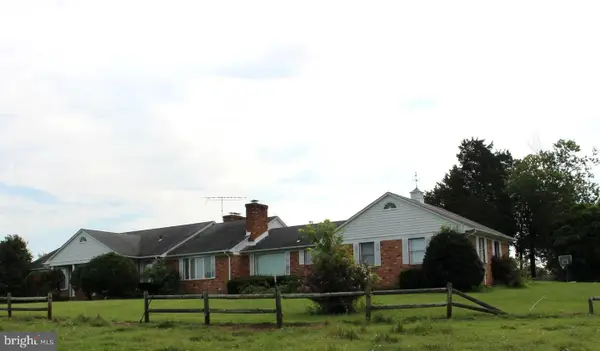 $5,000,000Active6 beds 5 baths6,000 sq. ft.
7787 Greenwich Rd, CATLETT, VA 20119
MLS# VAFQ2023282Listed by: BNI REALTY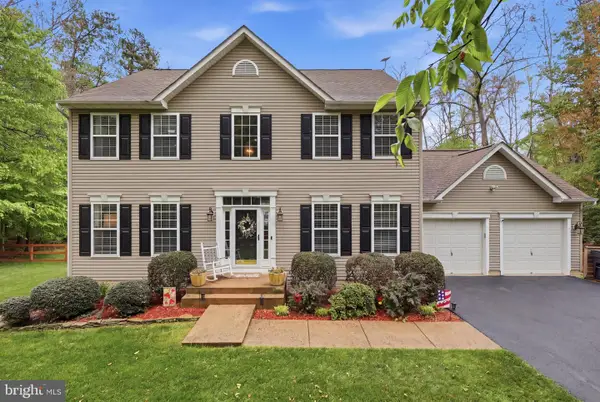 $799,900Active5 beds 4 baths3,382 sq. ft.
11511 Yeats Dr, CATLETT, VA 20119
MLS# VAFQ2023368Listed by: BERKSHIRE HATHAWAY HOMESERVICES PENFED REALTY- Open Sat, 1 to 3pm
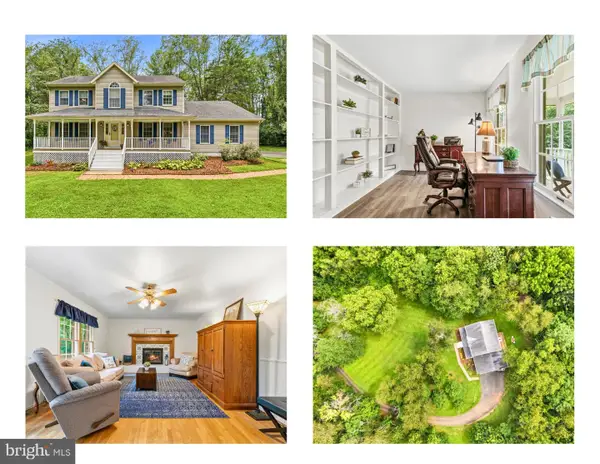 $725,000Active4 beds 4 baths3,686 sq. ft.
7823 Overbrook Dr, CATLETT, VA 20119
MLS# VAFQ2023172Listed by: WEICHERT, REALTORS 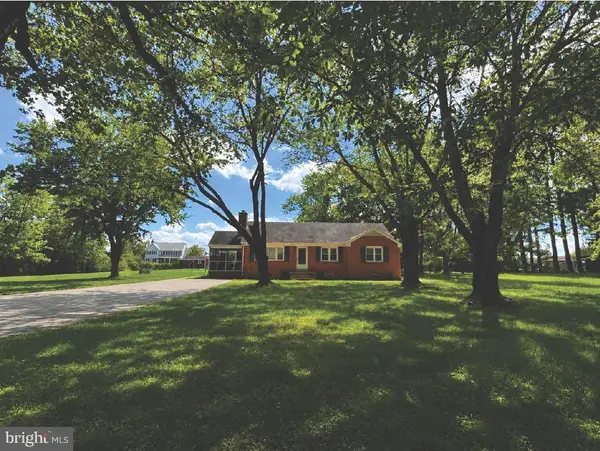 $500,000Pending3 beds 1 baths1,180 sq. ft.
4921 Dumfries Rd, CATLETT, VA 20119
MLS# VAFQ2022720Listed by: KELLER WILLIAMS REALTY/LEE BEAVER & ASSOC.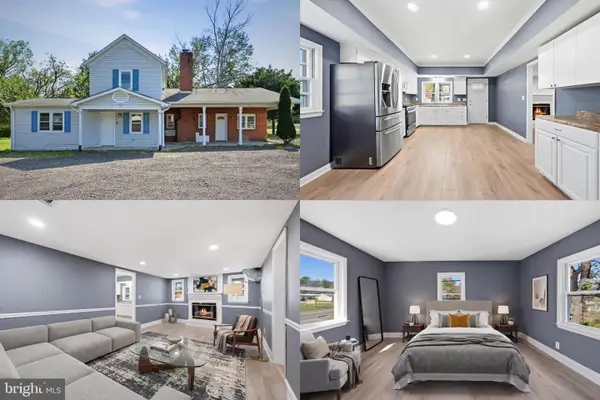 $500,000Active4 beds 2 baths2,435 sq. ft.
3571 Catlett Rd, CATLETT, VA 20119
MLS# VAFQ2022114Listed by: KELLER WILLIAMS REALTY


Protect your home and budget from life's surprises with an Assurant Home Warranty, backed by a partner that supports you through every step of homeownership. Explore Plans.
©2026 Century 21 Real Estate LLC. All rights reserved. CENTURY 21®, the CENTURY 21 Logo and C21® are service marks owned by Century 21 Real Estate LLC. Century 21 Real Estate LLC fully supports the principles of the Fair Housing Act and the Equal Opportunity Act. Each office is independently owned and operated. Listing information is deemed reliable but not guaranteed accurate.