
1685 KENTS RIDGE ROAD, Cedar Bluff, VA 24609
Local realty services provided by:CENTURY 21 Prime Properties, Inc.
Listed by: joyce ratliff
Office: re/max at work
MLS#:112286
Source:VA_SWVAR
Price summary
- Price:$190,000
- Price per sq. ft.:$162.81
About this home
ENJOY THE QUIET COUNTRY SETTING IN THIS 2 BEDROOM, 2 BATH RANCH STYLE HOME JUST MINUTES FROM TOWN OF RICHLANDS. UPDATES INCLUDE NEW TILE FLOORING, BATHROOM FIXTURES, PAINT AND MORE. AEP POWER, TOWN WATER AND SEWER. DETACHED GARAGE HAS IT OWN ELECTRIC METER, HAS CONCRETE FLOOR AND ATTIC. NEW POWER POLE AND TRANSFORMER.
Contact an agent
Home facts
- Year built:1948
- Subdivision & Development:N/A
- Listing ID #:112286
- Added:1 day(s) ago
- Updated:October 13, 2026 at 05:06 AM
Rooms and interior
- Bedrooms:2
- Total bathrooms:2
- Full bathrooms:2
- Flooring:Newer Floor Covering
- Dining Description:Main Level
- Kitchen Description:Dishwasher, Main Level, Microwave
- Bedroom Description:Master Bedroom - Main Level
- Basement Description:Partial Basement
- Living area:1,167 sq. ft.
Heating and cooling
- Cooling:Heat Pump
- Heating:Heat Pump
Structure and exterior
- Roof:Shingle
- Year built:1948
- Building area:1,167 sq. ft.
- Lot area:7.4 Acres
- Lot Features:Level, Wooded
- Architectural Style:Ranch
- Construction Materials:Vinyl Siding
- Exterior Features:Mature Trees, Paved Street
- Foundation Description:Block
- Levels:1 Story
Schools
- High school:Richlands
- Middle school:Richlands
- Elementary school:Richlands
Utilities
- Water:Public Water
- Sewer:Public Sewer
Finances and disclosures
- Price:$190,000
- Price per sq. ft.:$162.81
- Tax amount:$728 (2025)
Features and amenities
- Appliances:Dishwasher
- Laundry features:Main Level
- Amenities:Cable, Ceiling Fan(s), Newer Paint
Parking
- Parking description:Paved Street
- Garage spaces:2
New listings near 1685 KENTS RIDGE ROAD
- New
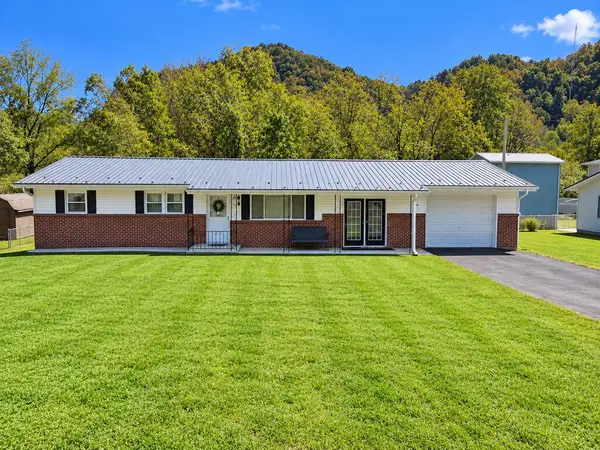 $129,000Active3 beds 1 baths1,404 sq. ft.
109 Edgewater Dr, Cedar Bluff, VA 24609
MLS# 112226Listed by: KATE REAL ESTATE - New
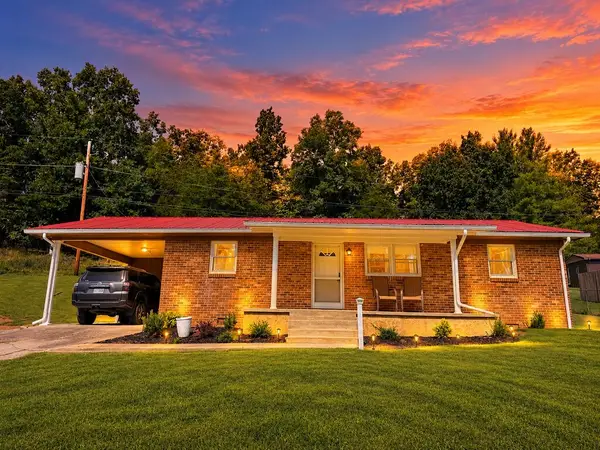 $199,900Active3 beds 2 baths1,240 sq. ft.
273 Acre Lane, Cedar Bluff, VA 24609
MLS# 112218Listed by: C&C REALTY (CORDLE & COMPANY) - New
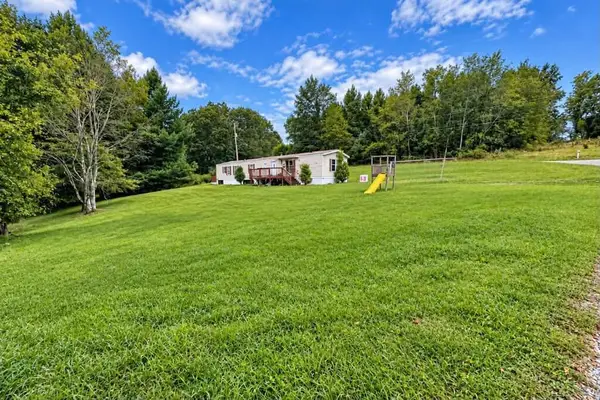 $36,000Active0.4 Acres
611 Arrowhead, Cedar Bluff, VA 24609
MLS# 112209Listed by: BHHS FOUR SEASONS SELECT PROP- RICHLANDS 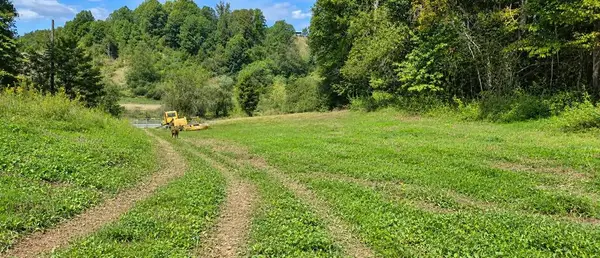 $165,000Active36 Acres
36 Acres Baptist Valley, Cedar Bluff, VA 24609
MLS# 112032Listed by: DREAM HOME REALTY LLC $285,000Active3 beds 2 baths1,908 sq. ft.
3863 Mountain Rd., Cedar Bluff, VA 24609
MLS# 111803Listed by: UPTOWN PROPERTIES LLC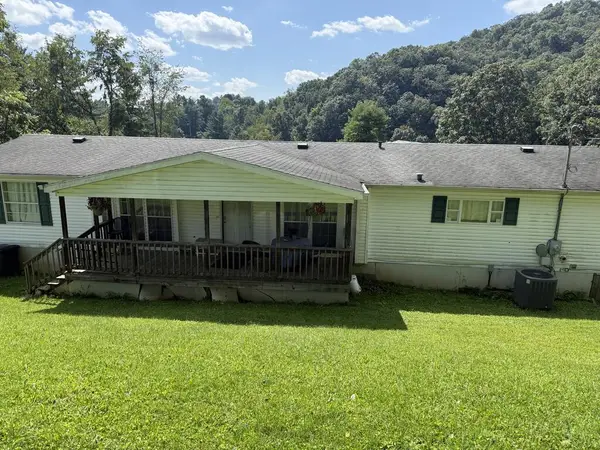 $107,000Active4 beds 3 baths2,056 sq. ft.
129 Floyd Street, Cedar Bluff, VA 24609
MLS# 111651Listed by: C&C REALTY (CORDLE & COMPANY)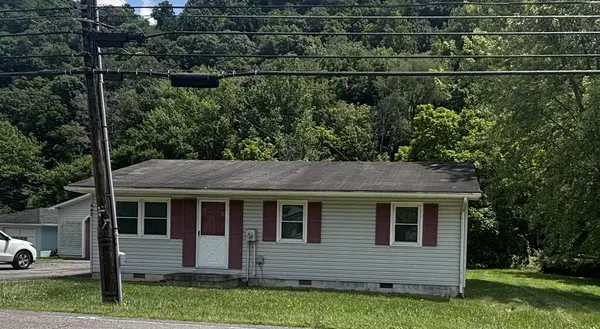 $109,900Active3 beds 1 baths864 sq. ft.
442 INDIAN CREEK ROAD, Cedar Bluff, VA 24609
MLS# 111580Listed by: RE/MAX AT WORK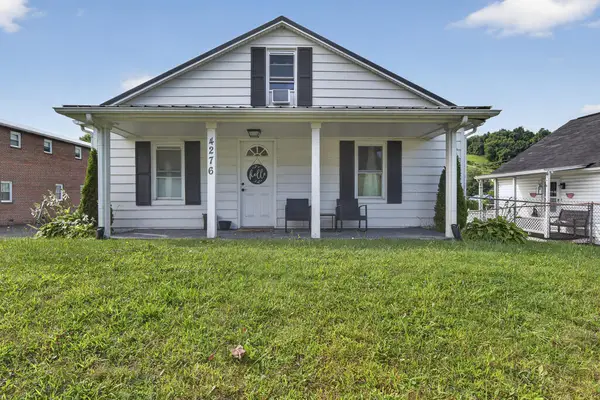 $149,999Pending2 beds 2 baths1,224 sq. ft.
4276 Baptist Valley Road, Cedar Bluff, VA 24609
MLS# 111399Listed by: MATT SMITH REALTY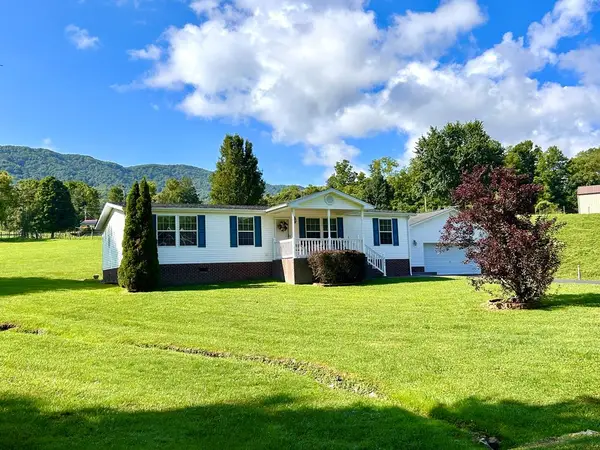 $299,900Active3 beds 2 baths1,664 sq. ft.
2783 Mountain Rd., Cedar Bluff, VA 24609
MLS# 111358Listed by: RICHLANDS REALTY


Protect your home and budget from life's surprises with an Assurant Home Warranty, backed by a partner that supports you through every step of homeownership. Explore Plans.
©2026 Century 21 Real Estate LLC. All rights reserved. CENTURY 21®, the CENTURY 21 Logo and C21® are service marks owned by Century 21 Real Estate LLC. Century 21 Real Estate LLC fully supports the principles of the Fair Housing Act and the Equal Opportunity Act. Each office is independently owned and operated. Listing information is deemed reliable but not guaranteed accurate.