
4276 Baptist Valley Road, Cedar Bluff, VA 24609
Local realty services provided by:CENTURY 21 Prime Properties, Inc.
Listed by: thad combs
Office: matt smith realty
MLS#:111399
Source:VA_SWVAR
Price summary
- Price:$149,999
- Price per sq. ft.:$85.42
About this home
Welcome to this charming, move-in ready 1,225 sq ft home offering cozy charm, thoughtful updates, and minimal upkeep. Designed with a functional layout, the main level features a bright living area with hardwood flooring, neutral tones, and abundant light. The adjacent kitchen boasts white cabinetry, contrast dark countertops, LVP flooring, recessed lighting, and a versatile island. The two bedrooms and main bath are on the main floor. The upstairs of the home offers a large bonus space with endless opportunities and an additional half bath Outside, the property shines with an expansive back deck built for grilling, relaxation, and taking in the surrounding mountain views. The small, fully fenced yard is ideal for pets while keeping weekend lawn maintenance to a minimum. Complete with a covered front porch, classic shutter accents, and turn-key appeal, this home works perfectly as a low-stress starter home or potential rental property. Schedule your private showing today!
Contact an agent
Home facts
- Year built:1939
- Subdivision & Development:N/A
- Listing ID #:111399
- Added:54 day(s) ago
- Updated:October 07, 2026 at 08:19 AM
Rooms and interior
- Bedrooms:2
- Total bathrooms:2
- Full bathrooms:1
- Half bathrooms:1
- Dining Description:Main Level
- Kitchen Description:Dishwasher, Electric Oven, Main Level, Microwave, Refrigerator
- Bedroom Description:Master Bedroom - Main Level
- Basement Description:Unfinished
- Living area:1,224 sq. ft.
Heating and cooling
- Cooling:Heat Pump
- Heating:Heat Pump
Structure and exterior
- Roof:Metal
- Year built:1939
- Building area:1,224 sq. ft.
- Lot area:0.19 Acres
- Lot Features:Level
- Architectural Style:Traditional
- Construction Materials:Vinyl Siding
- Foundation Description:Block
- Levels:1 1/2 Stories
Schools
- High school:Tazewell
- Middle school:Tennessee Middle
- Elementary school:Tazewell
Utilities
- Water:Public Water
- Sewer:Septic System
Finances and disclosures
- Price:$149,999
- Price per sq. ft.:$85.42
- Tax amount:$515 (2024)
Features and amenities
- Appliances:Dishwasher, Refrigerator
- Laundry features:Main Level
- Amenities:Cable, Ceiling Fan(s), Newer Paint, Smoke Detector
New listings near 4276 Baptist Valley Road
- New
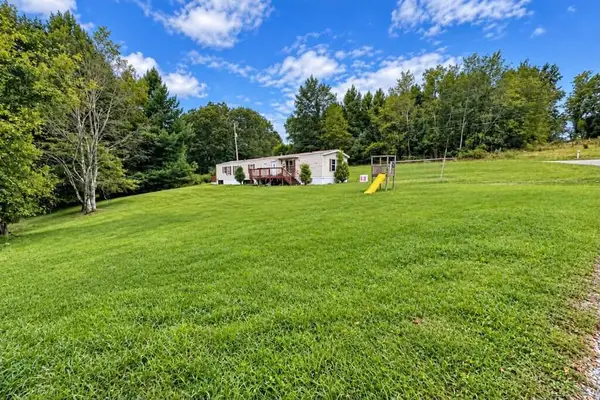 $36,000Active0.4 Acres
611 Arrowhead, Cedar Bluff, VA 24609
MLS# 112209Listed by: BHHS FOUR SEASONS SELECT PROP- RICHLANDS 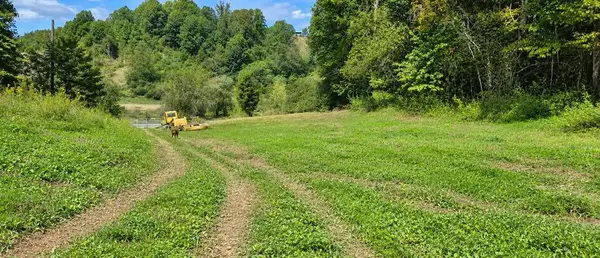 $165,000Active36 Acres
36 Acres Baptist Valley, Cedar Bluff, VA 24609
MLS# 112032Listed by: DREAM HOME REALTY LLC $285,000Active3 beds 2 baths1,908 sq. ft.
3863 Mountain Rd., Cedar Bluff, VA 24609
MLS# 111803Listed by: UPTOWN PROPERTIES LLC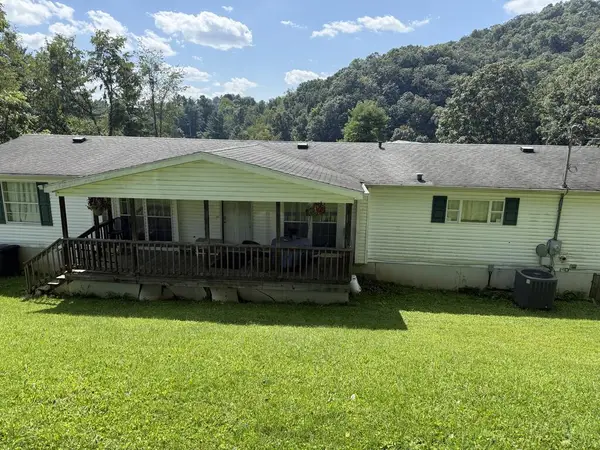 $107,000Active4 beds 3 baths2,056 sq. ft.
129 Floyd Street, Cedar Bluff, VA 24609
MLS# 111651Listed by: C&C REALTY (CORDLE & COMPANY)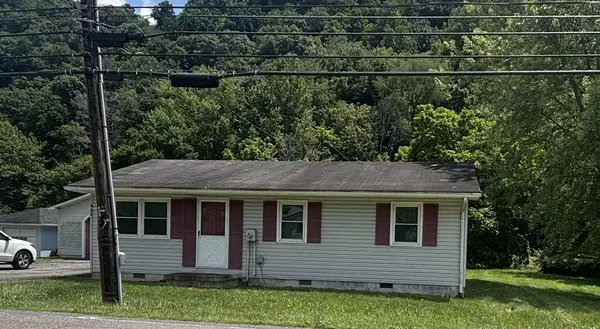 $109,900Active3 beds 1 baths864 sq. ft.
442 INDIAN CREEK ROAD, Cedar Bluff, VA 24609
MLS# 111580Listed by: RE/MAX AT WORK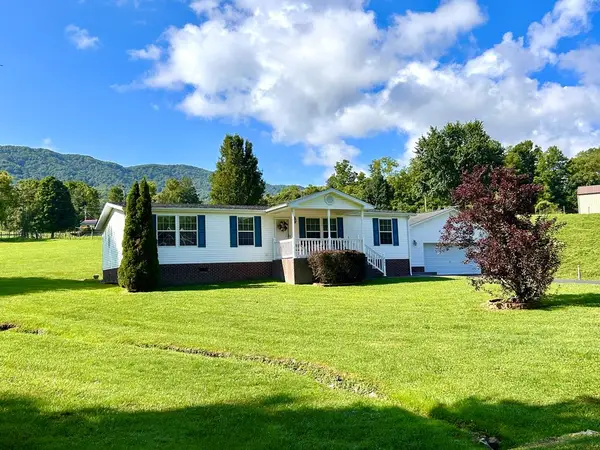 $299,900Active3 beds 2 baths1,664 sq. ft.
2783 Mountain Rd., Cedar Bluff, VA 24609
MLS# 111358Listed by: RICHLANDS REALTY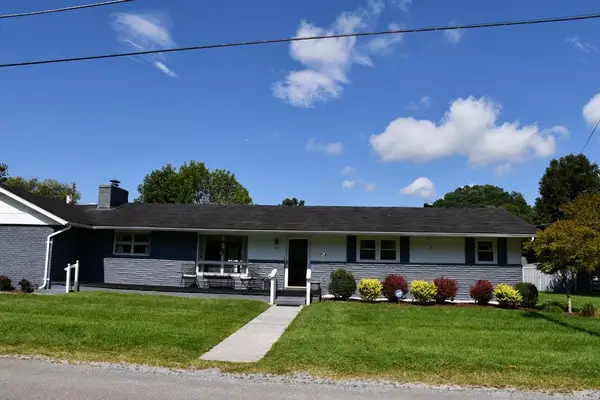 $185,000Active3 beds 2 baths1,248 sq. ft.
305 Birch Lane, Cedar Bluff, VA 24609
MLS# 111334Listed by: DREAM HOME REALTY LLC $174,900Active4 beds 2 baths1,152 sq. ft.
1254 McGuire Valley Road, Cedar Bluff, VA 24609
MLS# 111277Listed by: CEDAR REALTY GROUP $25,000Pending2 beds 1 baths941 sq. ft.
259 Indian Creek Rd, Cedar Bluff, VA 24609
MLS# 111218Listed by: KATE REAL ESTATE


Protect your home and budget from life's surprises with an Assurant Home Warranty, backed by a partner that supports you through every step of homeownership. Explore Plans.
©2026 Century 21 Real Estate LLC. All rights reserved. CENTURY 21®, the CENTURY 21 Logo and C21® are service marks owned by Century 21 Real Estate LLC. Century 21 Real Estate LLC fully supports the principles of the Fair Housing Act and the Equal Opportunity Act. Each office is independently owned and operated. Listing information is deemed reliable but not guaranteed accurate.