
3897 Mountain Road, Cedar Bluff, VA 24609
Local realty services provided by:CENTURY 21 Legacy
3897 Mountain Road,Cedar Bluff, VA 24609
$247,995
- 3 Beds
- 2 Baths
- 1,248 sq. ft.
- Single family
- Active
Listed by: sarah sawyers
Office: path real estate llc.
MLS#:10002614
Source:TNVA_MLS
Price summary
- Price:$247,995
- Price per sq. ft.:$198.71
About this home
Welcome to 3879 Mountain Road, a beautiful one-level home in Cedar Bluff, Virginia, with mountain views and an easy, open layout. This 3 bedroom, 2 bath home is full of nice finishes and ready for its next owner.
Step inside to an open-concept living space where beautiful wood floors give the main living area warmth and character. The open layout makes everyday living and entertaining easy, with natural flow from room to room. New tile floors in the kitchen and bathrooms add a fresh, updated feel and are simple to maintain.
Major updates are already taken care of, including a new roof that offers peace of mind for years to come. Outside, a large detached garage provides plenty of room for vehicles, tools, hobbies, or extra storage, and the mountain views make the setting feel peaceful and private.
One-level living, modern updates, and scenic views make this home a great fit for first-time buyers, downsizers, or anyone who wants a move-in ready home in Russell County. Schedule your private showing today...
Contact an agent
Home facts
- Year built:1992
- Subdivision & Development:Not In Subdivision
- Listing ID #:10002614
- Added:1 day(s) ago
- Updated:October 27, 2026 at 08:14 PM
Rooms and interior
- Bedrooms:3
- Total bathrooms:2
- Full bathrooms:2
- Rooms Total:3
- Kitchen Description:Electric Range, Kitchen/Dining Combo, Refrigerator
- Living area:1,248 sq. ft.
Heating and cooling
- Cooling:Heat Pump
- Heating:Heat Pump
Structure and exterior
- Year built:1992
- Building area:1,248 sq. ft.
- Lot area:0.65 Acres
- Architectural Style:Ranch
- Construction Materials:Vinyl Siding
- Exterior Features:Front porch
Schools
- High school:Lebanon
- Middle school:Lebanon
- Elementary school:Belfst Elk Grdn
Utilities
- Water:Public
- Sewer:Septic Tank
Finances and disclosures
- Price:$247,995
- Price per sq. ft.:$198.71
Features and amenities
- Appliances:Electric Range, Refrigerator
- Amenities:Insulated Windows, Open Floorplan
Parking
- Parking description:Asphalt Driveway
New listings near 3897 Mountain Road
- New
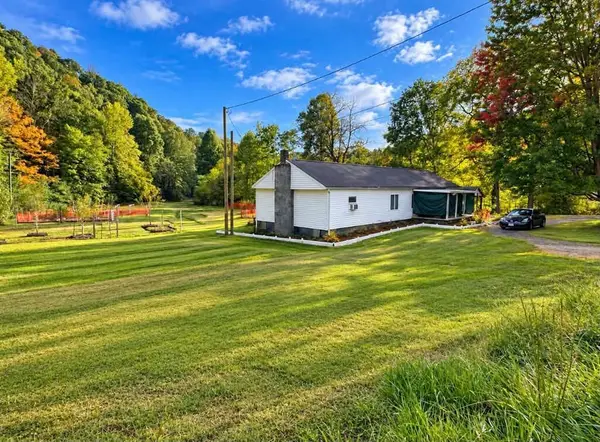 $68,000Active2 beds 1 baths1,584 sq. ft.
3210 Ravens Nest Branch Rd, Cedar Bluff, VA 24609
MLS# 112357Listed by: BHHS FOUR SEASONS SELECT PROP- RICHLANDS - New
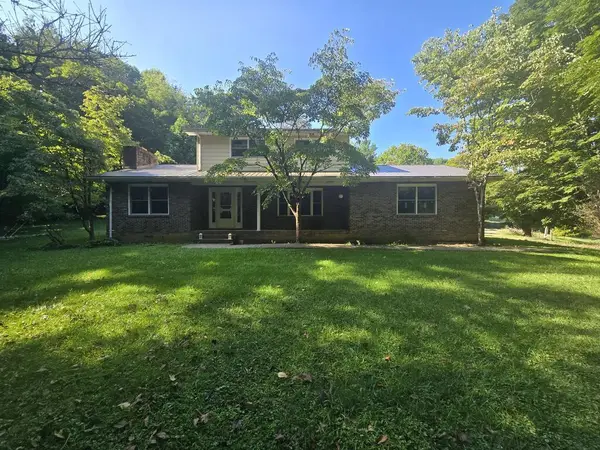 $259,999Active3 beds 2 baths1,764 sq. ft.
205 Laurelwood Acres, Cedar Bluff, VA 24609
MLS# 112350Listed by: RIVERSIDE REALTY & AUCTION INC 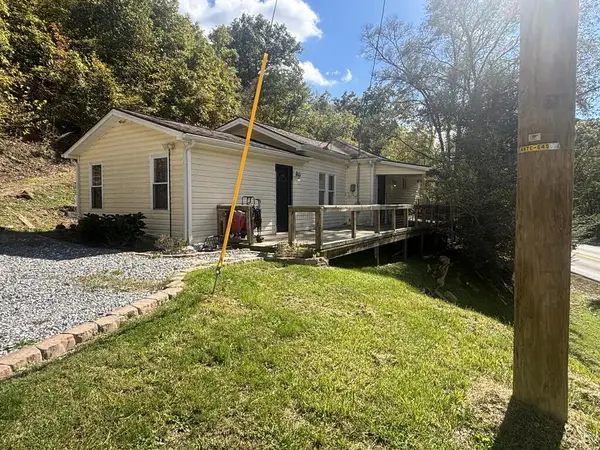 $190,000Pending2 beds 2 baths1,167 sq. ft.
1685 KENTS RIDGE ROAD, Cedar Bluff, VA 24609
MLS# 112286Listed by: RE/MAX AT WORK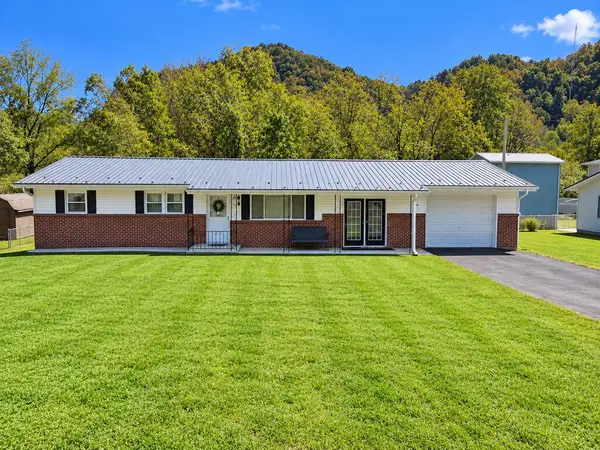 $129,000Active3 beds 1 baths1,404 sq. ft.
109 Edgewater Dr, Cedar Bluff, VA 24609
MLS# 112226Listed by: KATE REAL ESTATE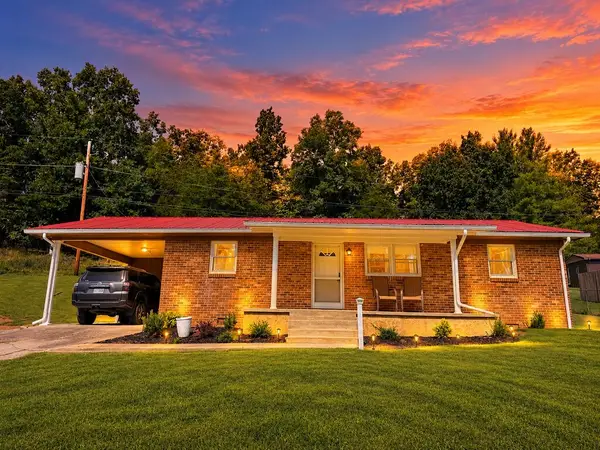 $199,900Active3 beds 2 baths1,240 sq. ft.
273 Acre Lane, Cedar Bluff, VA 24609
MLS# 112218Listed by: C&C REALTY (CORDLE & COMPANY)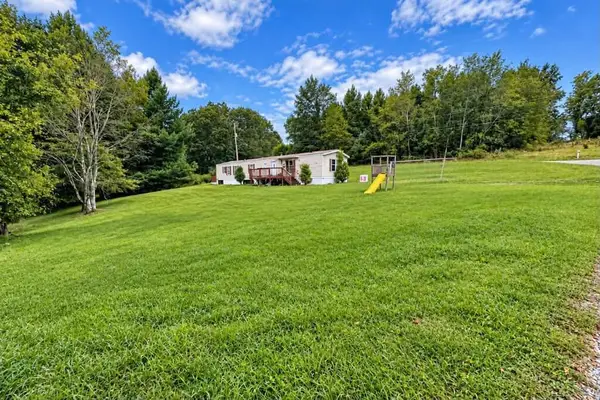 $36,000Active0.4 Acres
611 Arrowhead, Cedar Bluff, VA 24609
MLS# 112209Listed by: BHHS FOUR SEASONS SELECT PROP- RICHLANDS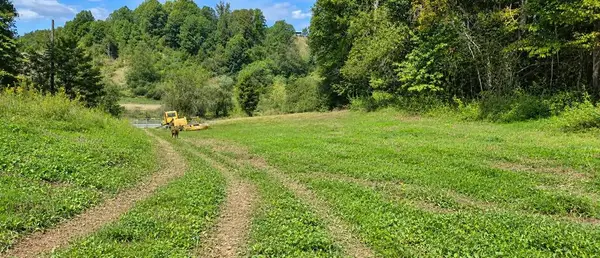 $165,000Active36 Acres
36 Acres Baptist Valley, Cedar Bluff, VA 24609
MLS# 112032Listed by: DREAM HOME REALTY LLC $285,000Active3 beds 2 baths1,908 sq. ft.
3863 Mountain Rd., Cedar Bluff, VA 24609
MLS# 111803Listed by: UPTOWN PROPERTIES LLC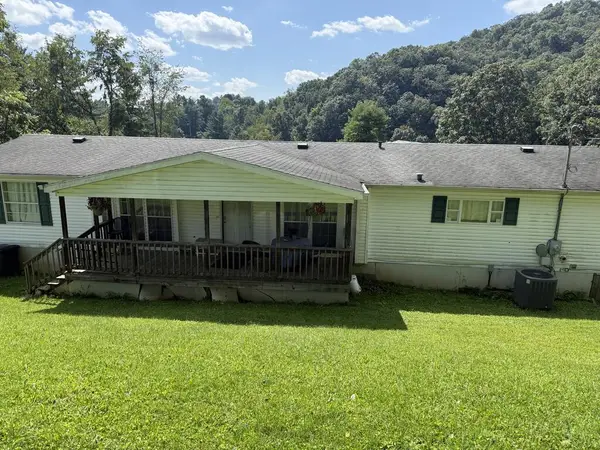 $107,000Active4 beds 3 baths2,056 sq. ft.
129 Floyd Street, Cedar Bluff, VA 24609
MLS# 111651Listed by: C&C REALTY (CORDLE & COMPANY)


Protect your home and budget from life's surprises with an Assurant Home Warranty, backed by a partner that supports you through every step of homeownership. Explore Plans.
©2026 Century 21 Real Estate LLC. All rights reserved. CENTURY 21®, the CENTURY 21 Logo and C21® are service marks owned by Century 21 Real Estate LLC. Century 21 Real Estate LLC fully supports the principles of the Fair Housing Act and the Equal Opportunity Act. Each office is independently owned and operated. Listing information is deemed reliable but not guaranteed accurate.