
2457 Eversole Rd, Central, VA 22802
Local realty services provided by:CENTURY 21 Realty @ Home
2457 Eversole Rd,Rockingham, VA 22802
$340,000
- 3 Beds
- 2 Baths
- - sq. ft.
- Single family
- Sold
Listed by: jayne schlabach
Office: funkhouser real estate group
MLS#:679451
Source:CHARLOTTESVILLE
Sorry, we are unable to map this address
Price summary
- Price:$340,000
About this home
Here's your chance to enjoy country living within minutes of city conveniences. This trilevel home feature 3 bedrooms, 1 bath on the upper level, living, dining and kitchen on the main floor and a spacious family room and another bath in the lower level. Plus bonus space in the unfinished lowest level! Bring your ideas and energy to make this your own home, sweet home! The detached double garage has endless possibilities for your hobbies or storage.
Contact an agent
Home facts
- Year built:1964
- Subdivision & Development:NONE
- Listing ID #:679451
- Added:61 day(s) ago
- Updated:September 13, 2026 at 06:28 AM
Rooms and interior
- Bedrooms:3
- Total bathrooms:2
- Full bathrooms:2
- Kitchen Description:Electric Cooktop, Refrigerator
- Basement:Yes
Heating and cooling
- Cooling:Central Air
- Heating:Forced Air, Oil
- Central air:Yes
Structure and exterior
- Year built:1964
- Architectural Style:Tri Level
- Construction Materials:Brick, Stick Built, Vinyl Siding
- Exterior Features:Patio/Porch
- Foundation Description:Block
- Levels:3 or More Stories
Schools
- High school:Turner Ashby
- Middle school:Wilbur S. Pence
- Elementary school:Mountain View (Rockingham)
Utilities
- Water:Shared Well
- Sewer:Conventional Sewer
Finances and disclosures
- Price:$340,000
- Tax amount:$1,760 (2026)
Features and amenities
- Appliances:Built In Oven, Electric Cooktop, Refrigerator
- Laundry features:Dryer Hookup, Washer Hookup
Parking
- Parking description:Detached, Garage
- Garage:Yes
- Garage spaces:2
New listings near 2457 Eversole Rd
 $410,000Active60.3 Acres
Lot 1 Curve, Pearisburg, VA 24134
MLS# 930557Listed by: U/C BLUE RIDGE LAND & AUCTION CO INC- FLOYD $299,900Pending3 beds 2 baths1,822 sq. ft.
2300 Walkers Valley Creek Road, Pearisburg, VA 24134
MLS# 110707Listed by: GIESEN-CALDWELL AGENCY, INC. $310,000Active4 beds 3 baths2,624 sq. ft.
913 Locust Drive, Pearisburg, VA 24134
MLS# 109664Listed by: BHHS- MOUNTAIN SKY PROPERTIES, WYTHEVILLE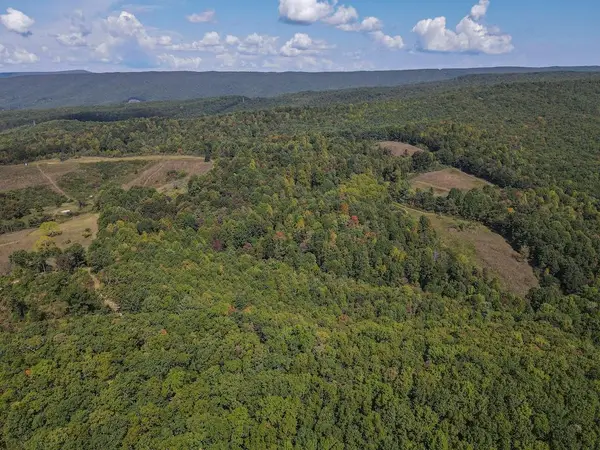 $995,000Pending243.03 Acres
TBD Flat Top, Pearisburg, VA 24134
MLS# 109625Listed by: UNITED COUNTRY BLUE RIDGE- FLOYD $91,000Pending4 beds 1 baths1,332 sq. ft.
316 SUNSET DRIVE, Pearisburg, VA 24134
MLS# 107033Listed by: WYTHE COUNTY REAL ESTATE


Protect your home and budget from life's surprises with an Assurant Home Warranty, backed by a partner that supports you through every step of homeownership. Explore Plans.
©2026 Century 21 Real Estate LLC. All rights reserved. CENTURY 21®, the CENTURY 21 Logo and C21® are service marks owned by Century 21 Real Estate LLC. Century 21 Real Estate LLC fully supports the principles of the Fair Housing Act and the Equal Opportunity Act. Each office is independently owned and operated. Listing information is deemed reliable but not guaranteed accurate.