
620 Grommet Dr, Central, VA 22801
Local realty services provided by:CENTURY 21 Realty @ Home
620 Grommet Dr,Rockingham, VA 22801
$429,000
- 4 Beds
- 3 Baths
- 3,126 sq. ft.
- Single family
- Pending
Listed by: kim robb
Office: re/max performance realty
MLS#:675369
Source:CHARLOTTESVILLE
Price summary
- Price:$429,000
- Price per sq. ft.:$137.24
- Monthly HOA dues:$48.33
About this home
Don't miss your chance to own this beautifully maintained home in one of Rockingham's desirable neighborhoods! Offering approximately 2,740 finished square feet, 620 Grommet Drive combines generous living space, thoughtful design, and exceptional indoor-outdoor living. The bright, open layout features spacious living and dining areas that flow seamlessly into a well-appointed kitchen with abundant cabinetry and prep space—perfect for everyday living and effortless entertaining. Multiple bedrooms and baths provide the flexibility today's buyers need for family, guests, or work-from-home lifestyles. The fully finished basement expands your possibilities with the ideal space for a recreation room, media room, home office, fitness area, or private guest retreat. Step outside and discover your own backyard oasis featuring a stunning stamped concrete patio and relaxing hot tub—the perfect setting for hosting friends or enjoying quiet evenings at home. Ideally located just minutes from shopping, dining, schools, and major commuter routes, this move-in-ready home delivers the space, comfort, and convenience buyers are searching for. Homes offering this combination of size, condition, and outdoor amenities don't stay on the market long—...
Contact an agent
Home facts
- Year built:2022
- Subdivision & Development:COBBLERS VALLEY
- Listing ID #:675369
- Added:159 day(s) ago
- Updated:September 13, 2026 at 08:06 AM
Rooms and interior
- Bedrooms:4
- Total bathrooms:3
- Full bathrooms:3
- Flooring:Luxury Vinyl Plank
- Kitchen Description:Disposal, Eat In Kitchen, Electric Range, Microwave, Refrigerator
- Basement:Yes
- Basement Description:Finished
- Living area:3,126 sq. ft.
Heating and cooling
- Cooling:Heat Pump
- Heating:Heat Pump
Structure and exterior
- Year built:2022
- Building area:3,126 sq. ft.
- Lot area:0.22 Acres
- Construction Materials:Stick Built, Vinyl Siding
- Foundation Description:Poured
- Levels:1 Level
Schools
- High school:Turner Ashby
- Middle school:Wilbur S. Pence
- Elementary school:Mountain View (Rockingham)
Utilities
- Water:Public
- Sewer:Public Sewer
Finances and disclosures
- Price:$429,000
- Price per sq. ft.:$137.24
- Tax amount:$1,927 (2025)
Features and amenities
- Appliances:Dishwasher, Disposal, Electric Range, Microwave, Refrigerator
- Laundry features:Dryer, Dryer Hookup, Washer, Washer Hookup
- Amenities:Insulated Windows, Low Emissivity Windows, Tilt In Windows
Parking
- Parking description:Attached, Garage, Garage Faces Front
- Garage:Yes
- Garage spaces:1
New listings near 620 Grommet Dr
 $410,000Active60.3 Acres
Lot 1 Curve, Pearisburg, VA 24134
MLS# 930557Listed by: U/C BLUE RIDGE LAND & AUCTION CO INC- FLOYD $299,900Pending3 beds 2 baths1,822 sq. ft.
2300 Walkers Valley Creek Road, Pearisburg, VA 24134
MLS# 110707Listed by: GIESEN-CALDWELL AGENCY, INC. $310,000Active4 beds 3 baths2,624 sq. ft.
913 Locust Drive, Pearisburg, VA 24134
MLS# 109664Listed by: BHHS- MOUNTAIN SKY PROPERTIES, WYTHEVILLE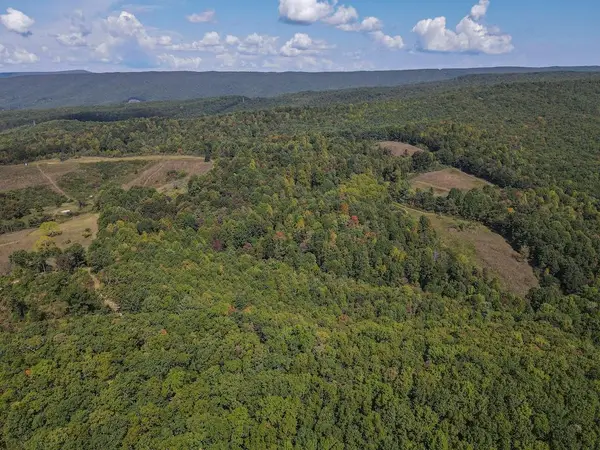 $995,000Pending243.03 Acres
TBD Flat Top, Pearisburg, VA 24134
MLS# 109625Listed by: UNITED COUNTRY BLUE RIDGE- FLOYD $91,000Pending4 beds 1 baths1,332 sq. ft.
316 SUNSET DRIVE, Pearisburg, VA 24134
MLS# 107033Listed by: WYTHE COUNTY REAL ESTATE


Protect your home and budget from life's surprises with an Assurant Home Warranty, backed by a partner that supports you through every step of homeownership. Explore Plans.
©2026 Century 21 Real Estate LLC. All rights reserved. CENTURY 21®, the CENTURY 21 Logo and C21® are service marks owned by Century 21 Real Estate LLC. Century 21 Real Estate LLC fully supports the principles of the Fair Housing Act and the Equal Opportunity Act. Each office is independently owned and operated. Listing information is deemed reliable but not guaranteed accurate.