
13246 Alcove Path, Centreville, VA 20120
Local realty services provided by:CENTURY 21 Norris - Valley Forge
13246 Alcove Path,Centreville, VA 20120
$662,500
- 3 Beds
- 4 Baths
- 2,024 sq. ft.
- Townhouse
- Pending
Listed by: lynn chung, zhenhe pan
Office: fairfax realty select
MLS#:VAFX2326200
Source:BRIGHTMLS
Price summary
- Price:$662,500
- Price per sq. ft.:$327.32
- Monthly HOA dues:$112
About this home
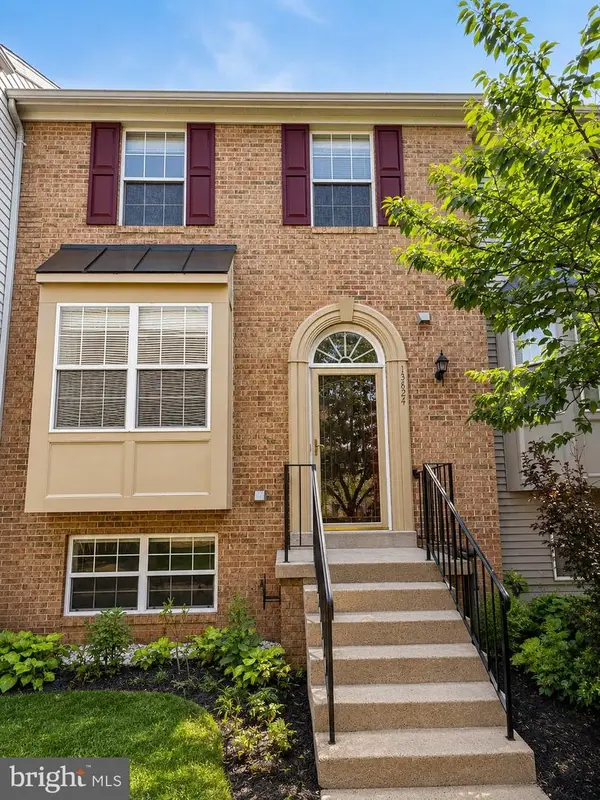
Multiple offers received. Beautifully updated brick‑front luxury townhouse in the highly sought‑after Faircrest community. This spacious 3‑bed, 2‑full‑bath, 2‑half‑bath home with a 2‑car garage offers fresh, modern upgrades throughout, including new paint, new carpet, new stainless‑steel appliances, new master‑bath vanity, updated lighting fixtures, and recessed lighting.
The large primary bedroom features a generous walk‑in closet and an en‑suite bath with dual sinks. Bright, open living spaces and thoughtful updates make this home move‑in ready.
Exceptional location—just minutes’ walk to the Park & Ride with bus service to Vienna Metro, and zoned for the highly rated Colin Powell Elementary School. Convenient access to I‑66, Lee Highway, Route 28, and Fairfax County Parkway, plus nearby shopping, dining, and commuter routes.
Contact an agent
Home facts
- Year built:2003
- Listing ID #:VAFX2326200
- Added:14 day(s) ago
- Updated:July 19, 2026 at 08:03 AM
Rooms and interior
- Bedrooms:3
- Total bathrooms:4
- Full bathrooms:2
- Half bathrooms:2
- Flooring:Carpet, Ceramic Tile, Hardwood
- Dining Description:Dining Room, Formal/Separate Dining Room
- Kitchen Description:Built-Ins, Carpet, Kitchen - Eat-In, Recessed Lighting
- Bedroom Description:Carpet, Primary Bedroom, Walk In Closet(s)
- Basement:Yes
- Basement Description:Front Entrance, Fully Finished, Garage Access
- Living area:2,024 sq. ft.
Heating and cooling
- Cooling:Central A/C
- Heating:Forced Air, Natural Gas
Structure and exterior
- Roof:Composite, Shingle
- Year built:2003
- Building area:2,024 sq. ft.
- Architectural Style:Colonial
- Construction Materials:Aluminum Siding, Brick Front, Vinyl Siding
- Foundation Description:Block
- Levels:3 Story
Schools
- High school:CENTREVILLE
- Middle school:LIBERTY
- Elementary school:POWELL
Utilities
- Water:Public
- Sewer:Public Sewer
Finances and disclosures
- Price:$662,500
- Price per sq. ft.:$327.32
- Tax amount:$7,113 (2026)
Features and amenities
- Amenities:Built-Ins, Carpet, Ceiling Fan(s), Recessed Lighting
Parking
- Parking description:Attached Garage, Garage - Rear Entry, Garage Door Opener, Inside Access
- Garage:Yes
- Garage spaces:2
New listings near 13246 Alcove Path
- Coming Soon
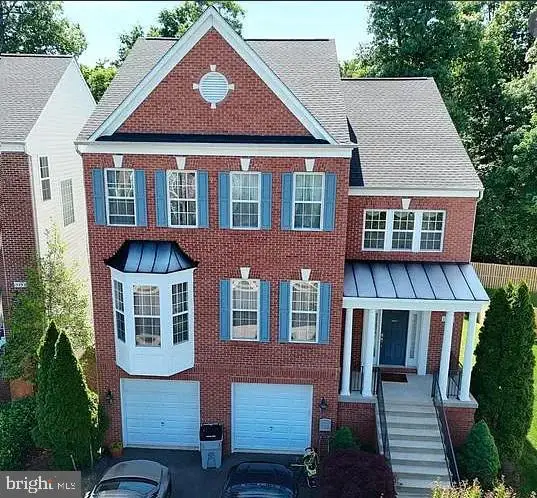 $1,220,000Coming Soon5 beds 4 baths
13295 Scotch Run Ct, CENTREVILLE, VA 20120
MLS# VAFX2329472Listed by: EVERGREEN PROPERTIES - Coming Soon
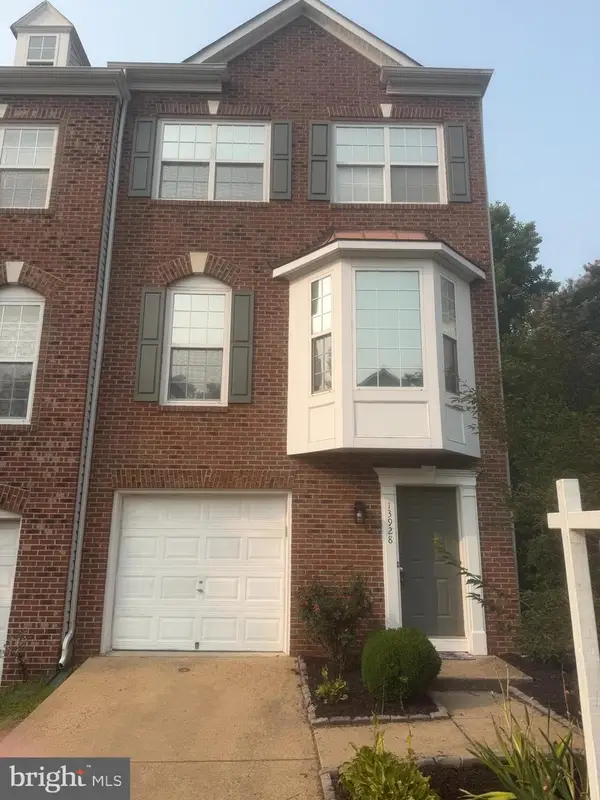 $675,000Coming Soon4 beds 4 baths
13928 Gothic Dr, CENTREVILLE, VA 20121
MLS# VAFX2328688Listed by: EXP REALTY, LLC - New
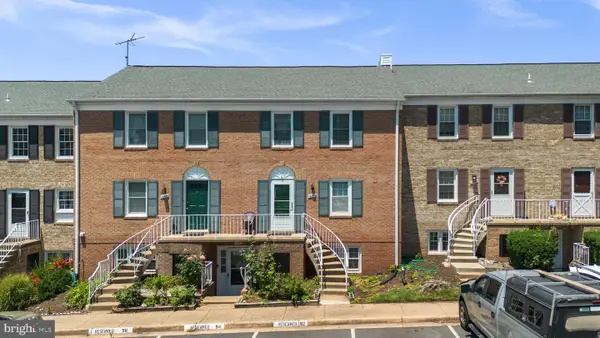 $369,800Active3 beds 3 baths1,302 sq. ft.
14492 Rustling Leaves Ln #117c, CENTREVILLE, VA 20121
MLS# VAFX2327900Listed by: ALLIANCE REALTY CORPORATION - New
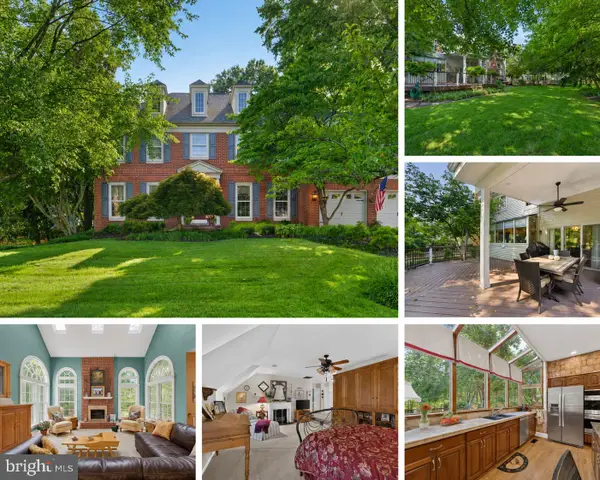 $1,094,900Active4 beds 5 baths5,018 sq. ft.
6616 Mccambell Cl, CENTREVILLE, VA 20120
MLS# VAFX2329372Listed by: RE/MAX GATEWAY, LLC - Coming SoonOpen Fri, 1 to 3pm
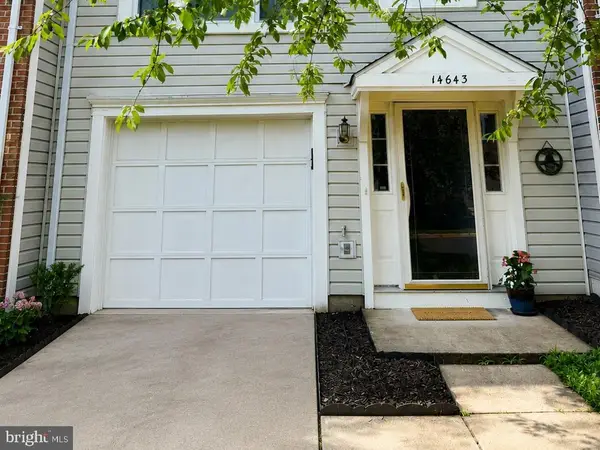 $605,000Coming Soon3 beds 4 baths
14643 Thera Way, CENTREVILLE, VA 20120
MLS# VAFX2328906Listed by: RE/MAX EXECUTIVES - New
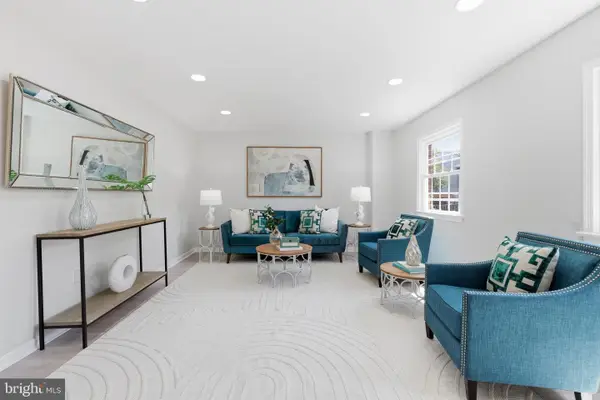 $507,000Active4 beds 3 baths1,280 sq. ft.
14819 Smethwick Pl, CENTREVILLE, VA 20120
MLS# VAFX2328520Listed by: REAL BROKER, LLC - Open Sun, 1 to 3pmNew
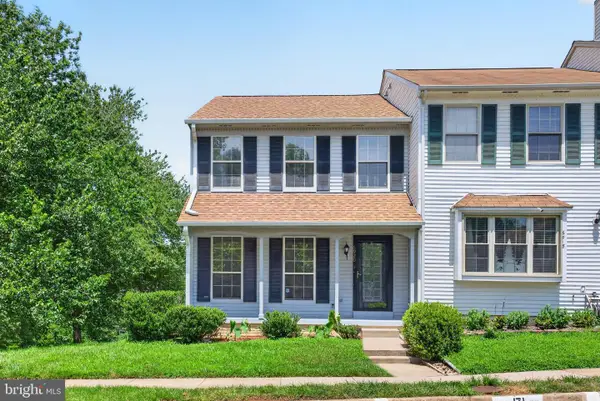 $525,000Active3 beds 3 baths2,052 sq. ft.
6920 Hovingham Ct, CENTREVILLE, VA 20121
MLS# VAFX2328848Listed by: SAMSON PROPERTIES - Open Sun, 1 to 3pmNew
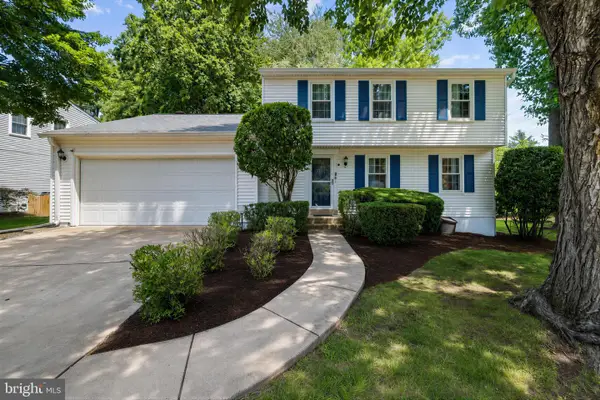 $780,000Active3 beds 3 baths2,283 sq. ft.
14564 Woodland Ridge Dr, CENTREVILLE, VA 20121
MLS# VAFX2328888Listed by: SPRING HILL REAL ESTATE, LLC. - Open Sun, 11am to 1pmNew
 $595,000Active4 beds 4 baths1,374 sq. ft.
13824 Bridlington Ct, CENTREVILLE, VA 20120
MLS# VAFX2328298Listed by: SAMSON PROPERTIES - Open Sun, 12 to 2pmNew
 $435,000Active2 beds 2 baths1,274 sq. ft.
5148 Brittney Elyse Cir #t, CENTREVILLE, VA 20120
MLS# VAFX2319376Listed by: EXP REALTY, LLC


Protect your home and budget from life's surprises with an Assurant Home Warranty, backed by a partner that supports you through every step of homeownership. Explore Plans.
©2026 Century 21 Real Estate LLC. All rights reserved. CENTURY 21®, the CENTURY 21 Logo and C21® are service marks owned by Century 21 Real Estate LLC. Century 21 Real Estate LLC fully supports the principles of the Fair Housing Act and the Equal Opportunity Act. Each office is independently owned and operated. Listing information is deemed reliable but not guaranteed accurate.